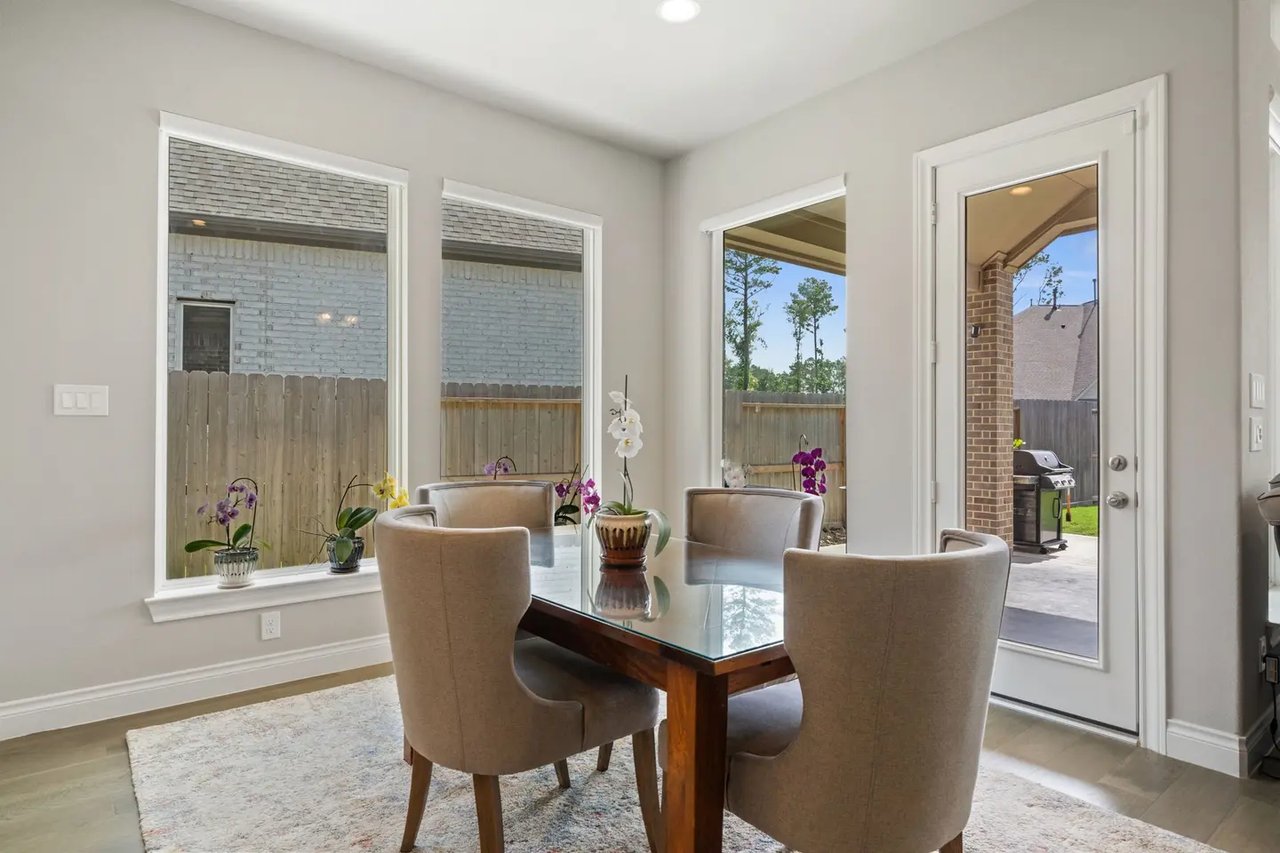
4 Beds 4 Baths 3,205 Sq.Ft. 0.186 Acres
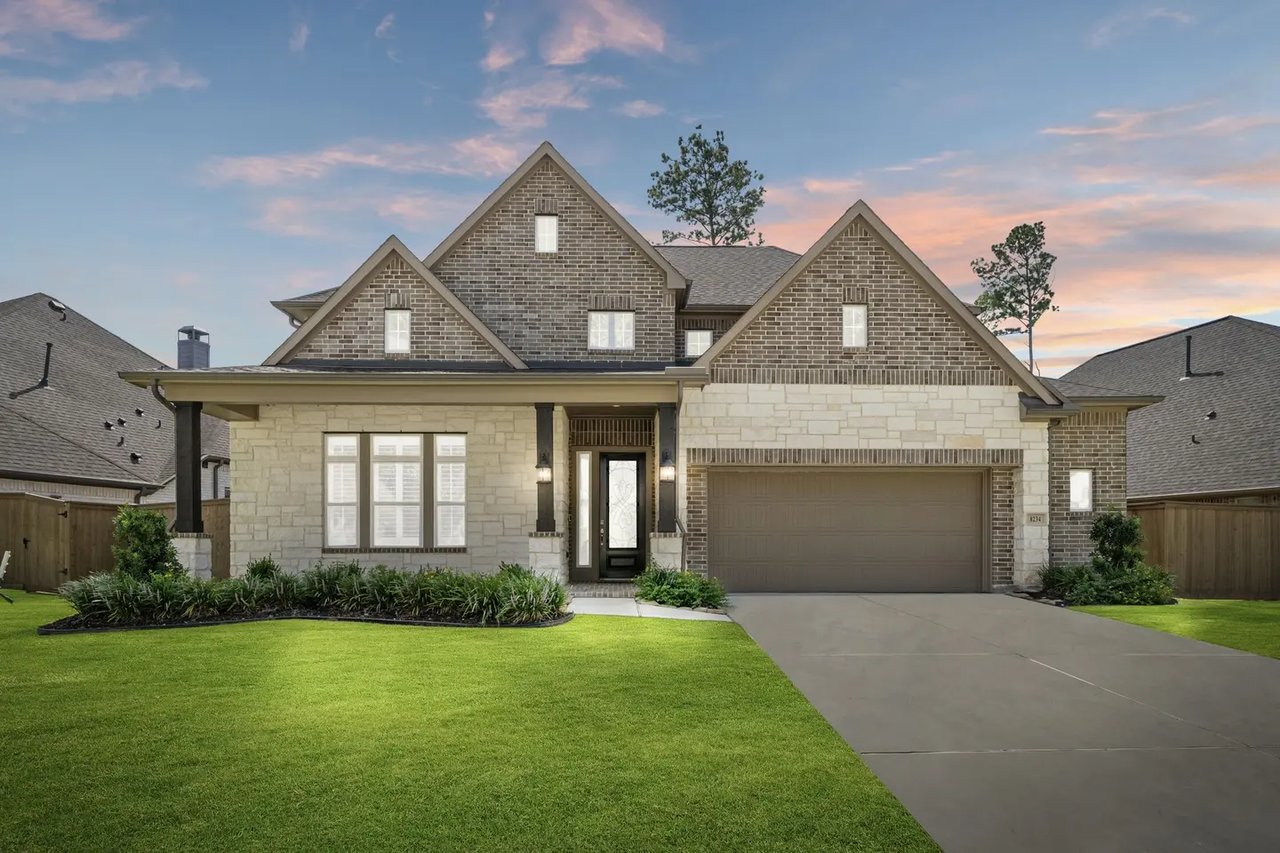
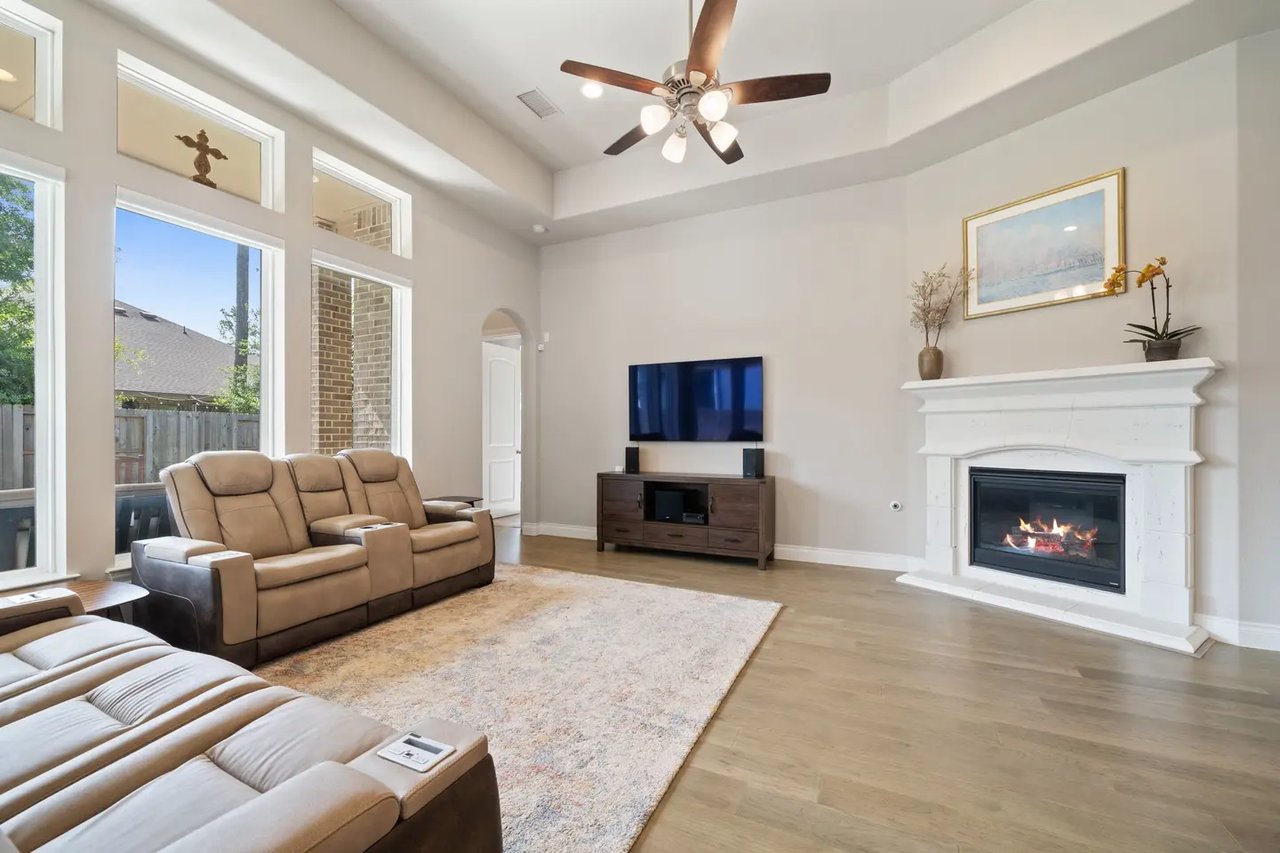
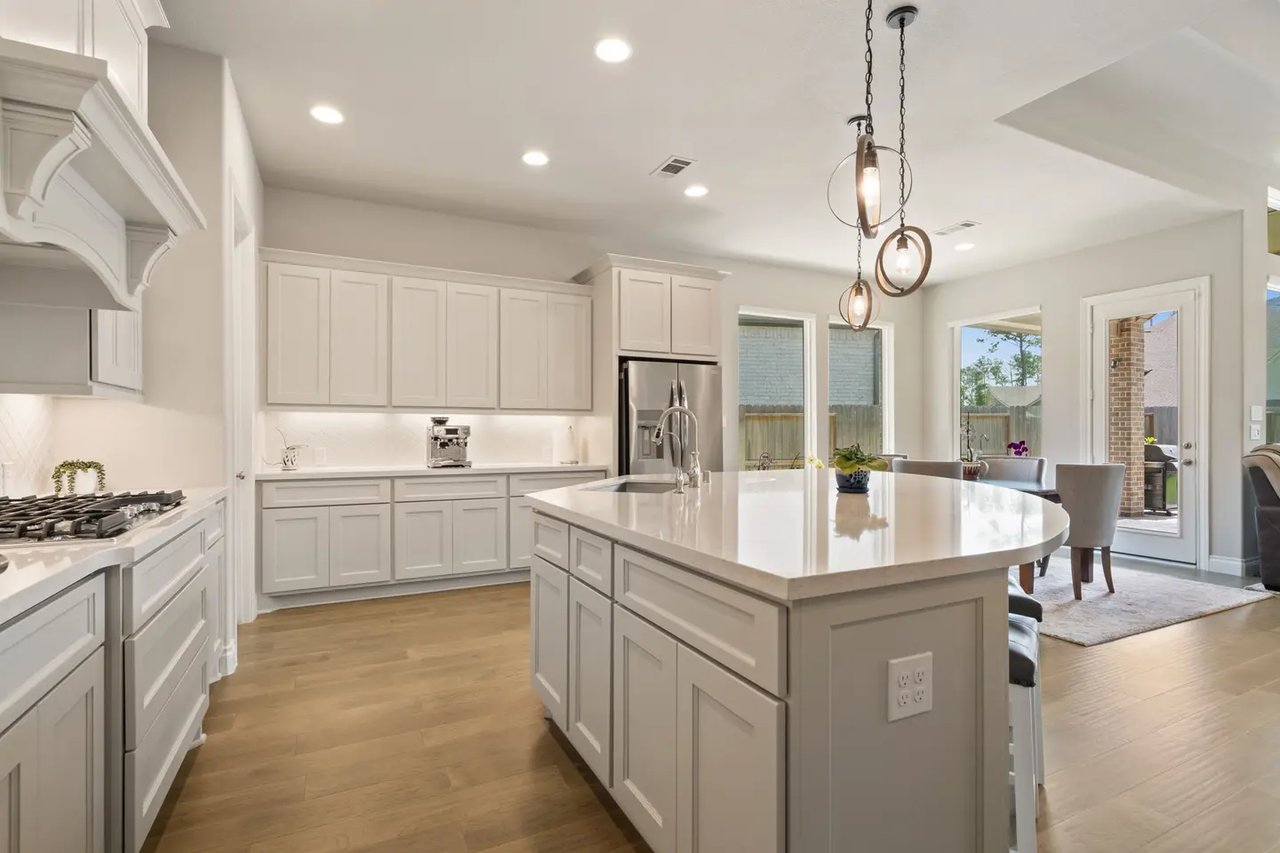
Step into this beautifully designed 2-story home, where a dramatic 21-foot entry and striking rotunda ceiling over the staircase create an unforgettable first impression. The open-concept kitchen is both stylish and functional, with upgraded can lighting, built-in stainless steel KitchenAid appliances, a Frigidaire refrigerator, and a curved island that flows seamlessly into the spacious family room. Rich RevWood flooring and custom shades throughout the main living area add warmth, durability, and everyday elegance.
A light-filled front bedroom offers the perfect flexibility for a home office or guest space, while the private first-floor primary suite is tucked quietly at the back of the home for added comfort and convenience. Upstairs, you will find a generous game room, multiple secondary bedrooms, a full and secondary bathroom—ideal for family, guests, or multi-generational living. Unwind outdoors under the covered patio and enjoy the comfort of your private backyard oasis.


Exceptional spaces, intentionally selected. Homes that tell a story.
For Sale
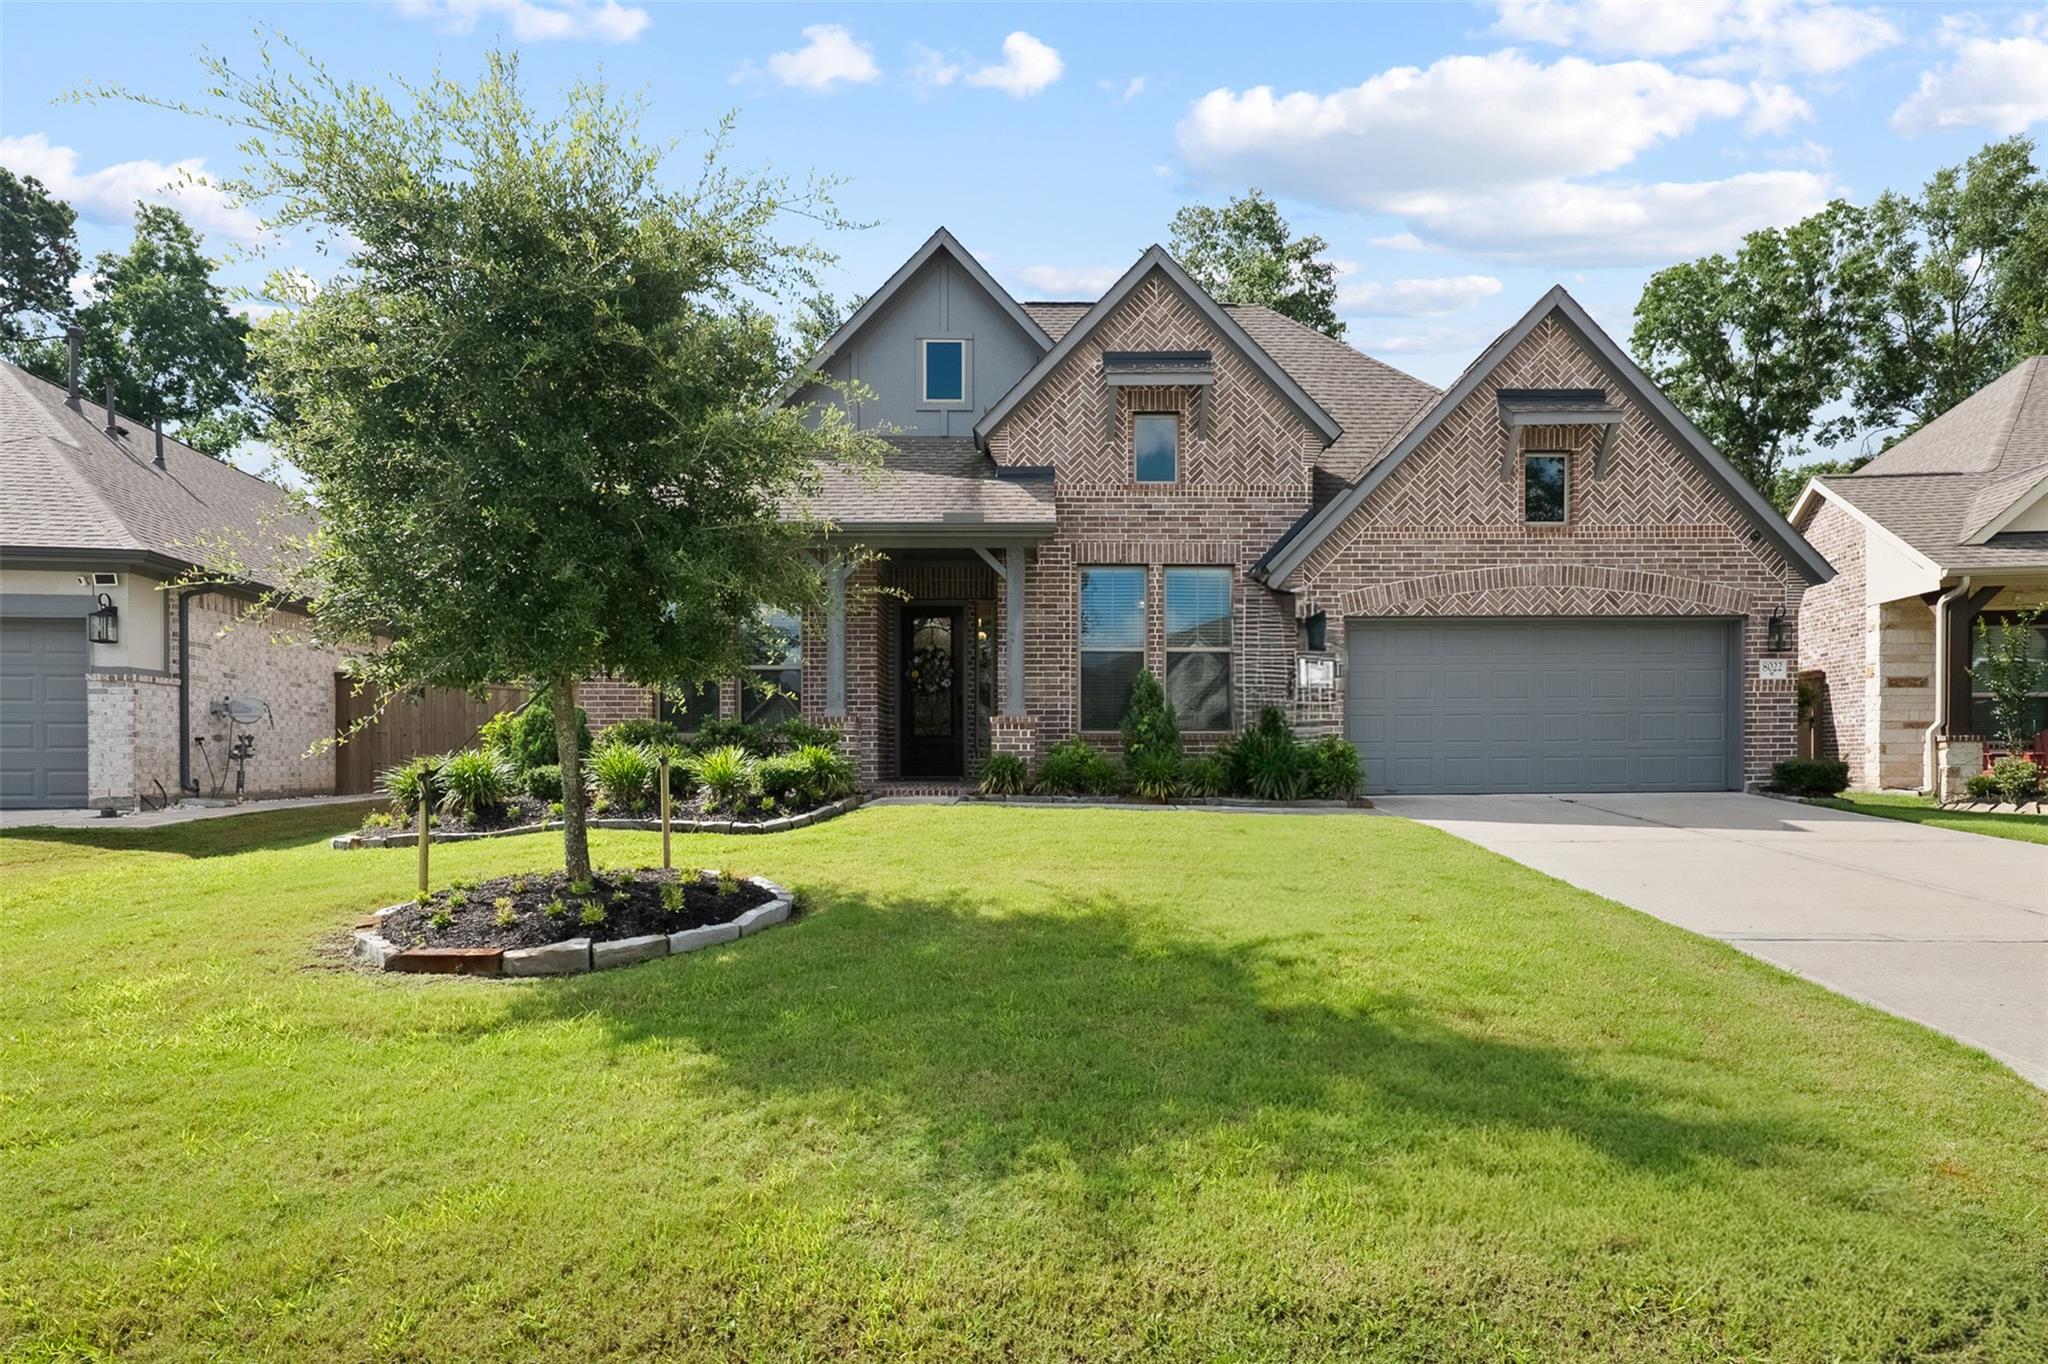
8022 Mckittrick Ridge Drive, Porter, TX 77365
For Sale
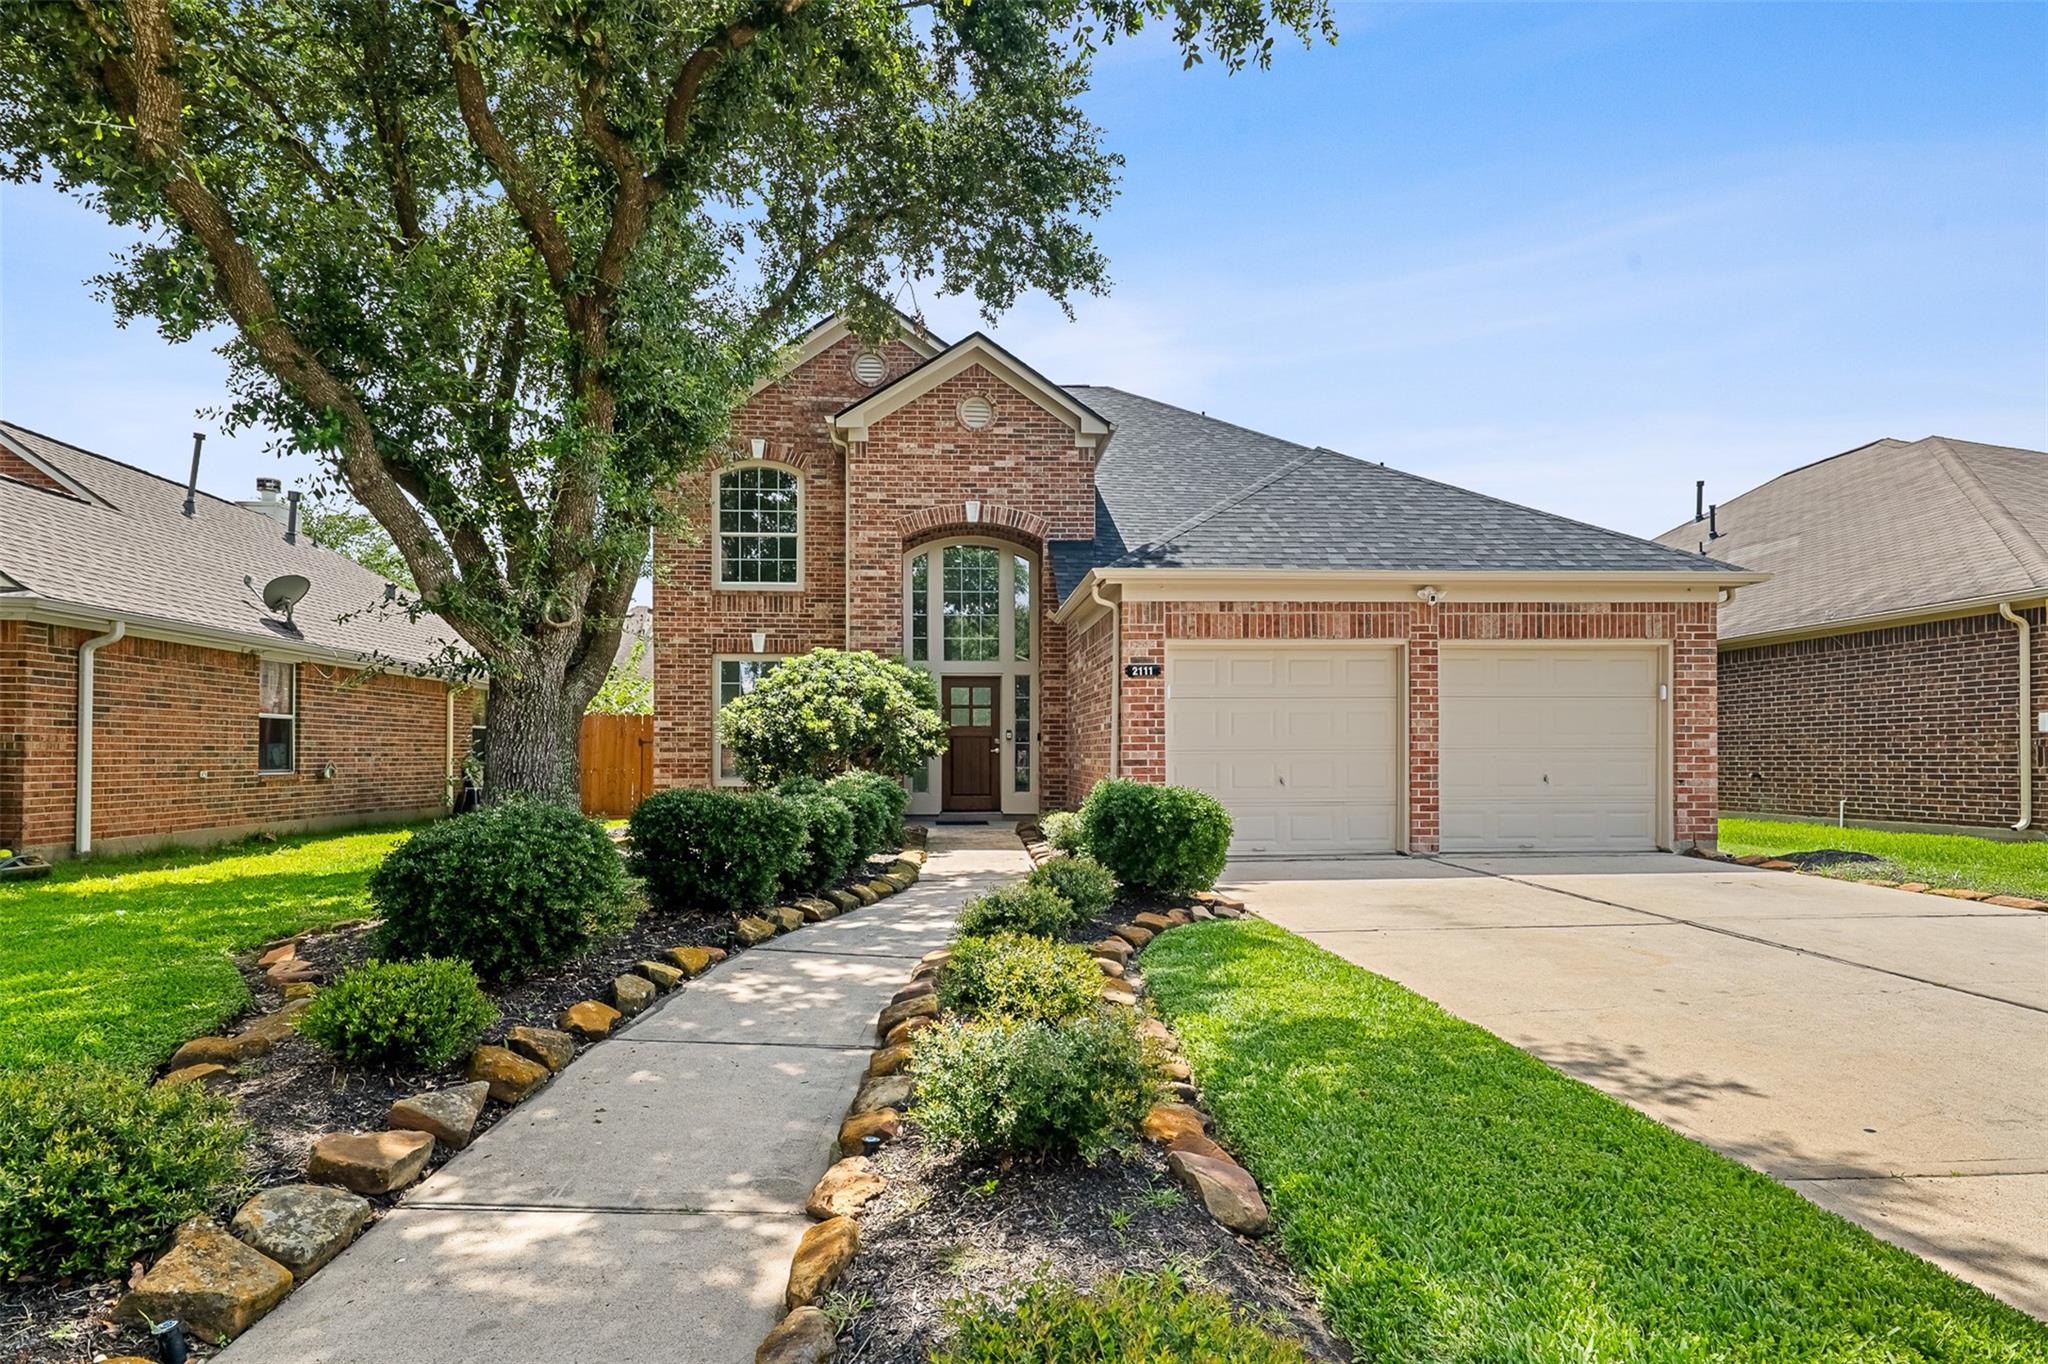
2111 Pinecreek Pass Lane, Katy, TX 77449
For Sale
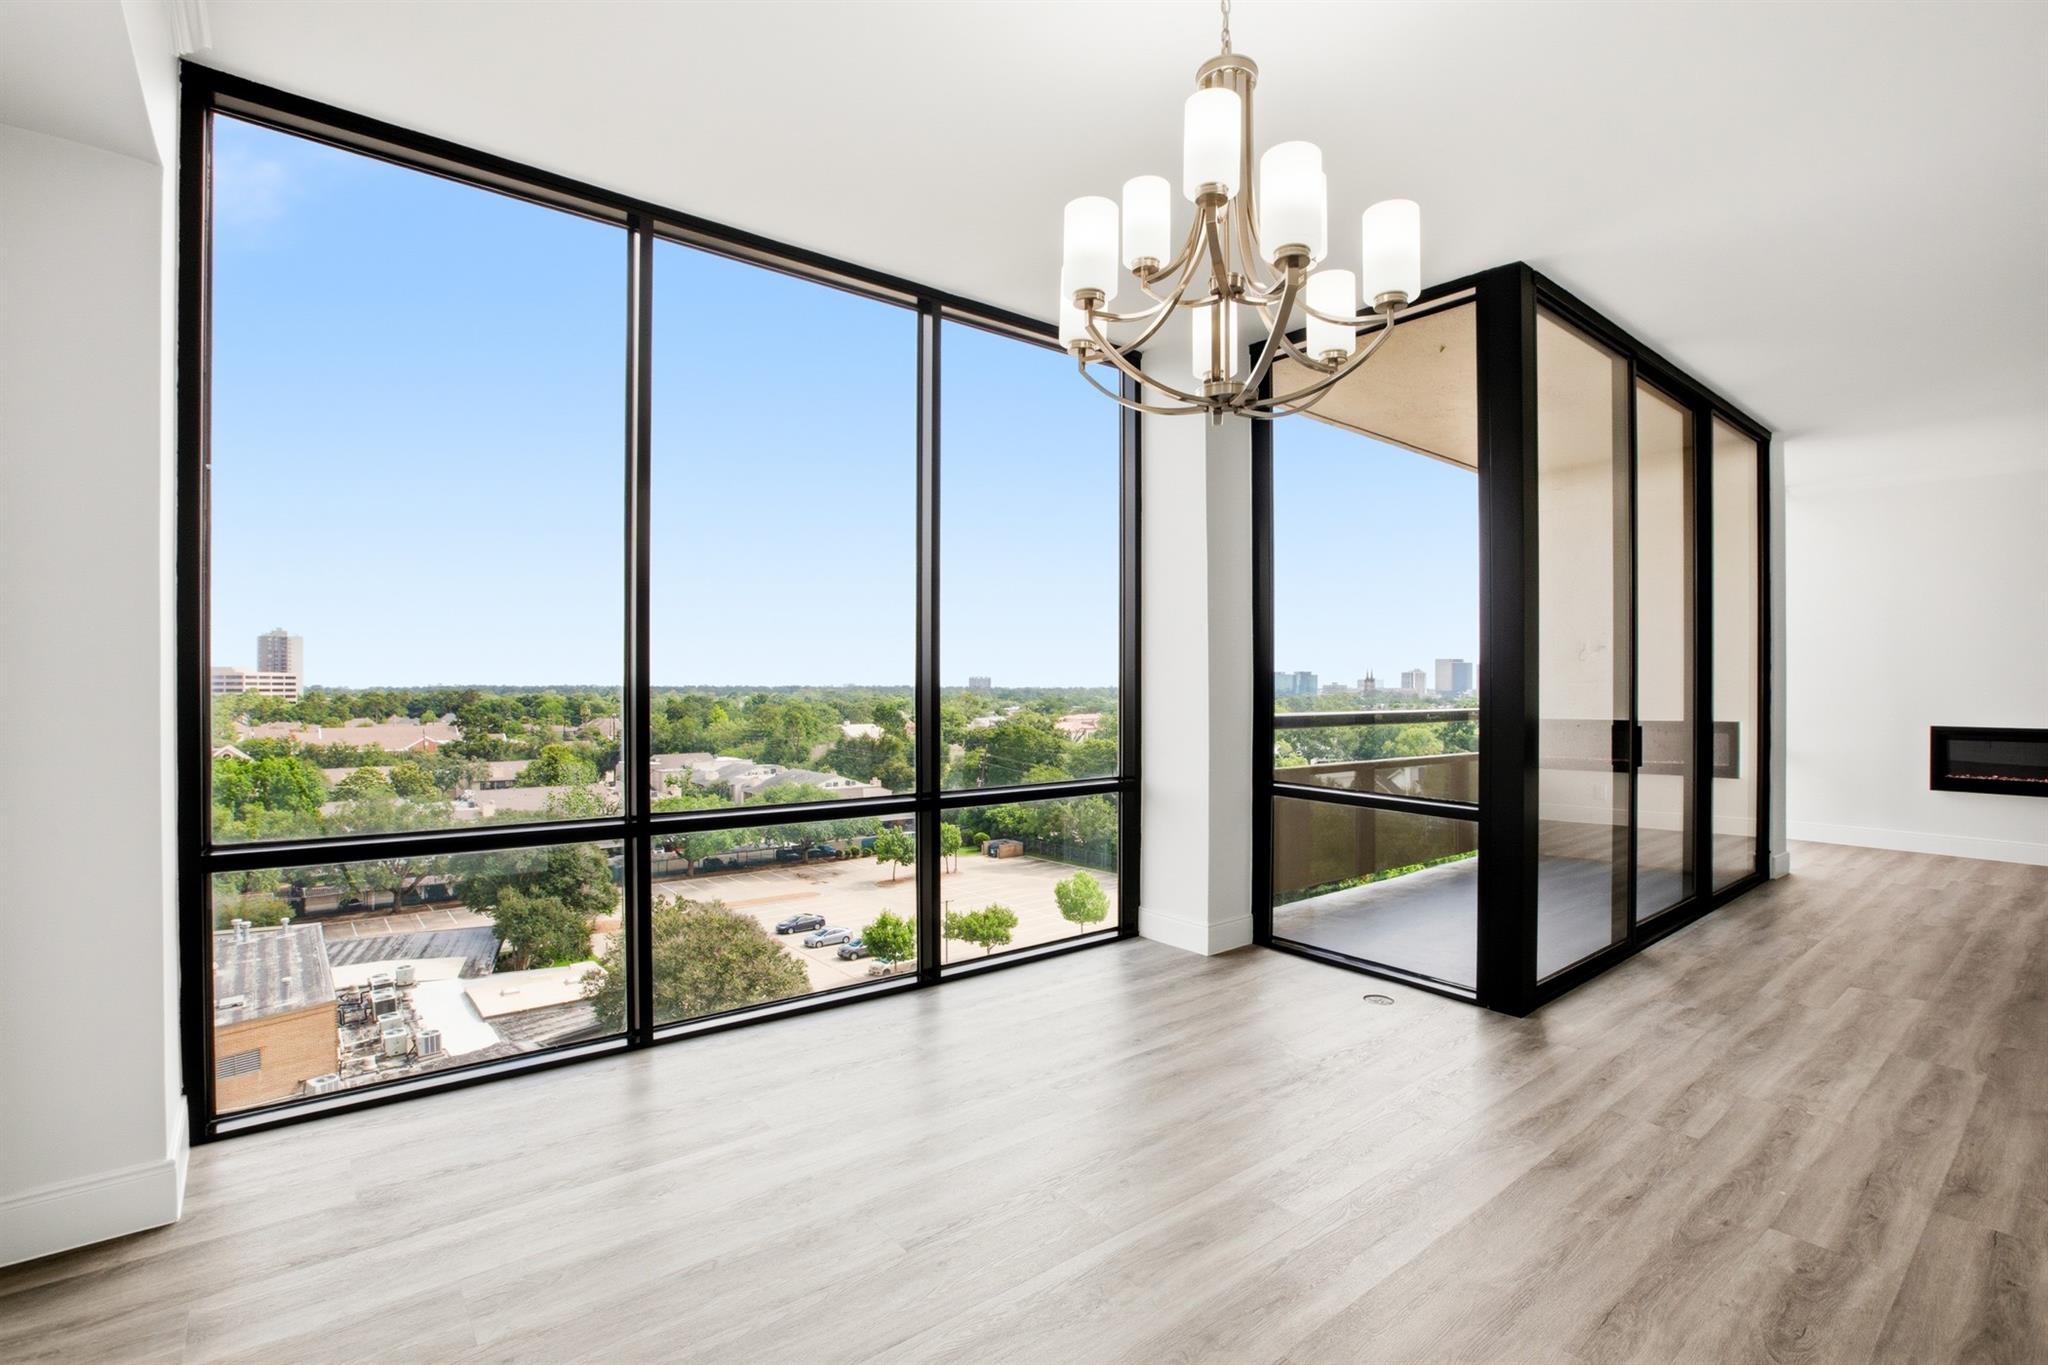
1111 Bering Drive # 805, Houston, TX 77057
Pending
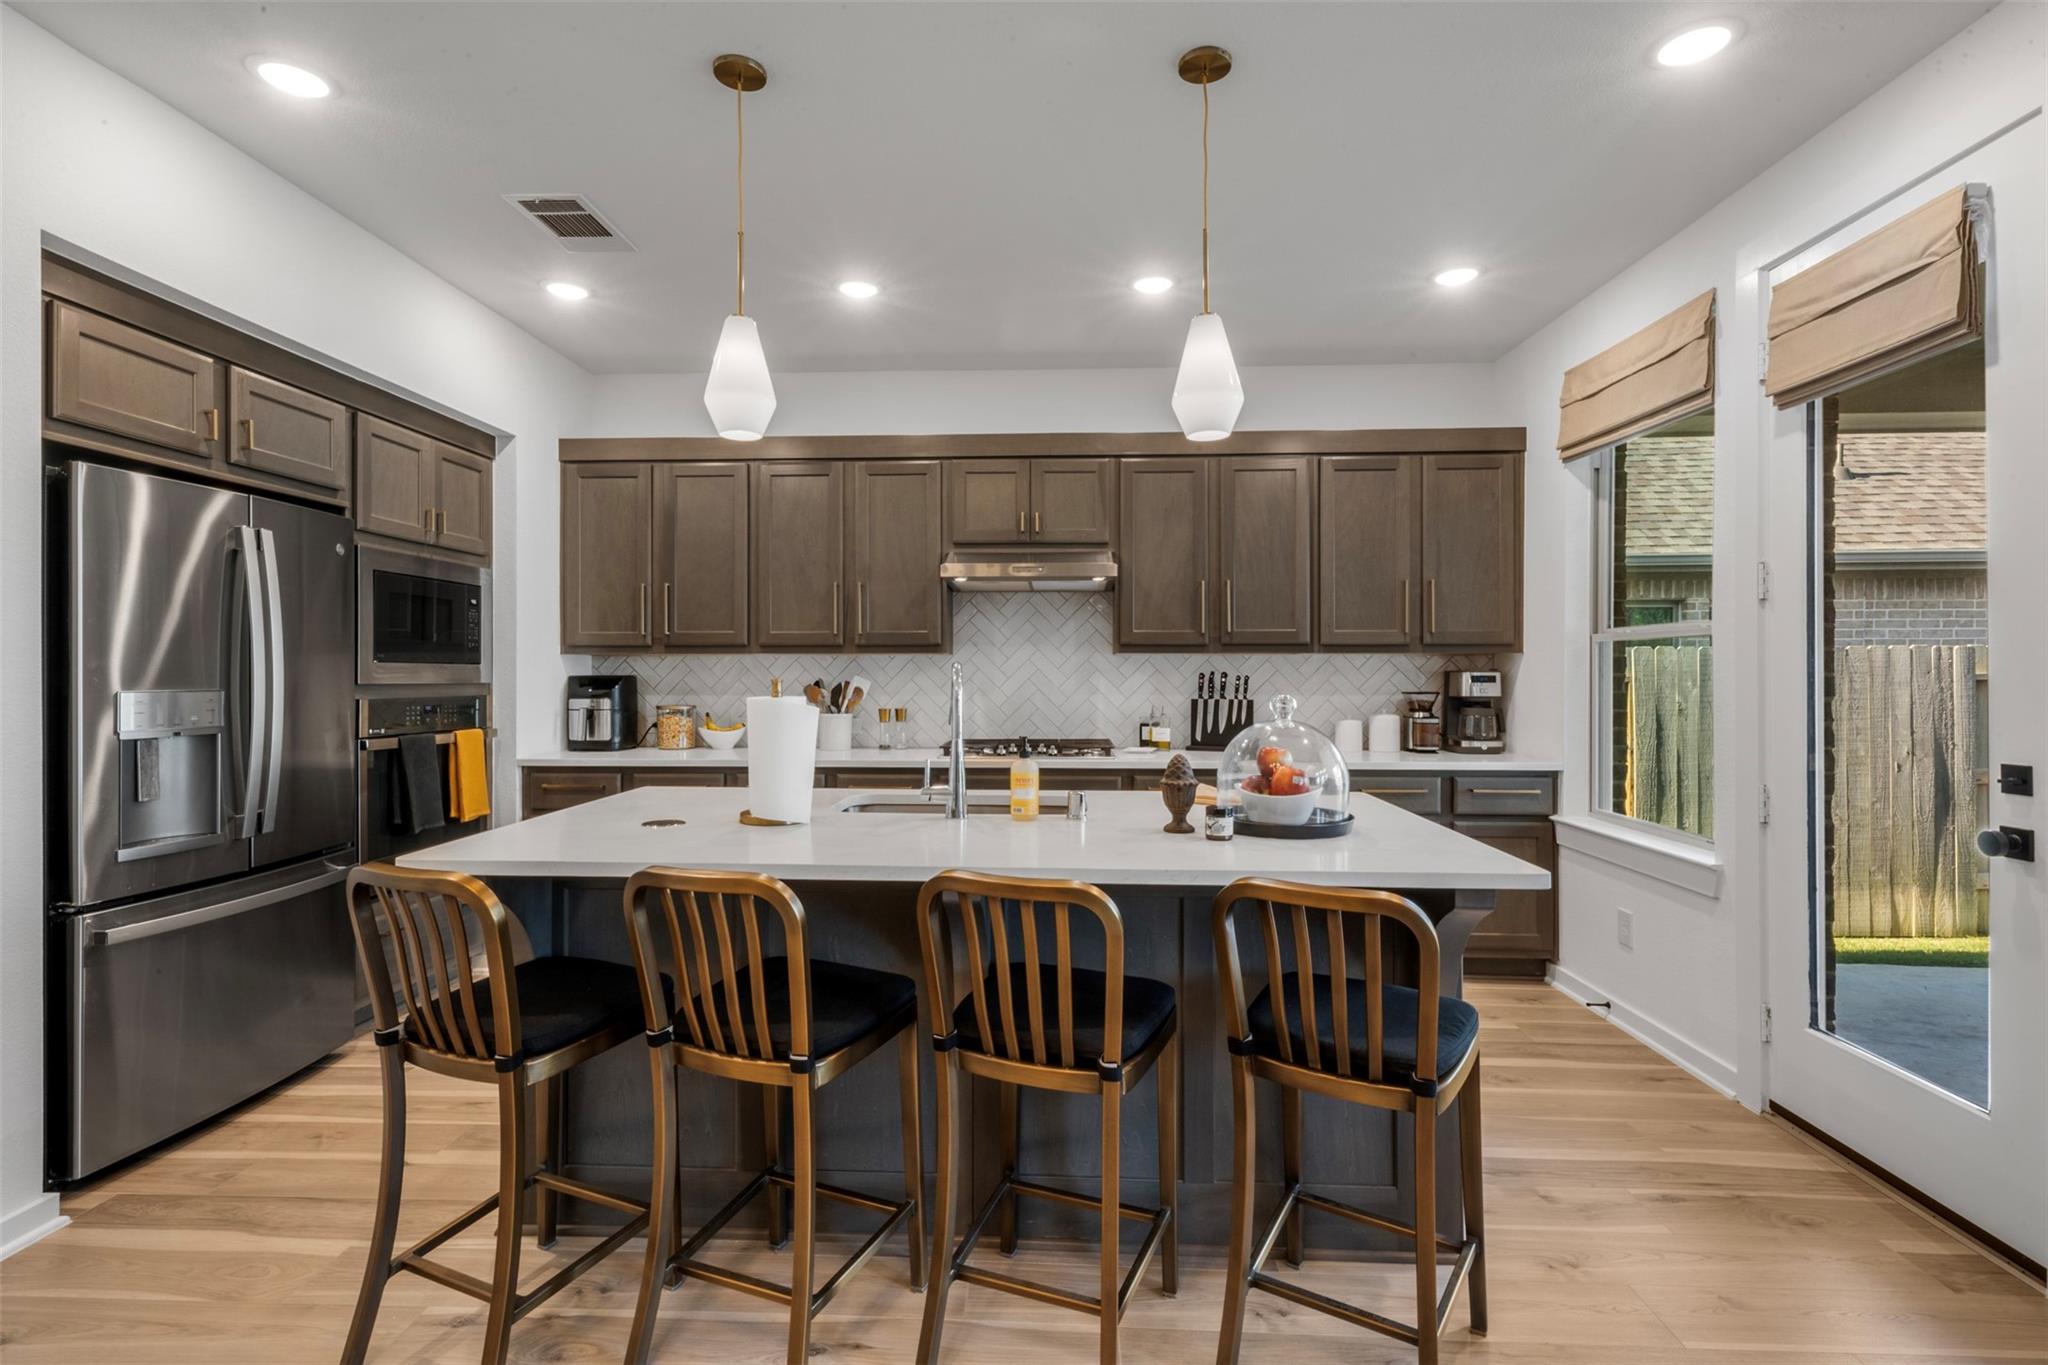
15650 Turtlehead Trail, Conroe, TX 77302
For Lease
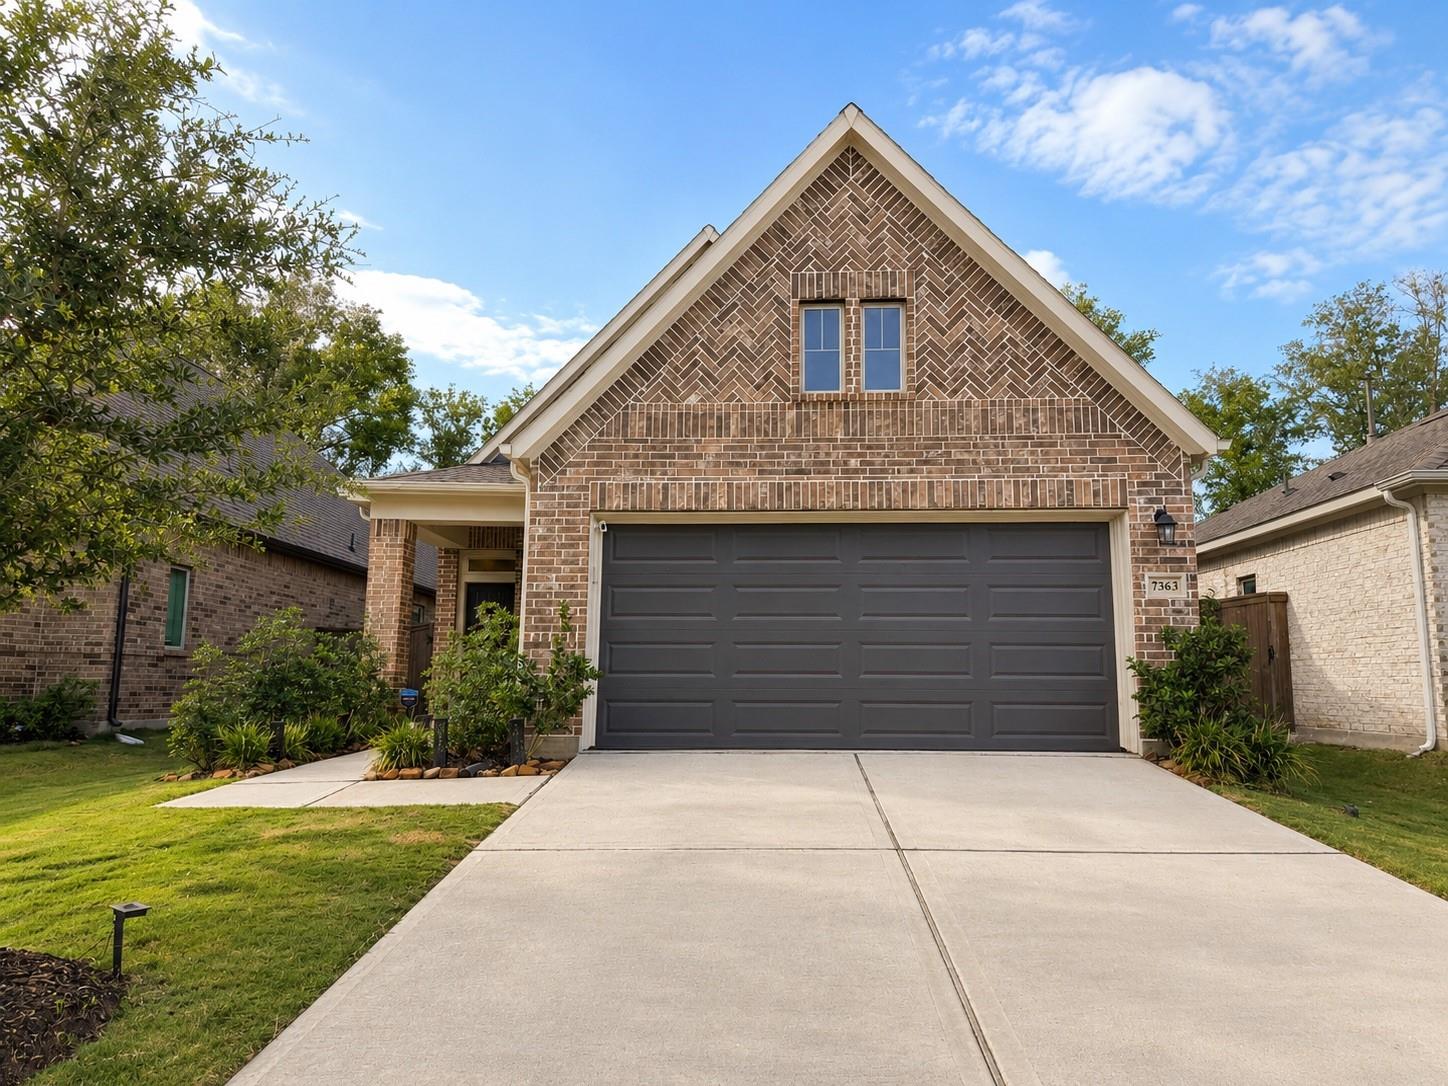
7363 Lake Arrowhead Lane, Porter, TX 77365
We approach real estate not as a series of deals, but as a portfolio of relationships. By pairing rigorous strategy with a deeply human perspective, we ensure your experience is handled with quiet excellence. Let us guide your next transition.