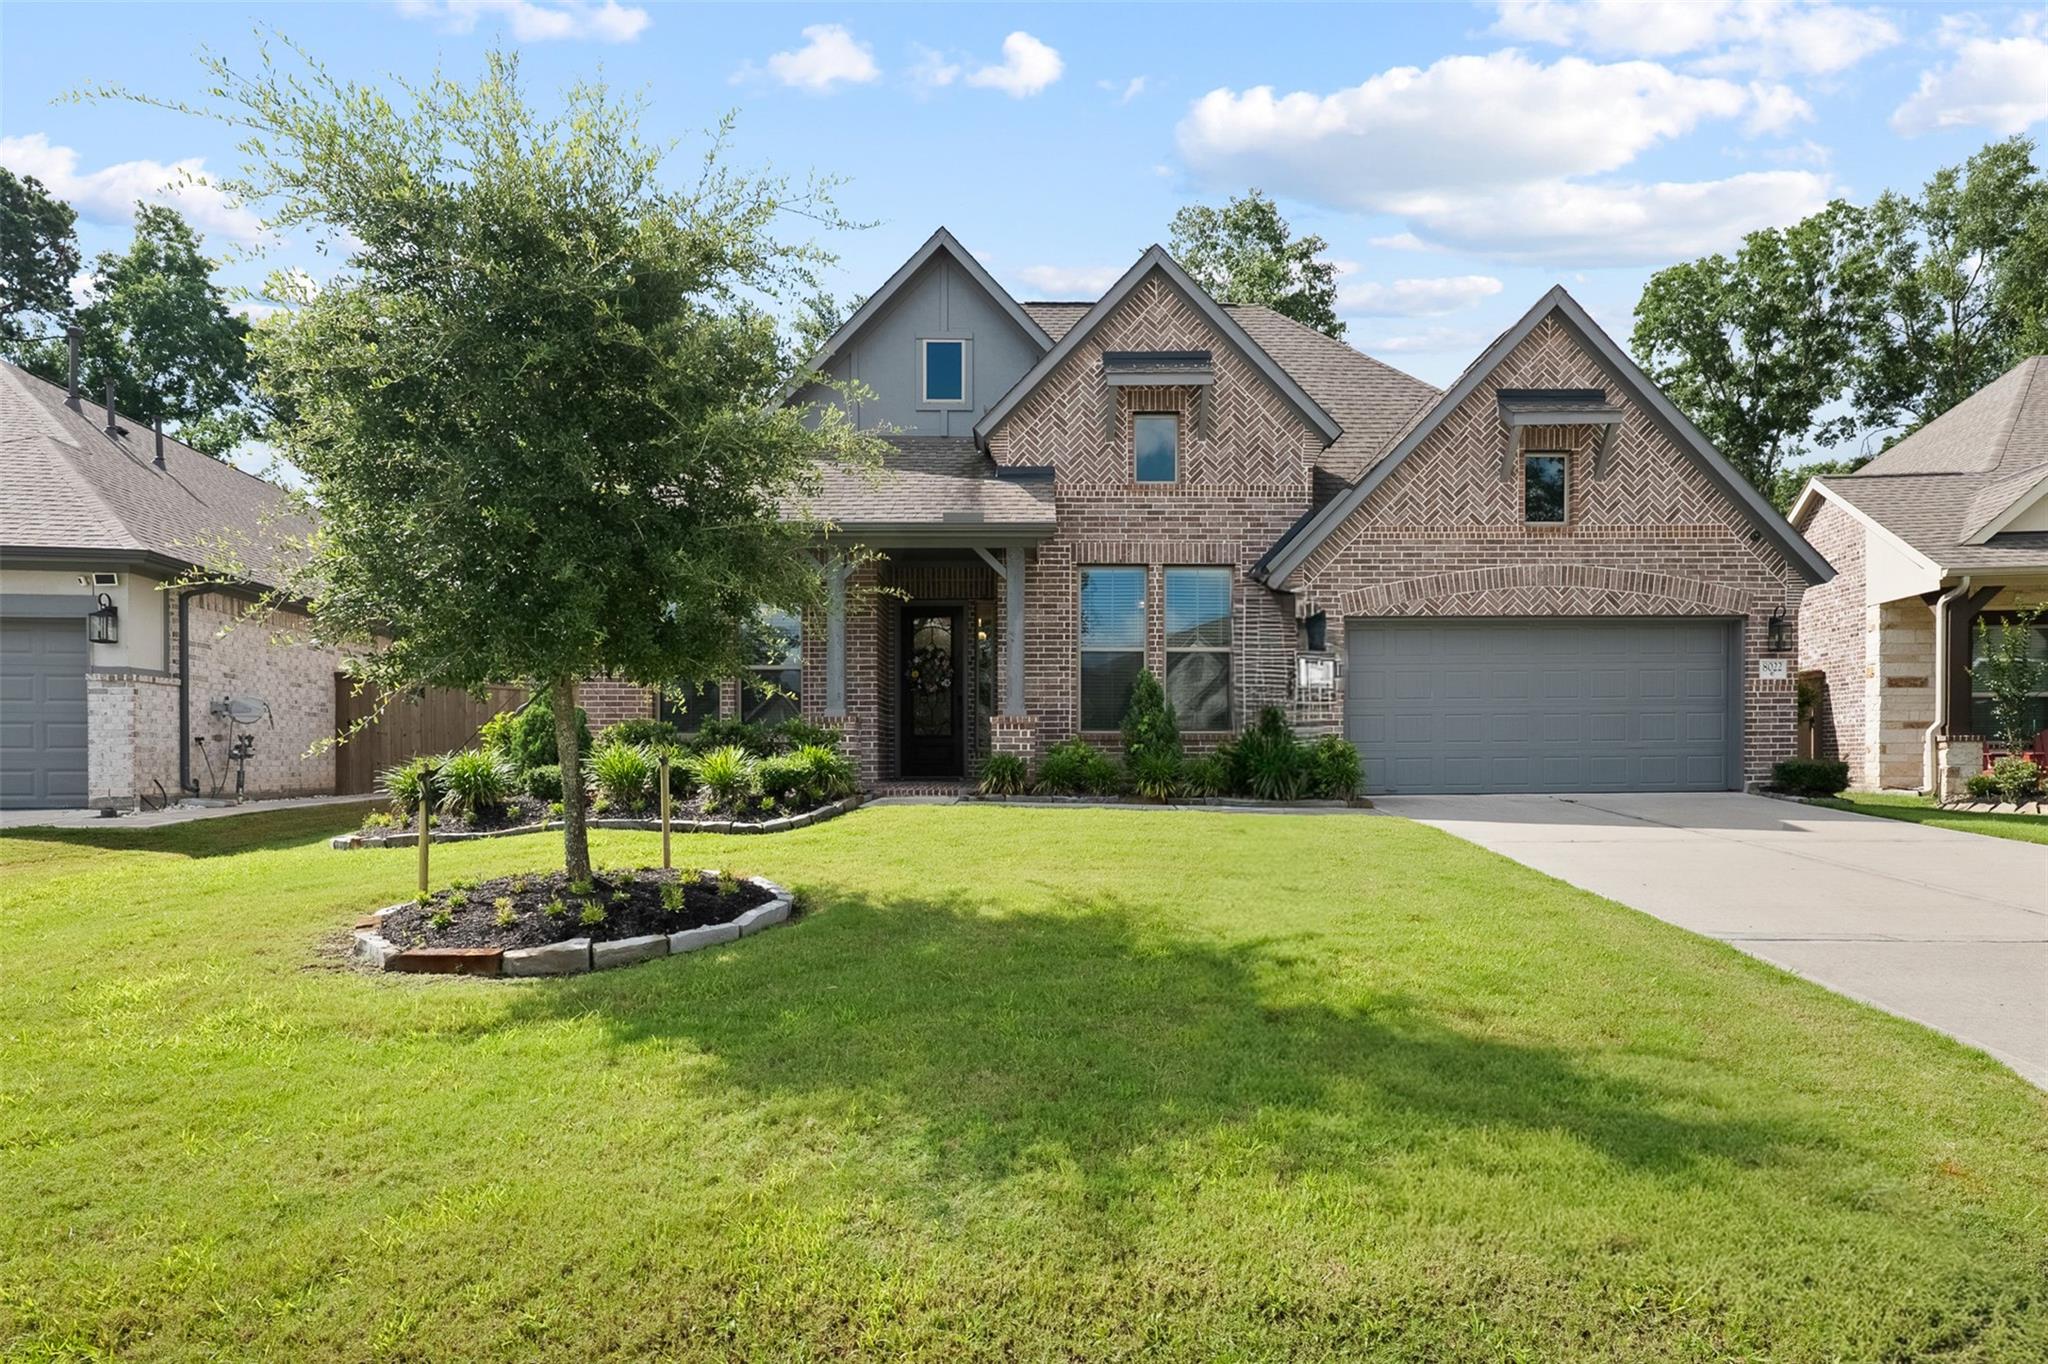


Two-story brick house with multiple gables, a gray double garage, and a landscaped front lawn.
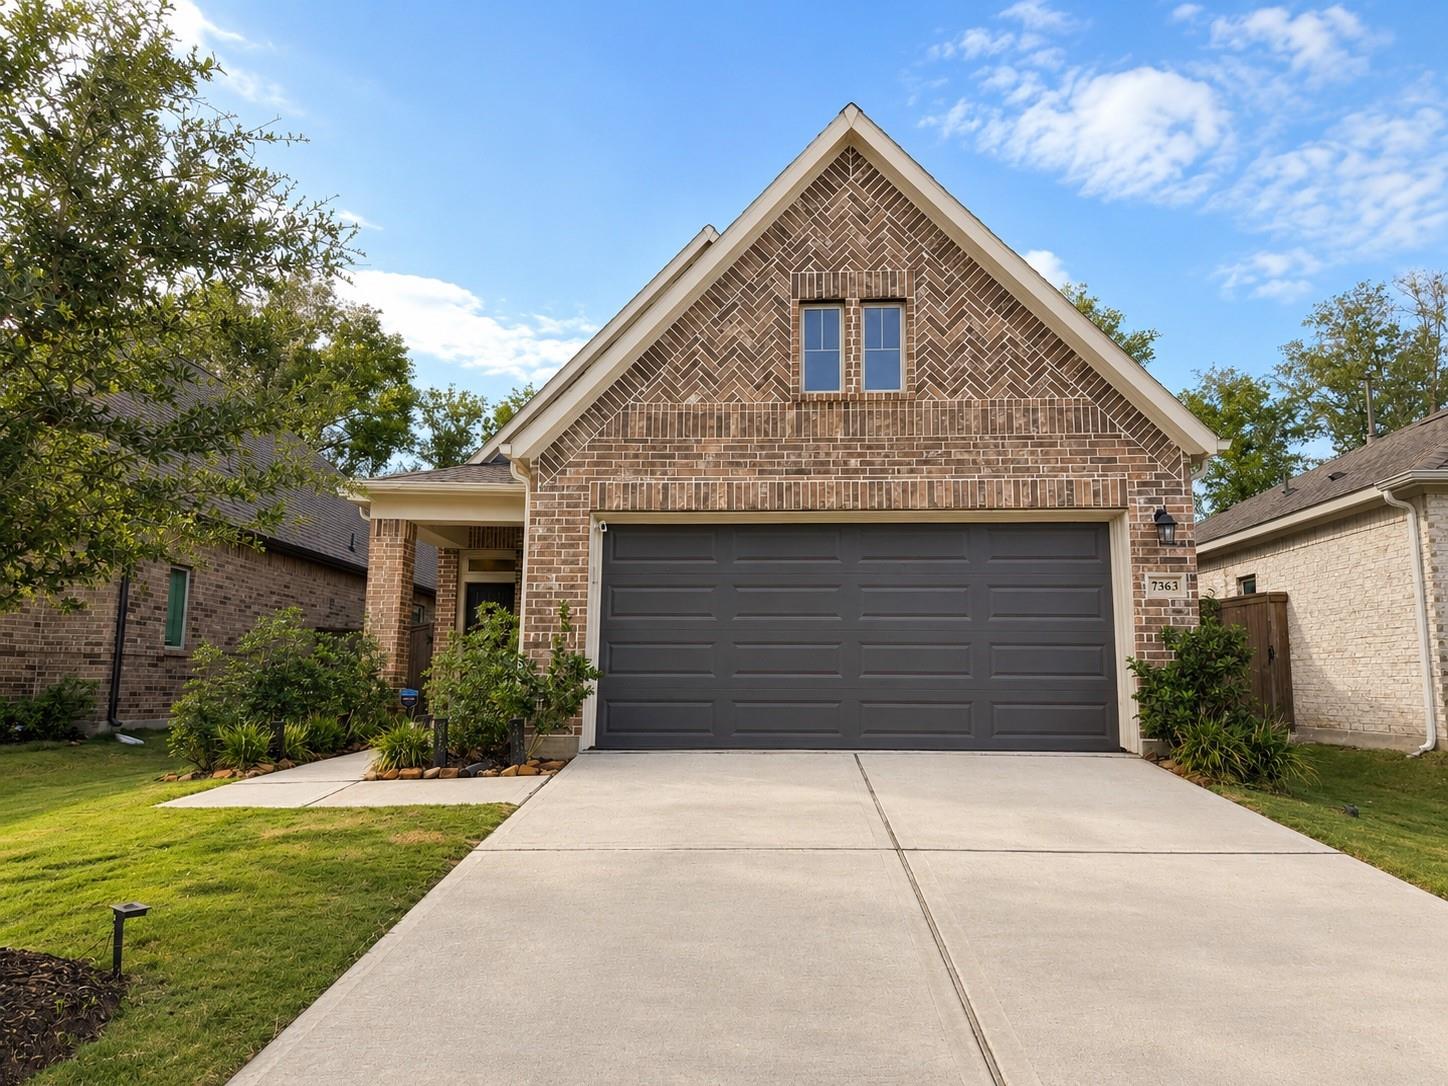
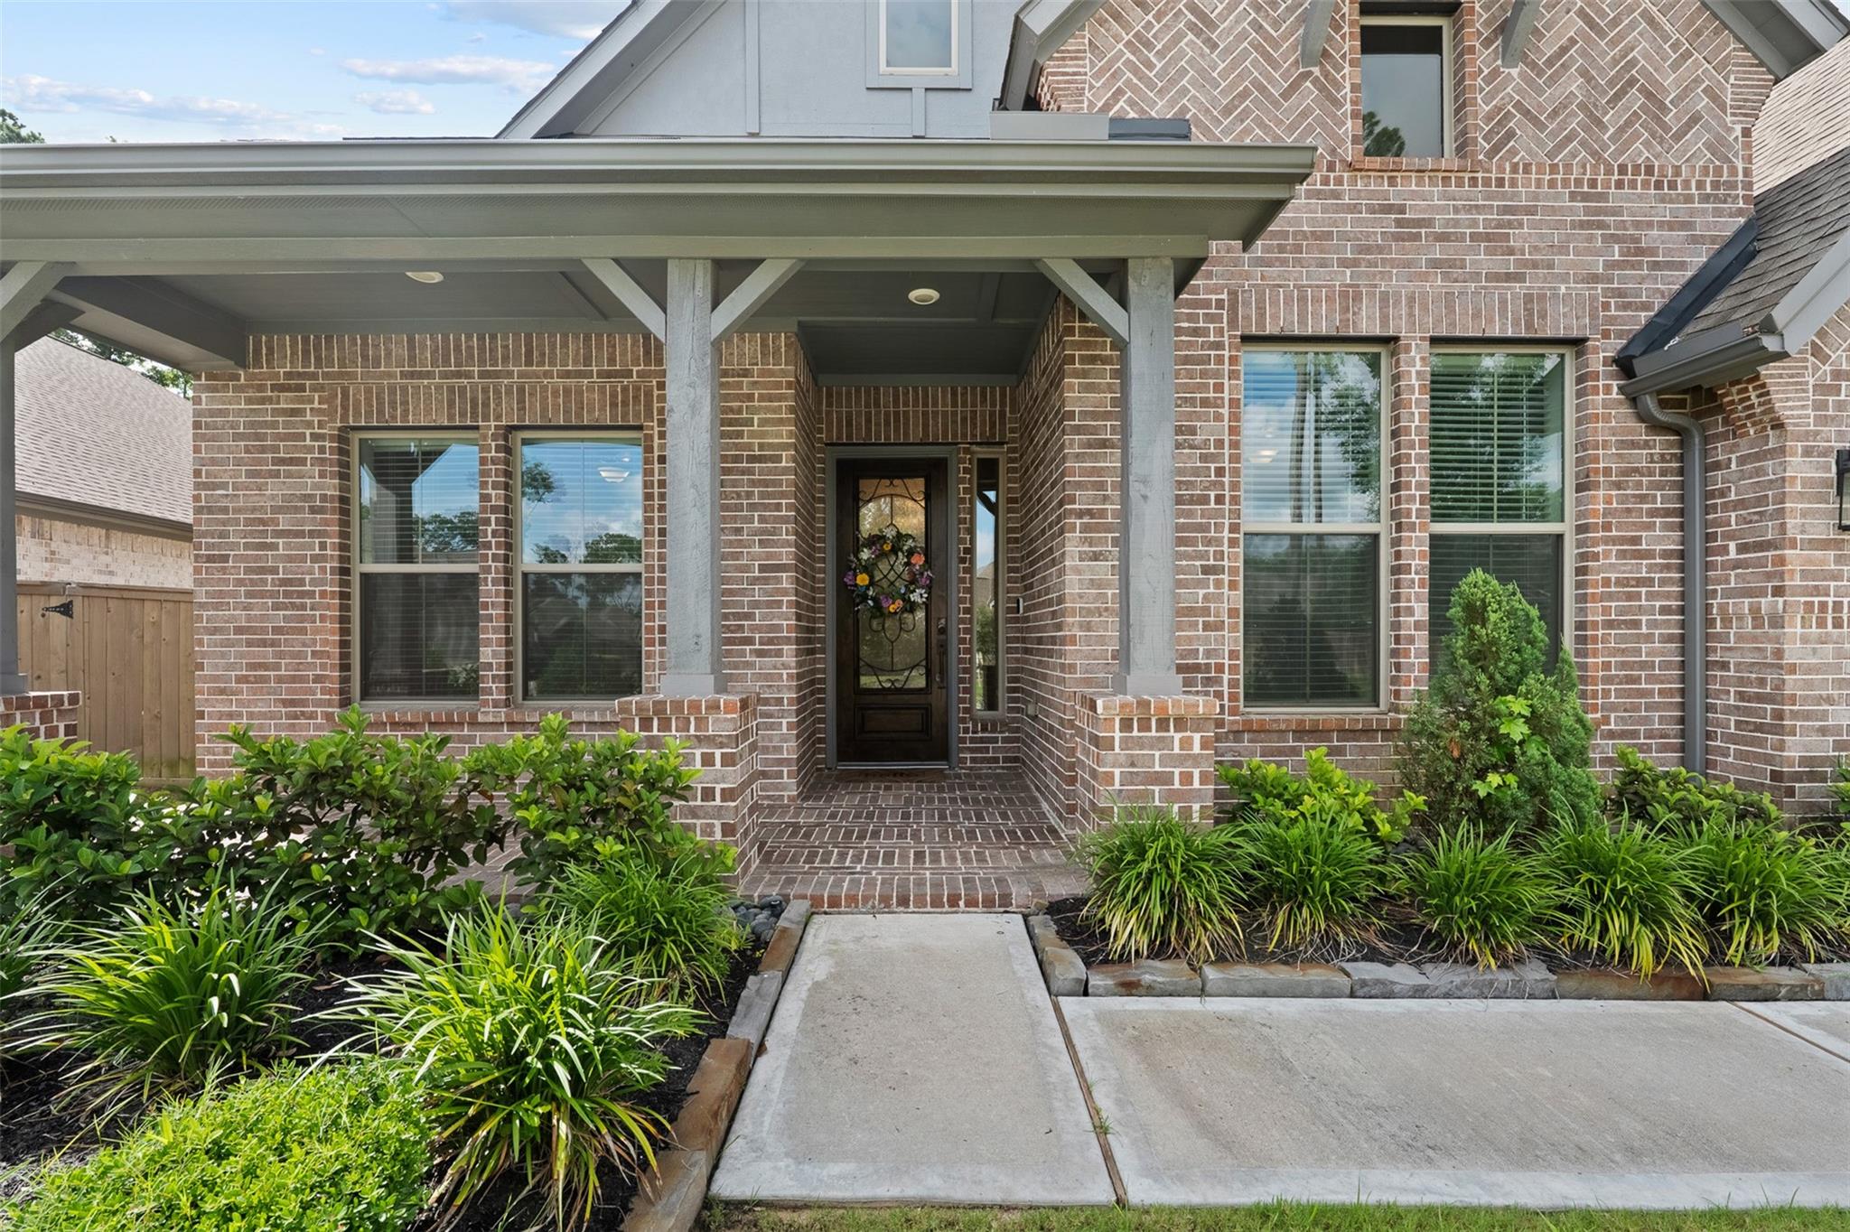
Two-story brick home with a covered entry, landscaped beds, and a walkway to the front door.
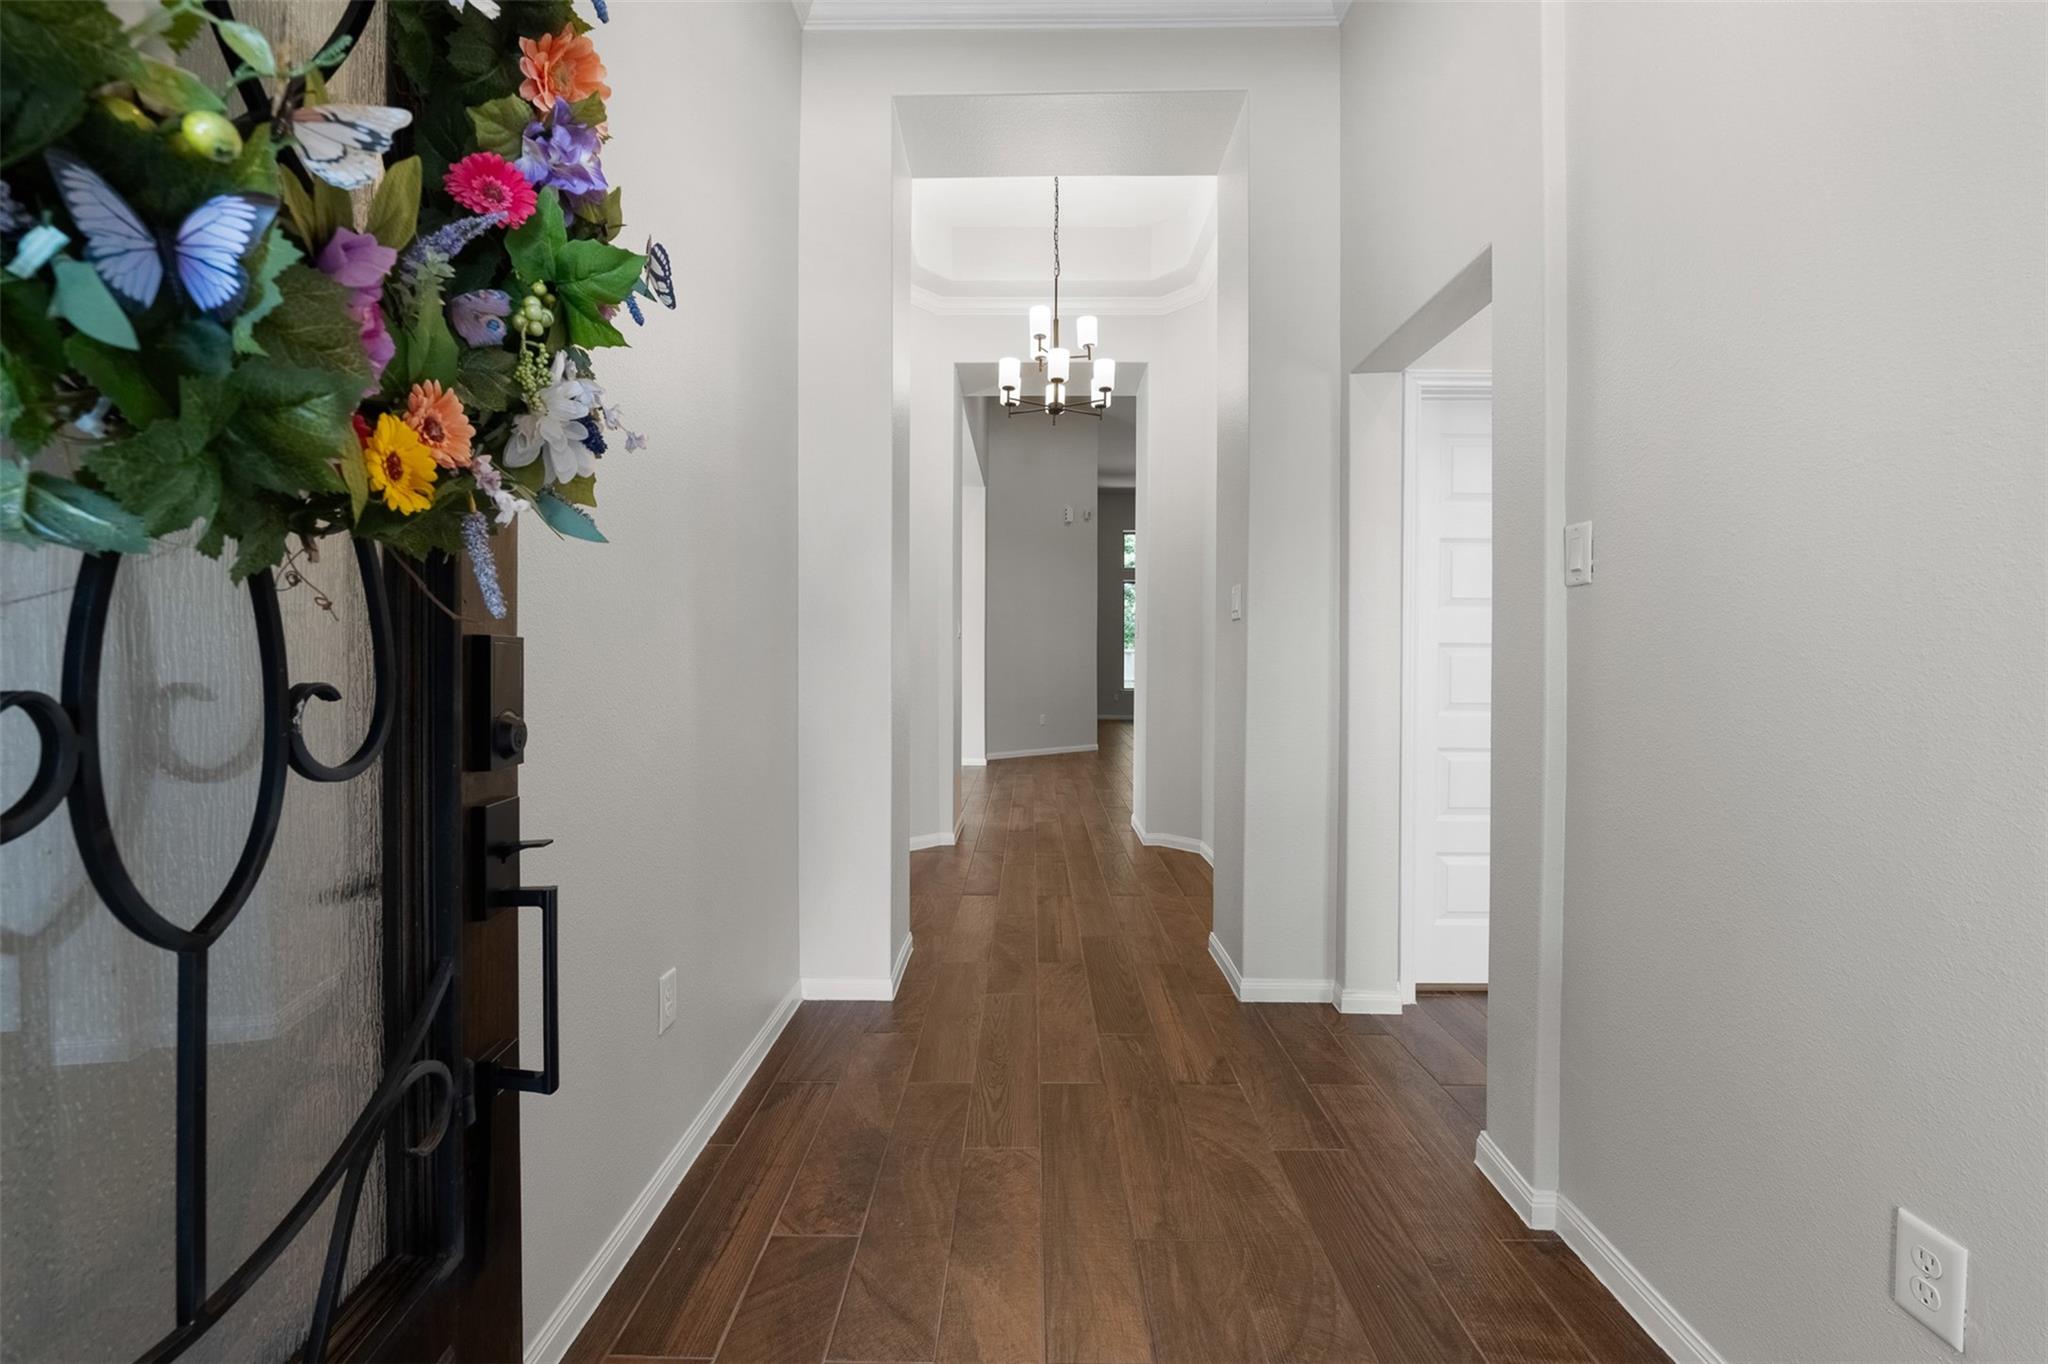
Entry hallway with wood-look tile floors, a chandelier, and a colorful floral wreath on the open front door.
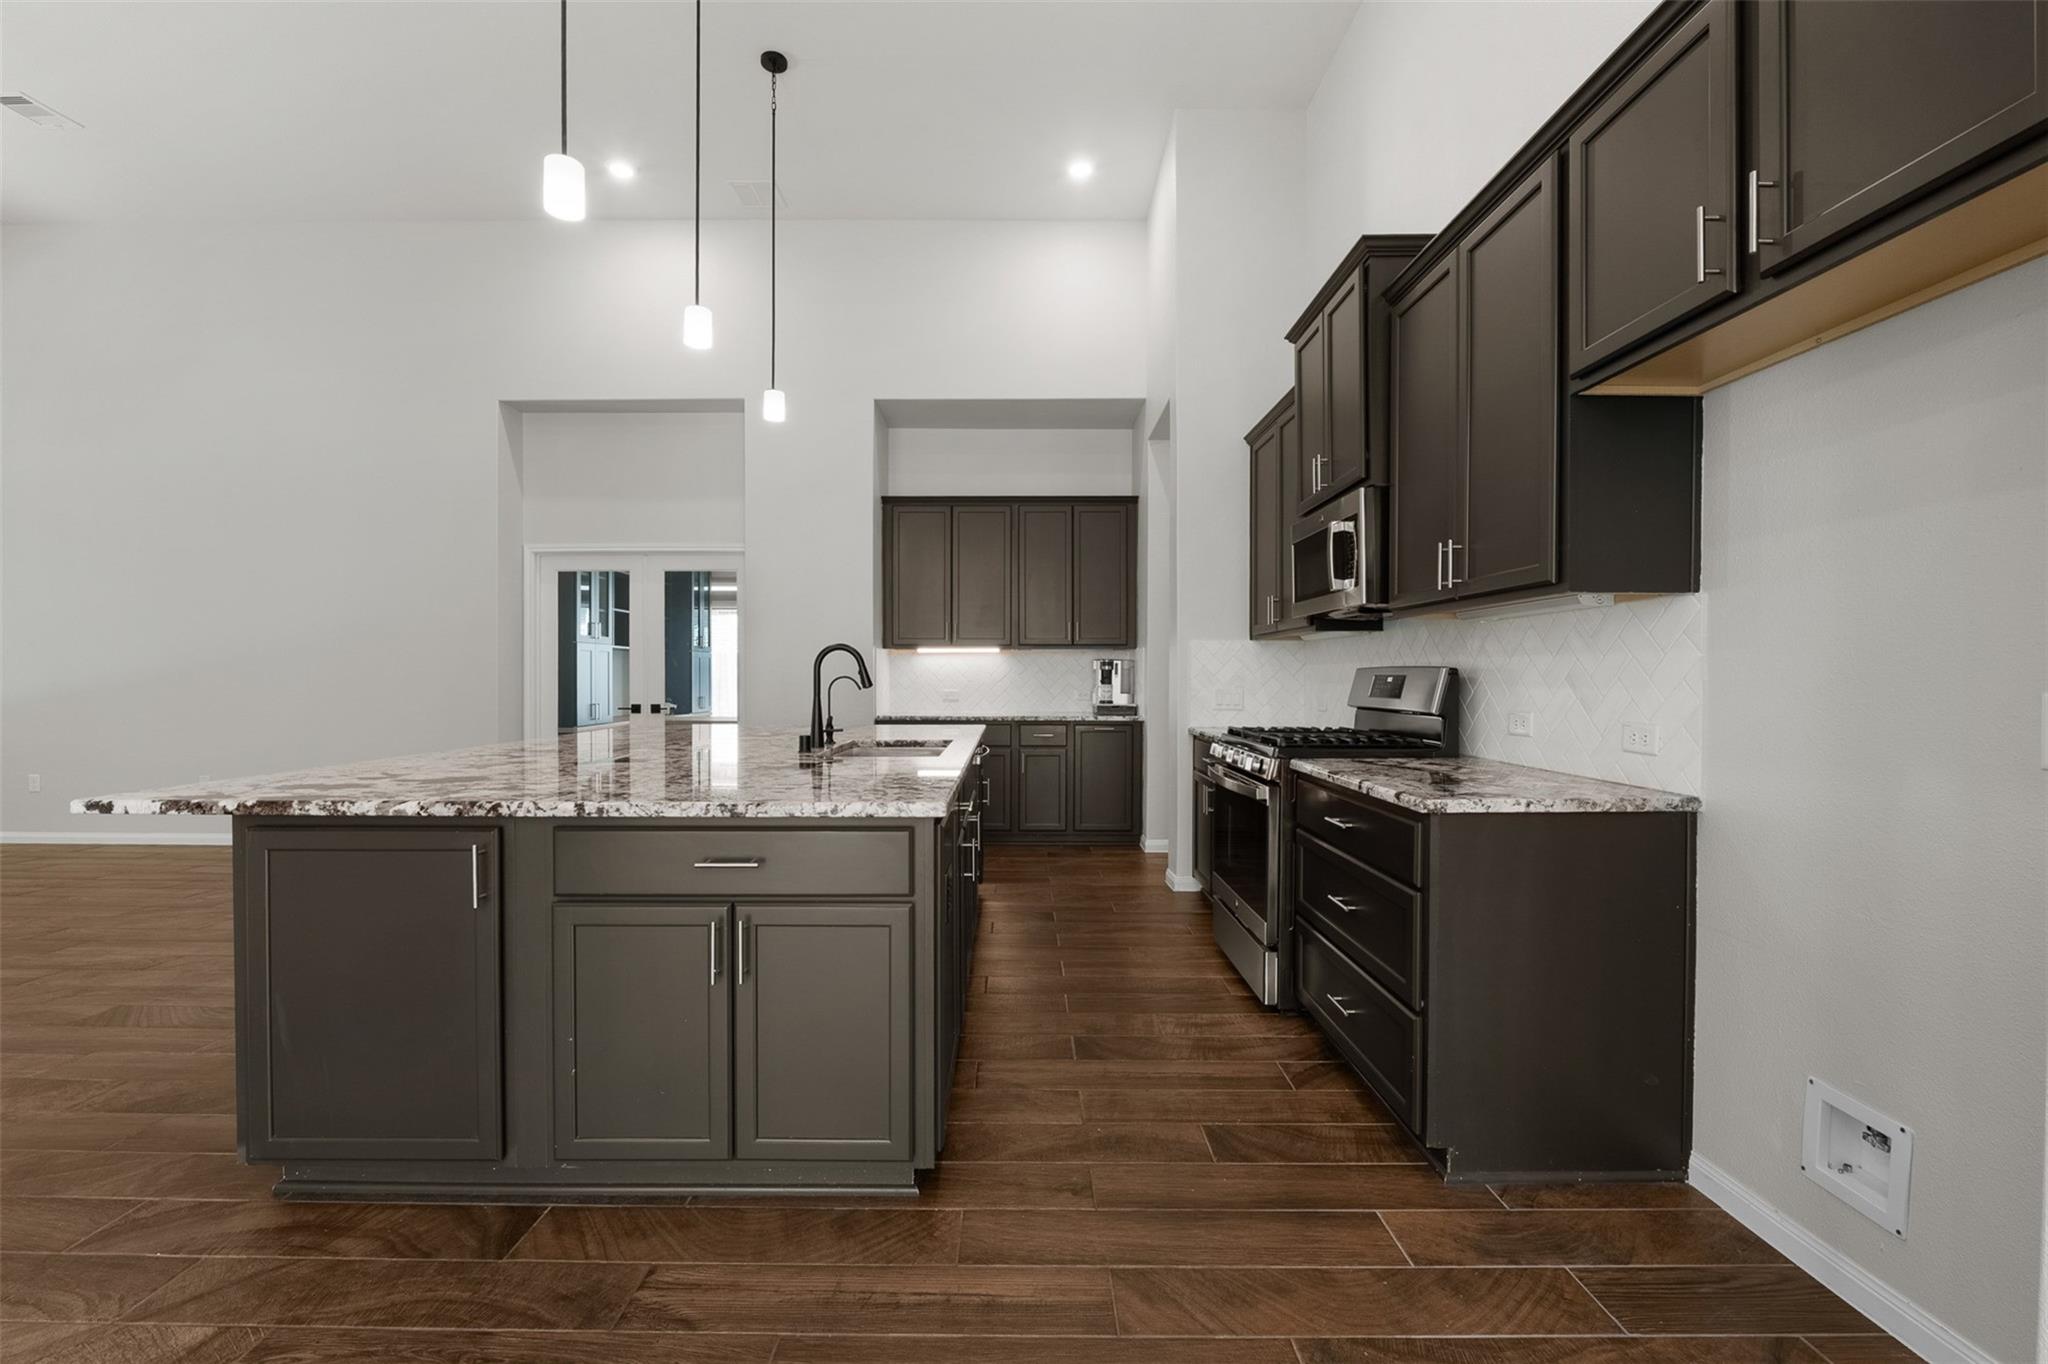
Vacant kitchen with dark cabinets, a large stone island, stainless steel appliances, and wood-look tile flooring.
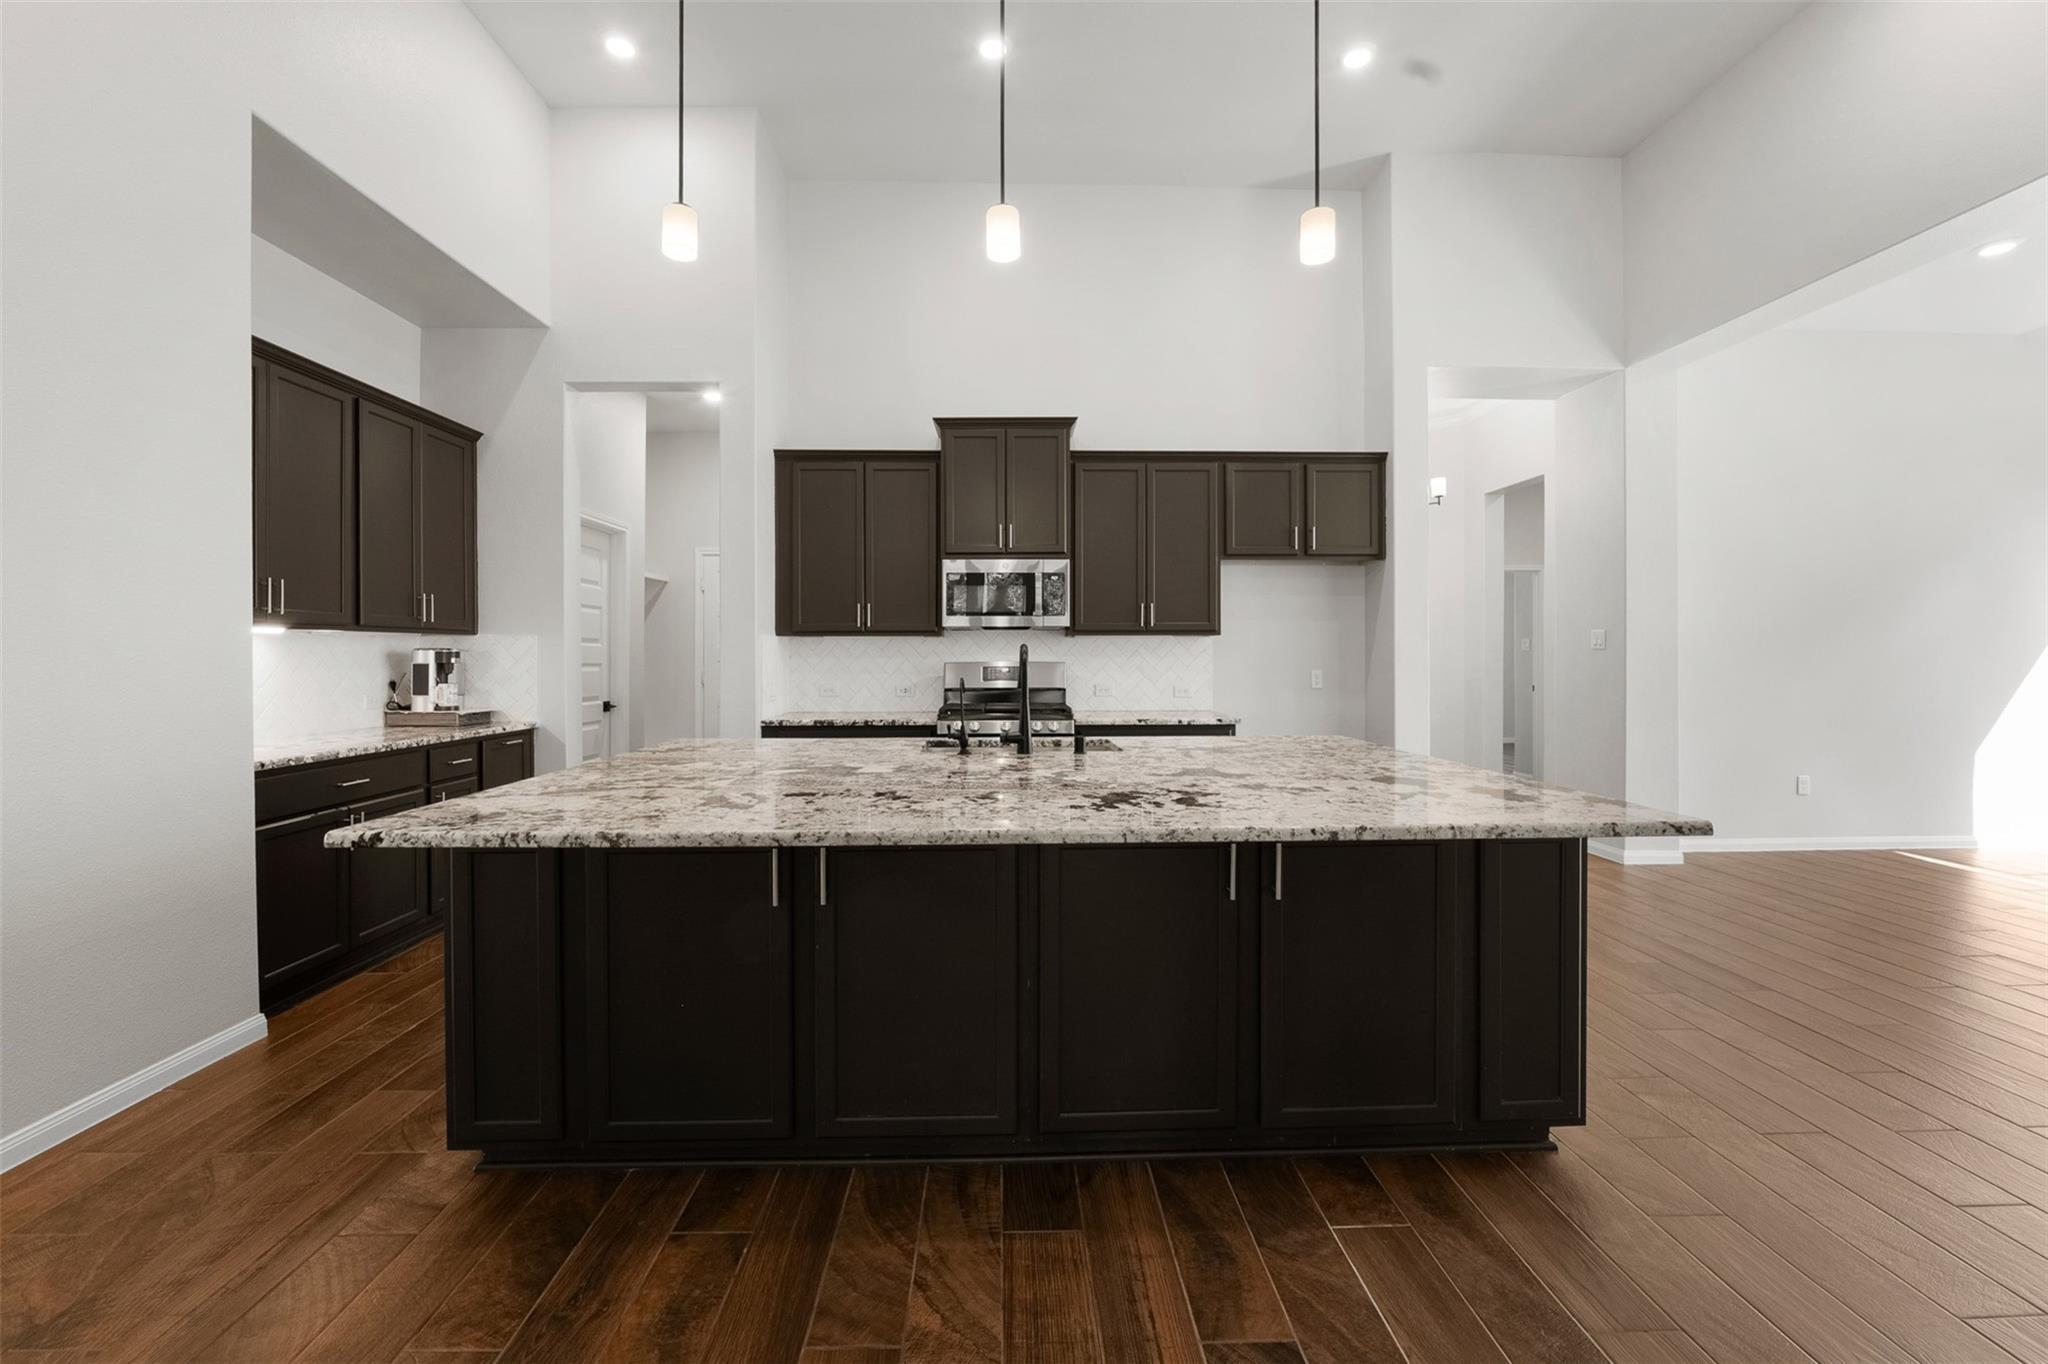
Kitchen with a large granite island, dark cabinets, pendant lights, and wood-look flooring.
Vacant room with brown plank-style tile floors and three windows beneath a vaulted ceiling.
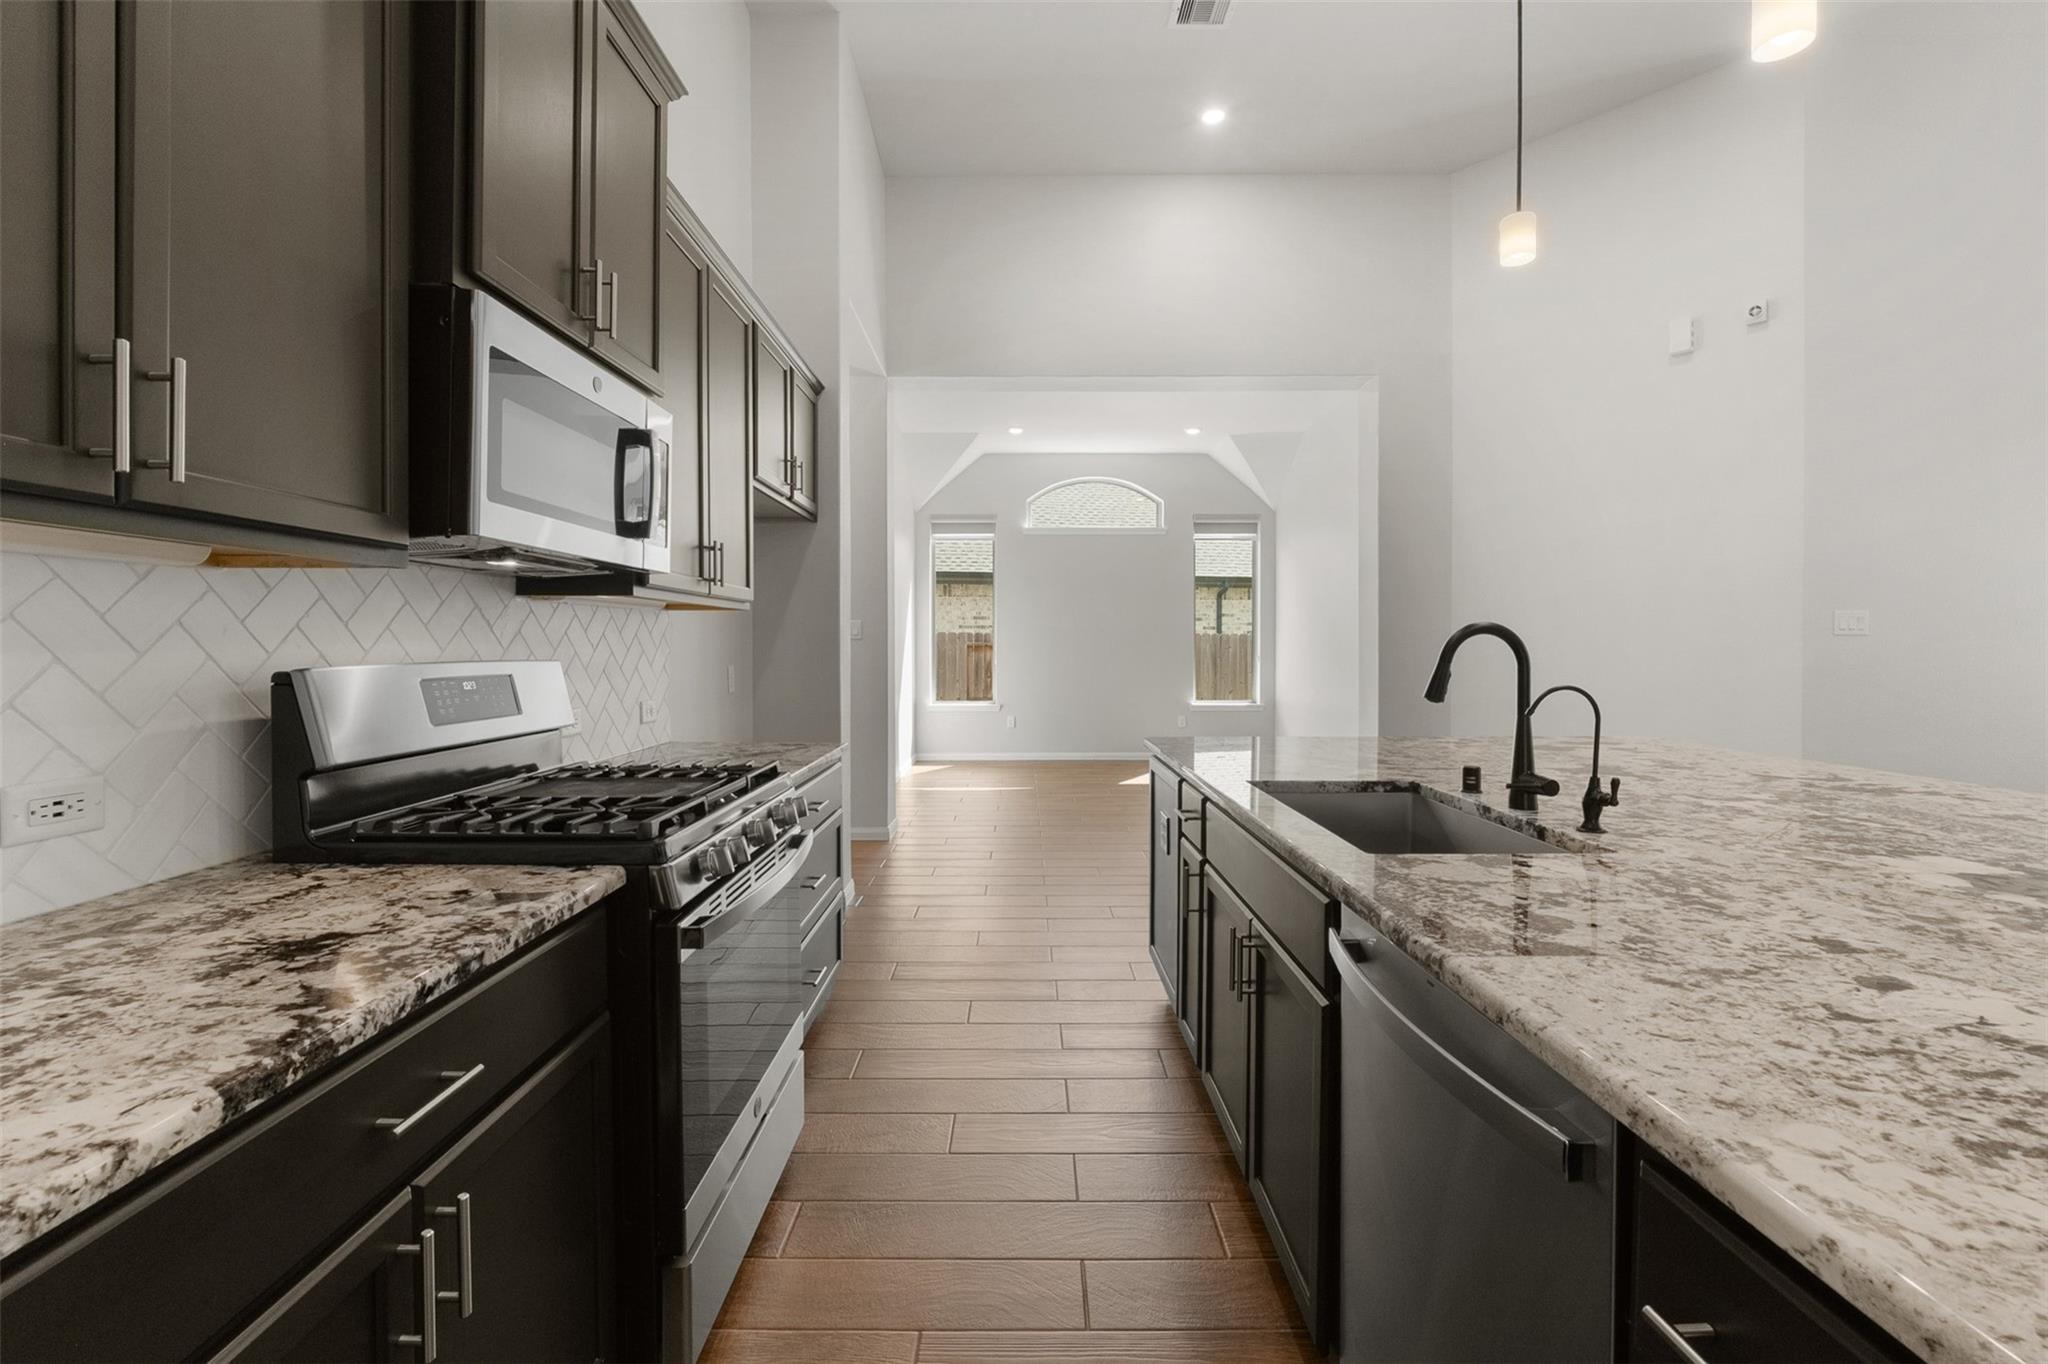
Modern kitchen with dark cabinets, stainless appliances, a large island, and wood-look tile flooring.
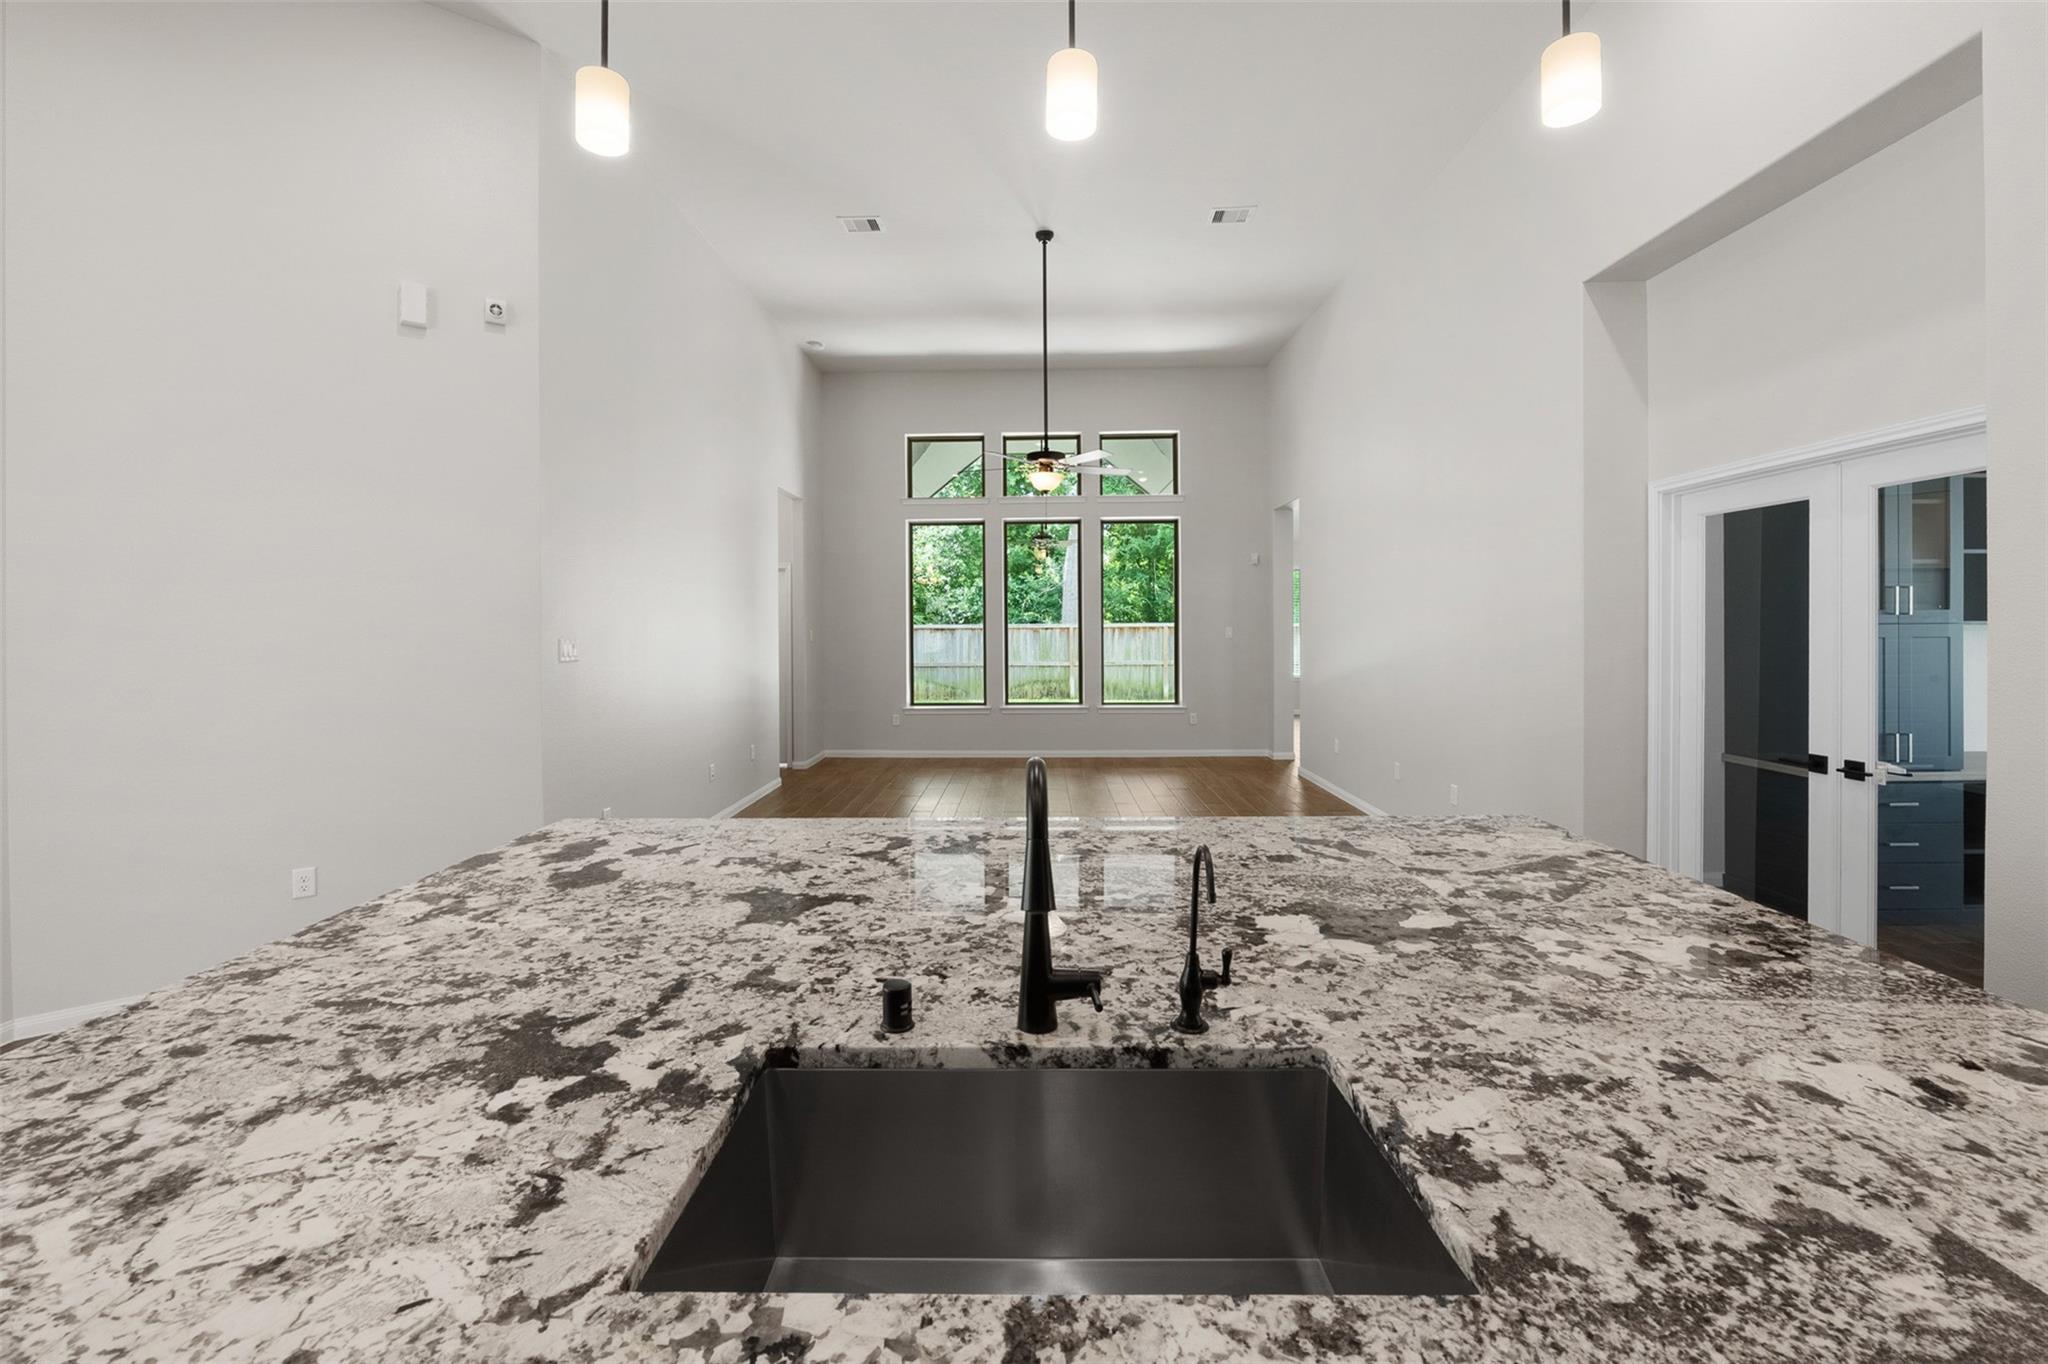
Kitchen island with patterned stone counter and black fixtures faces a bright, windowed living area.
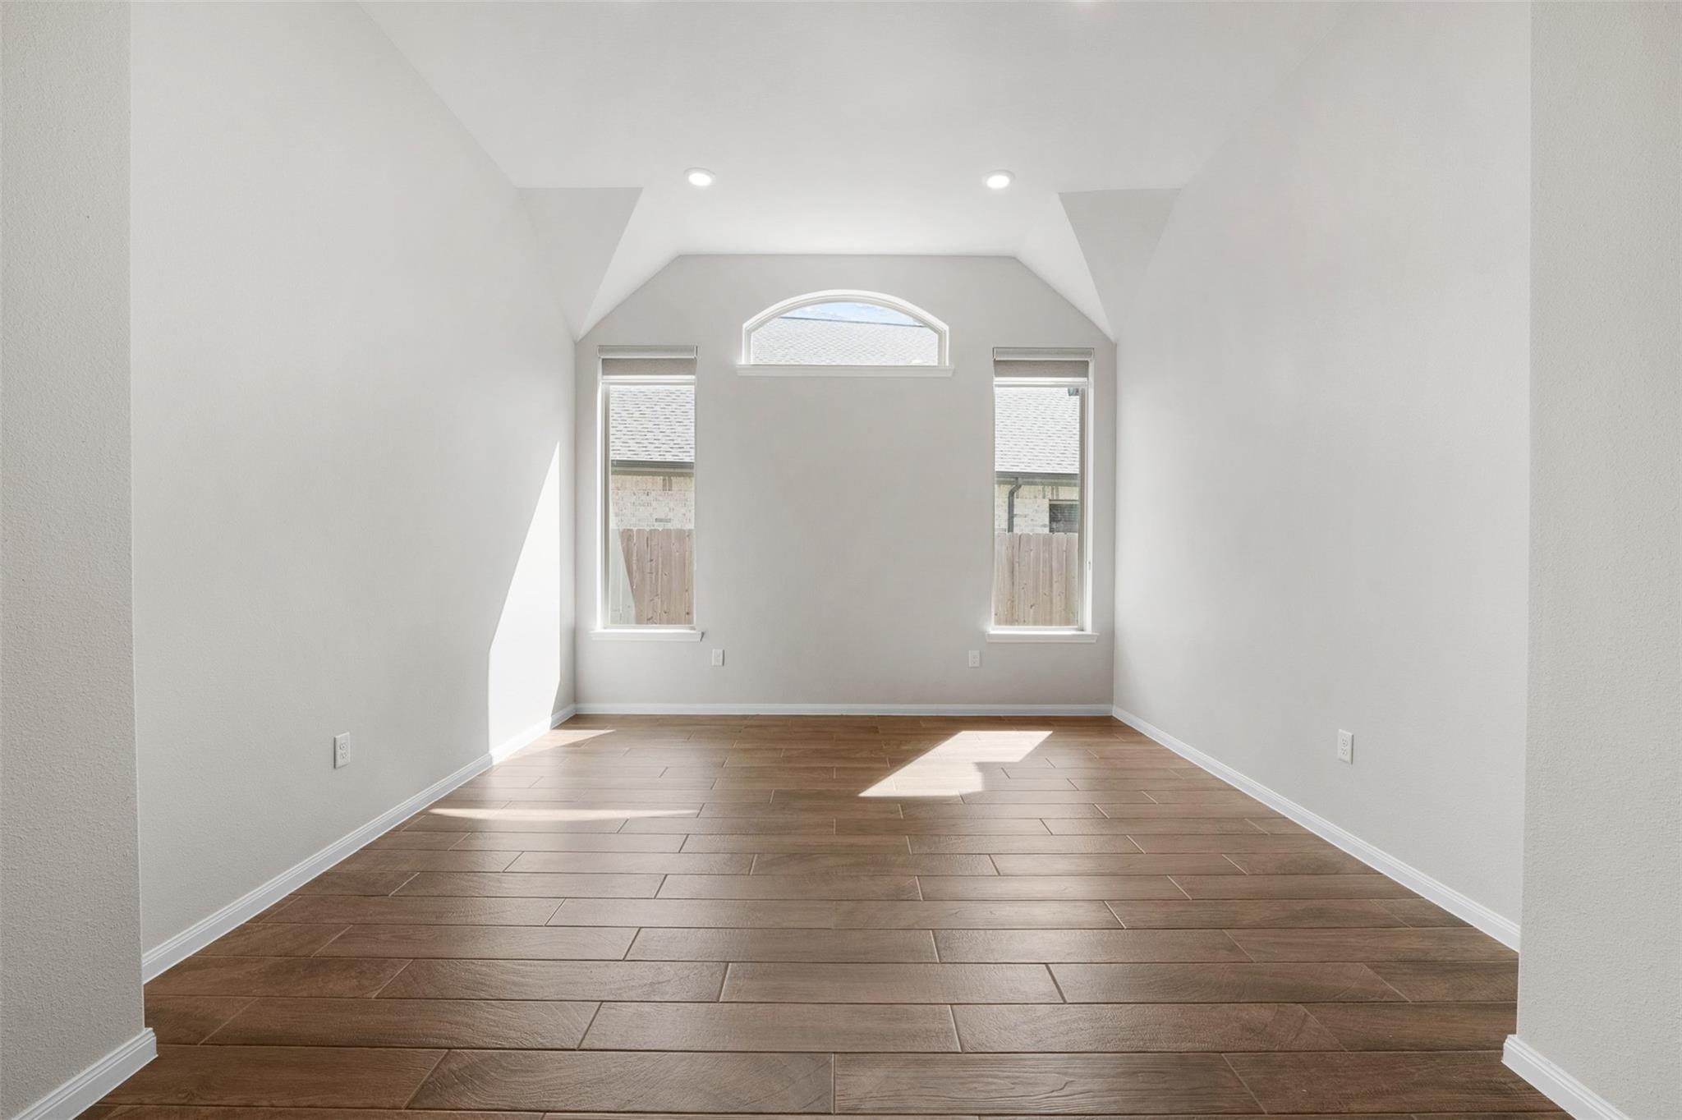
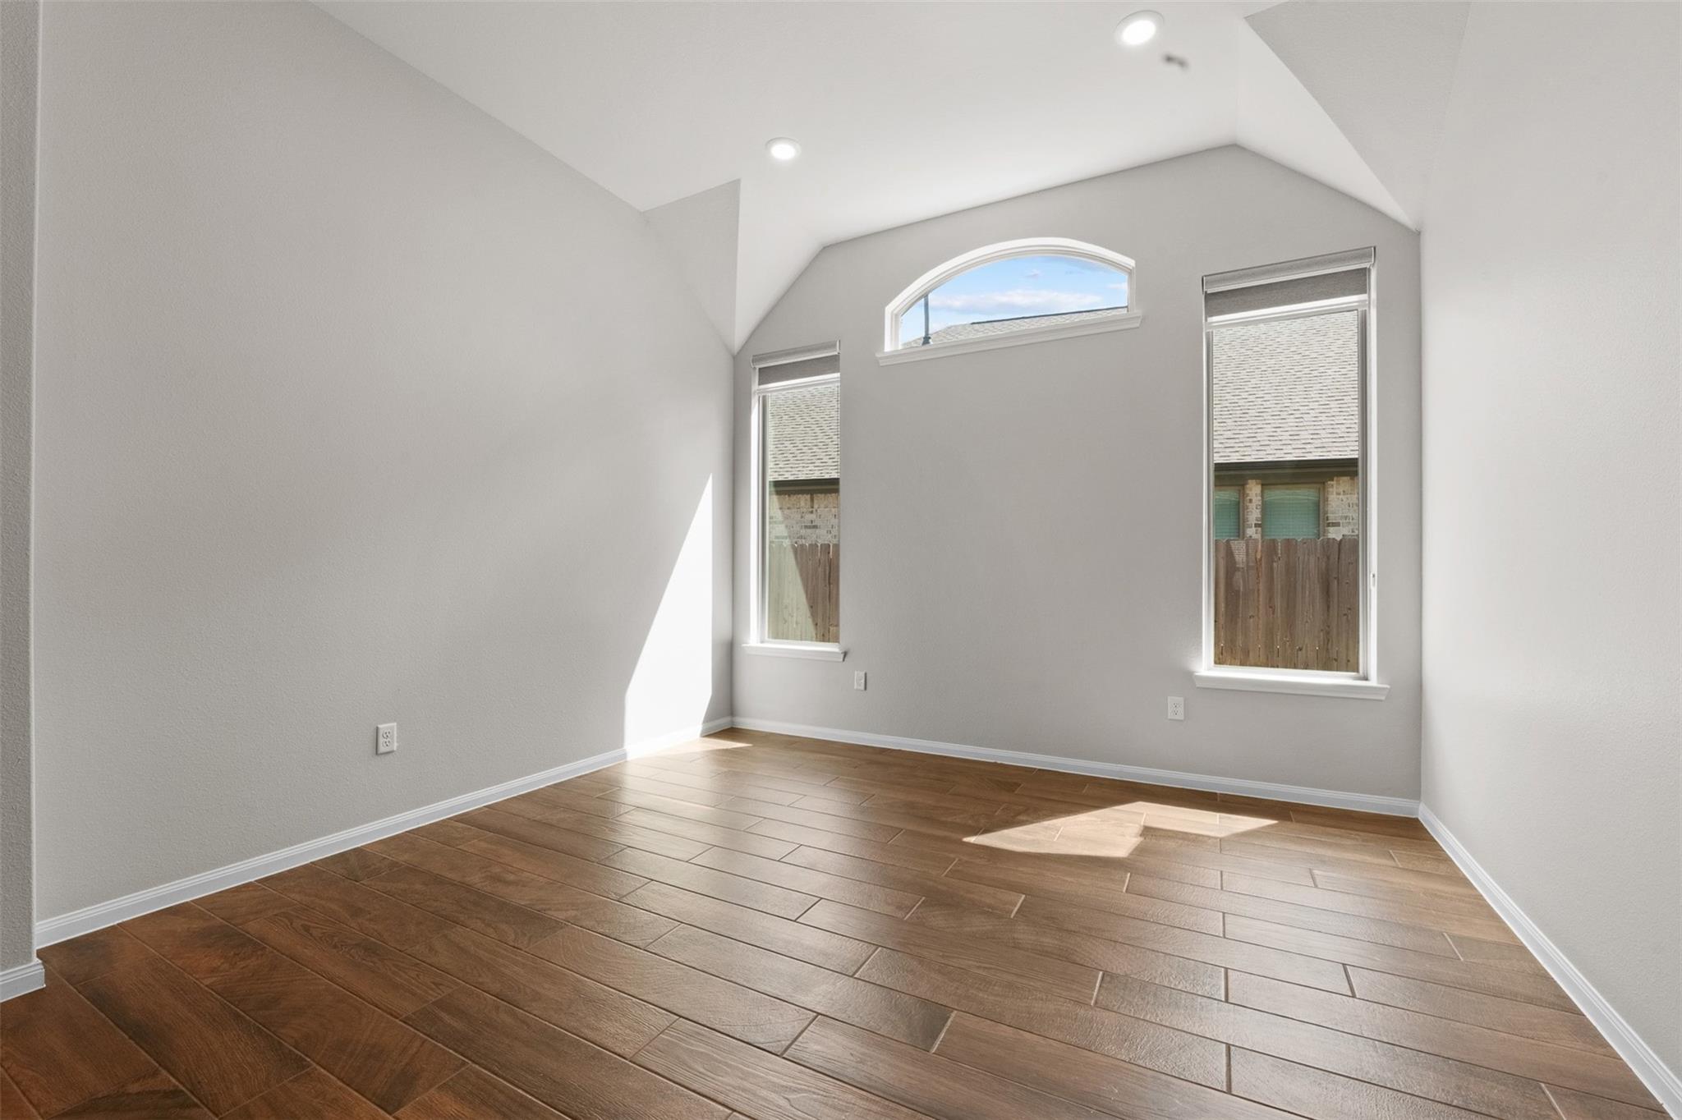
Empty room with brown tile flooring, gray walls, and a high arched window.
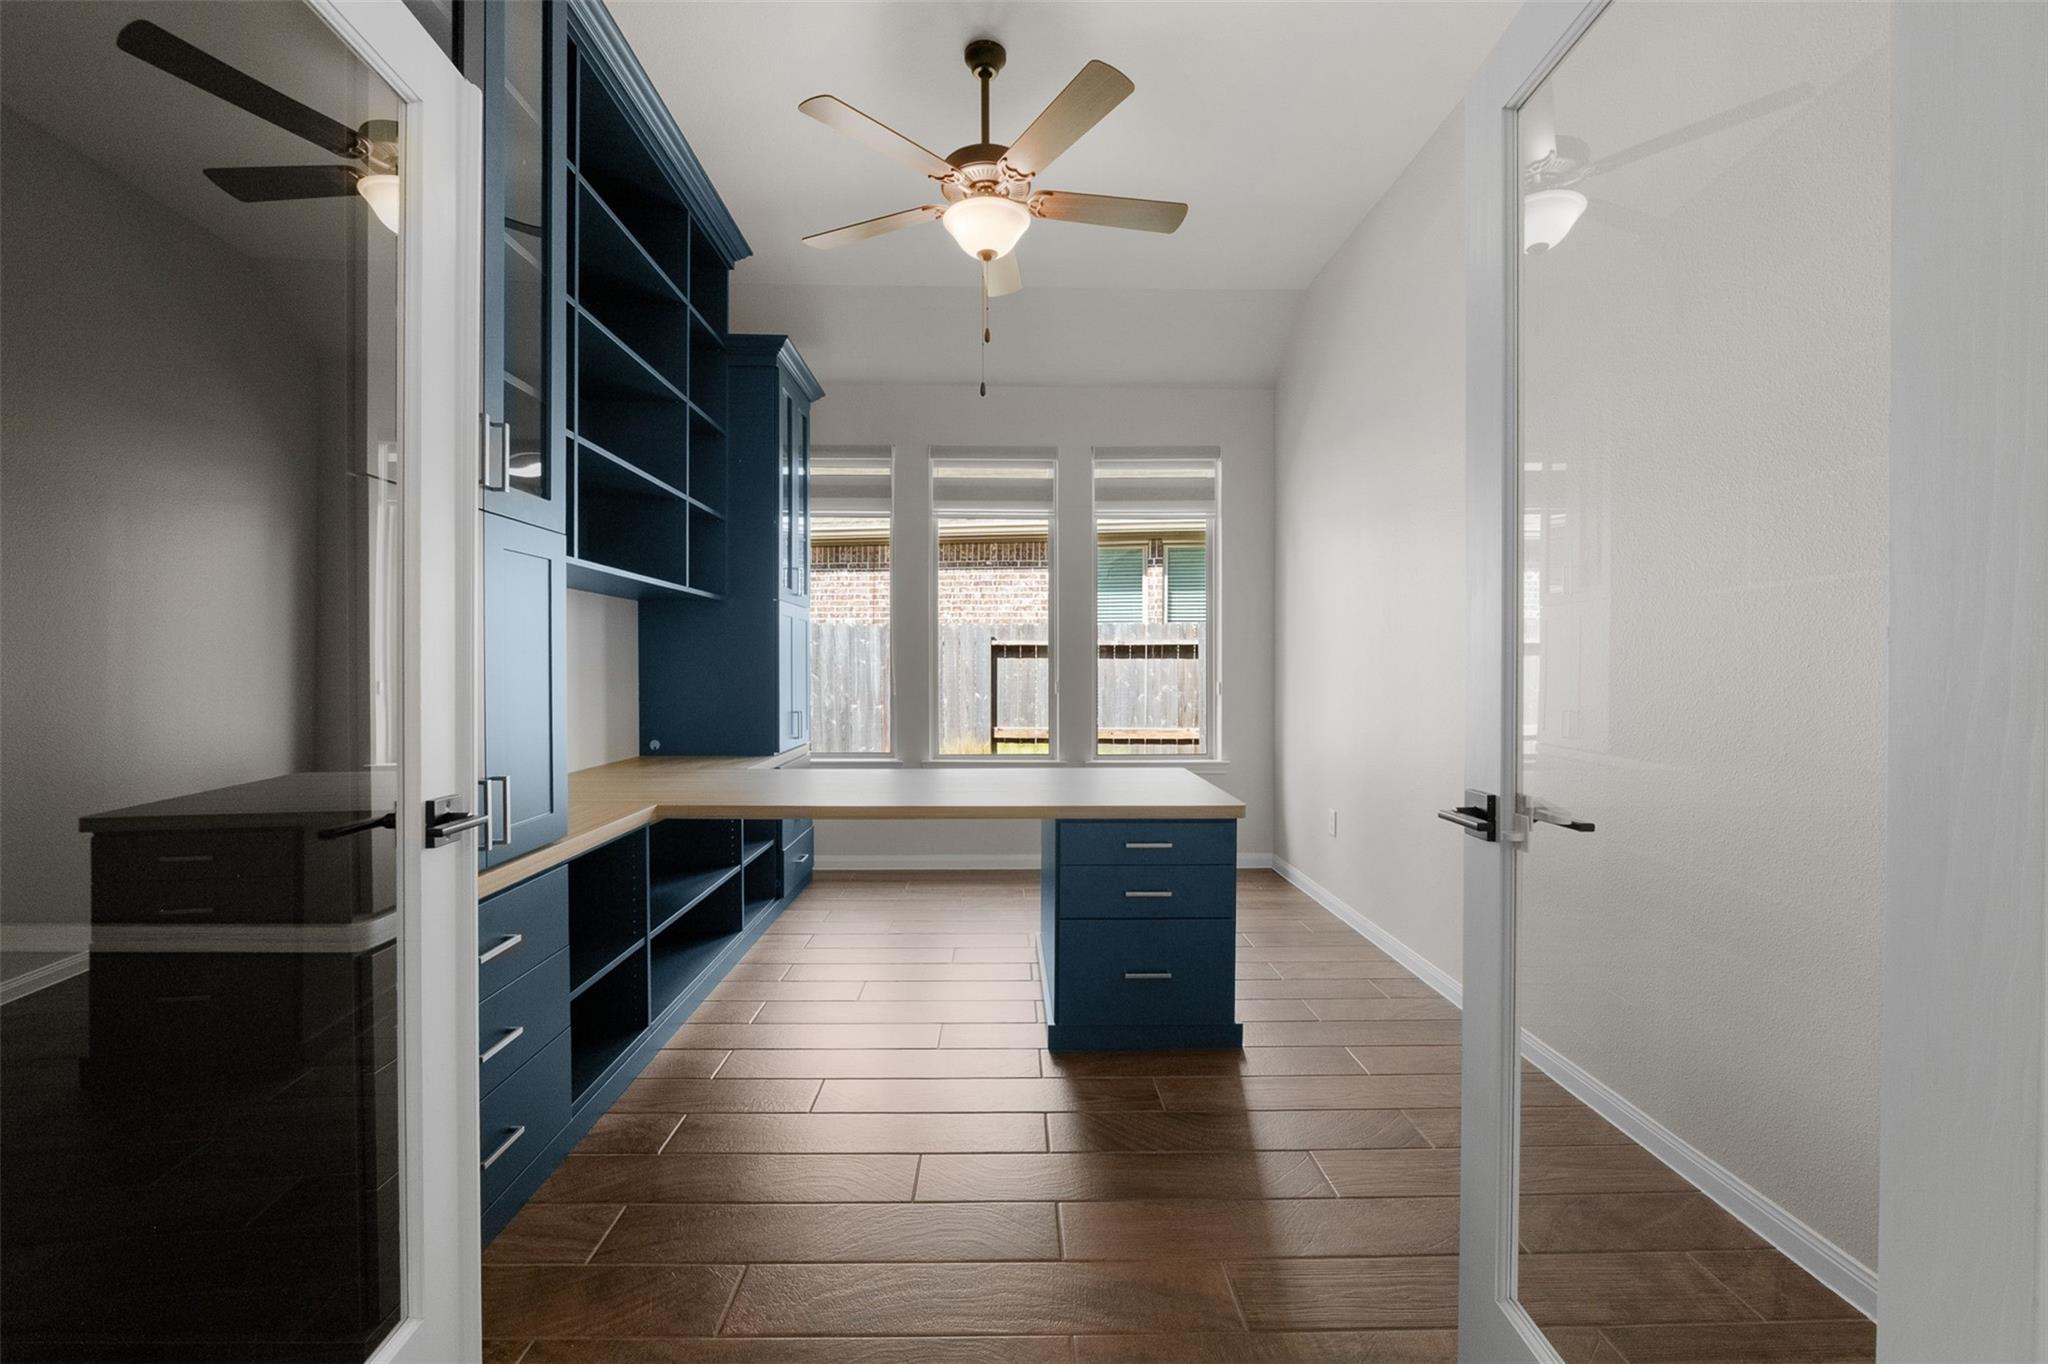
Home office with dark blue built-ins, a wood-topped desk, three windows, and tile flooring.
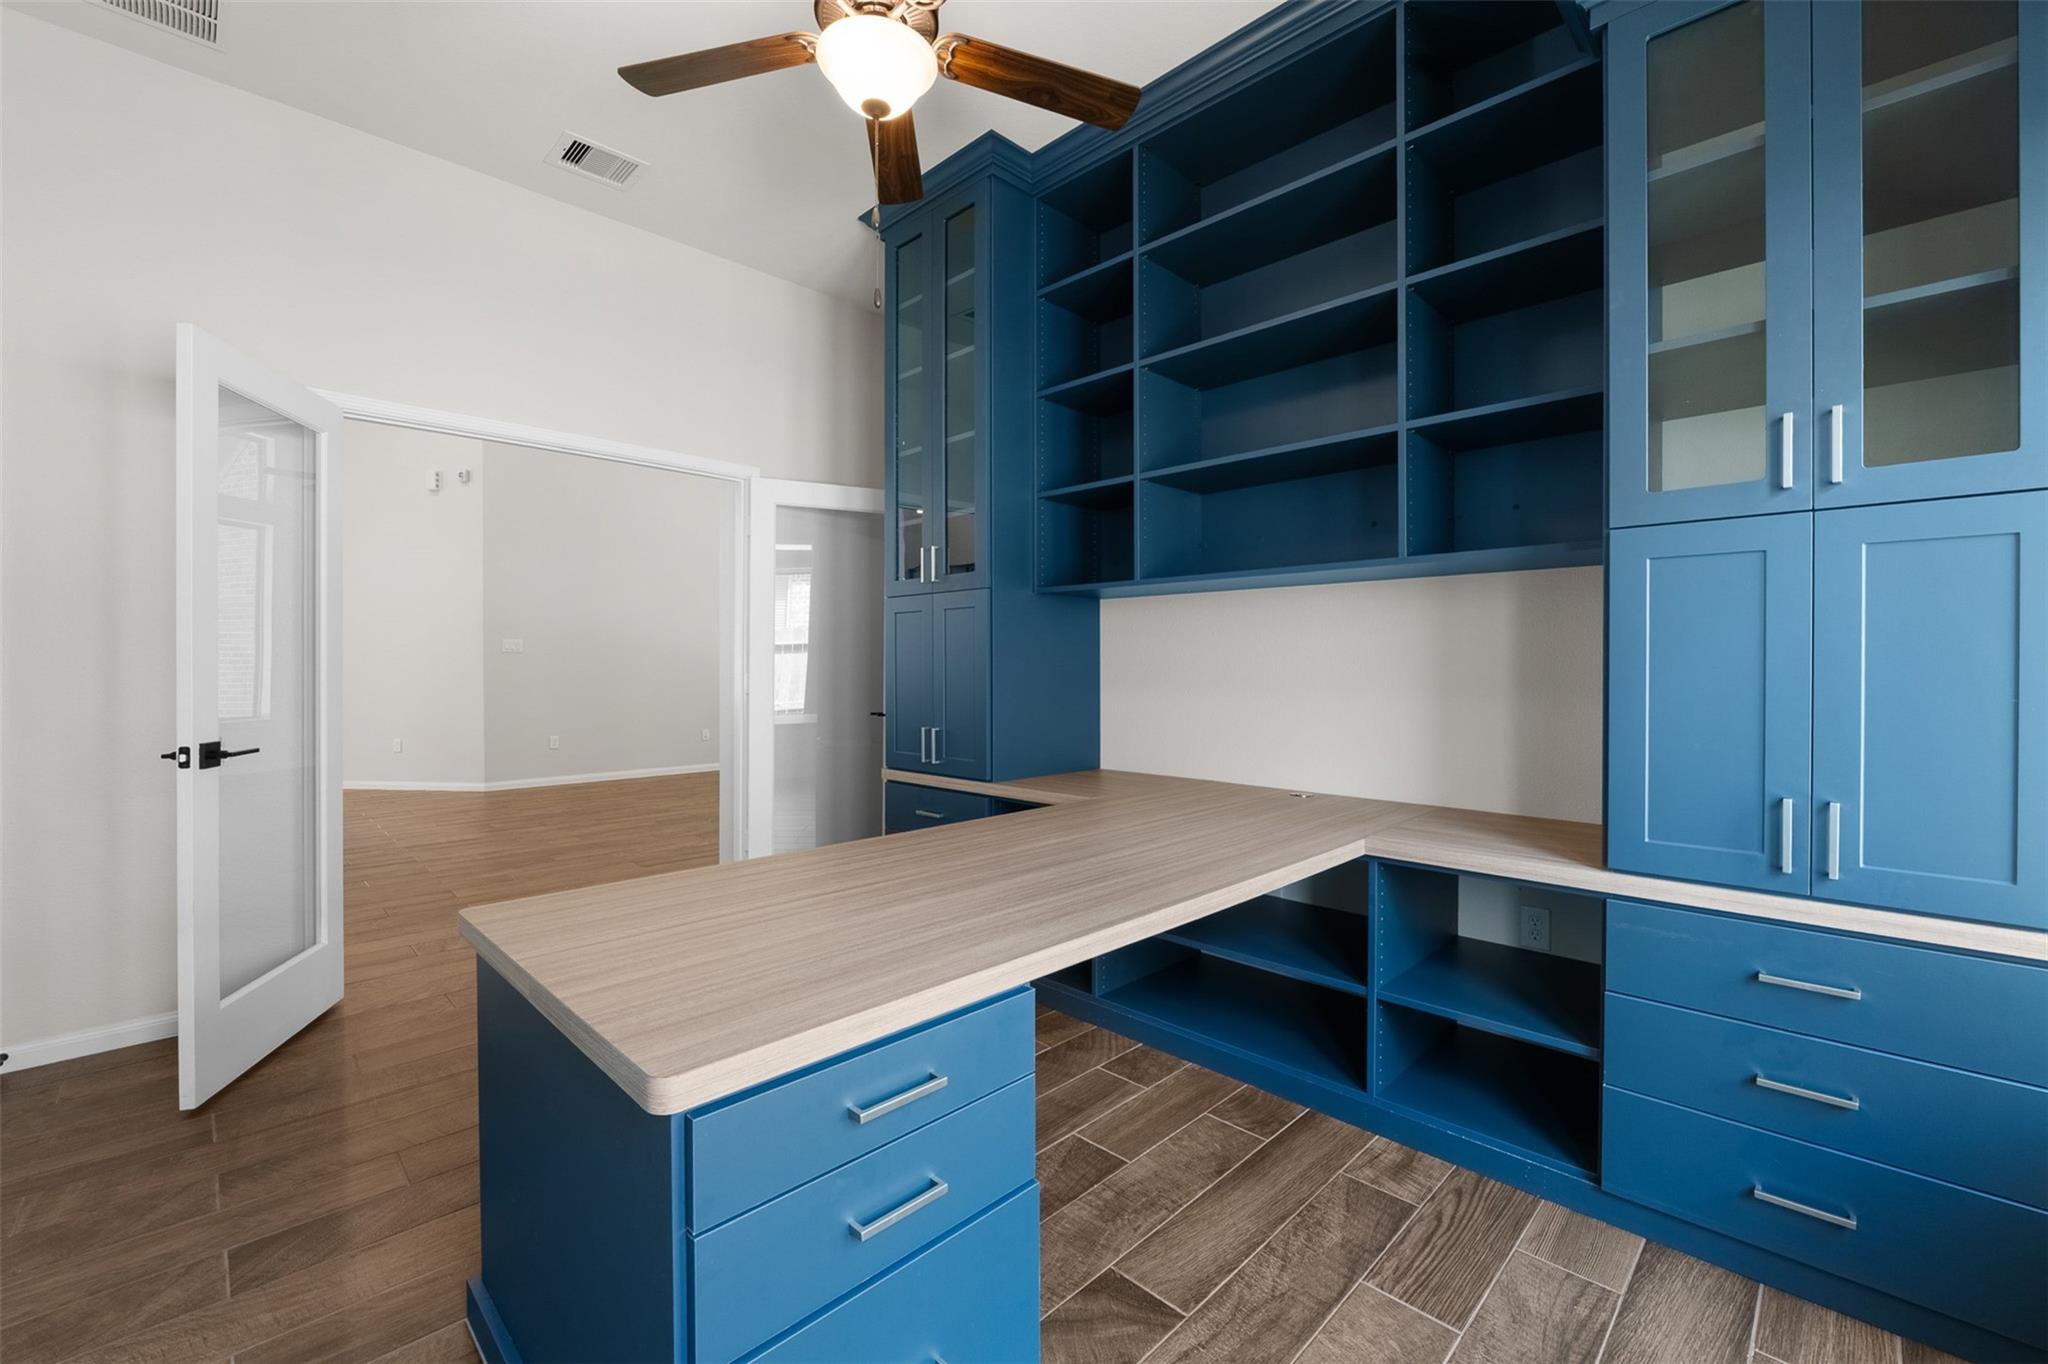
Home office with blue built-in cabinets, open shelving, and a broad wood-look work surface.
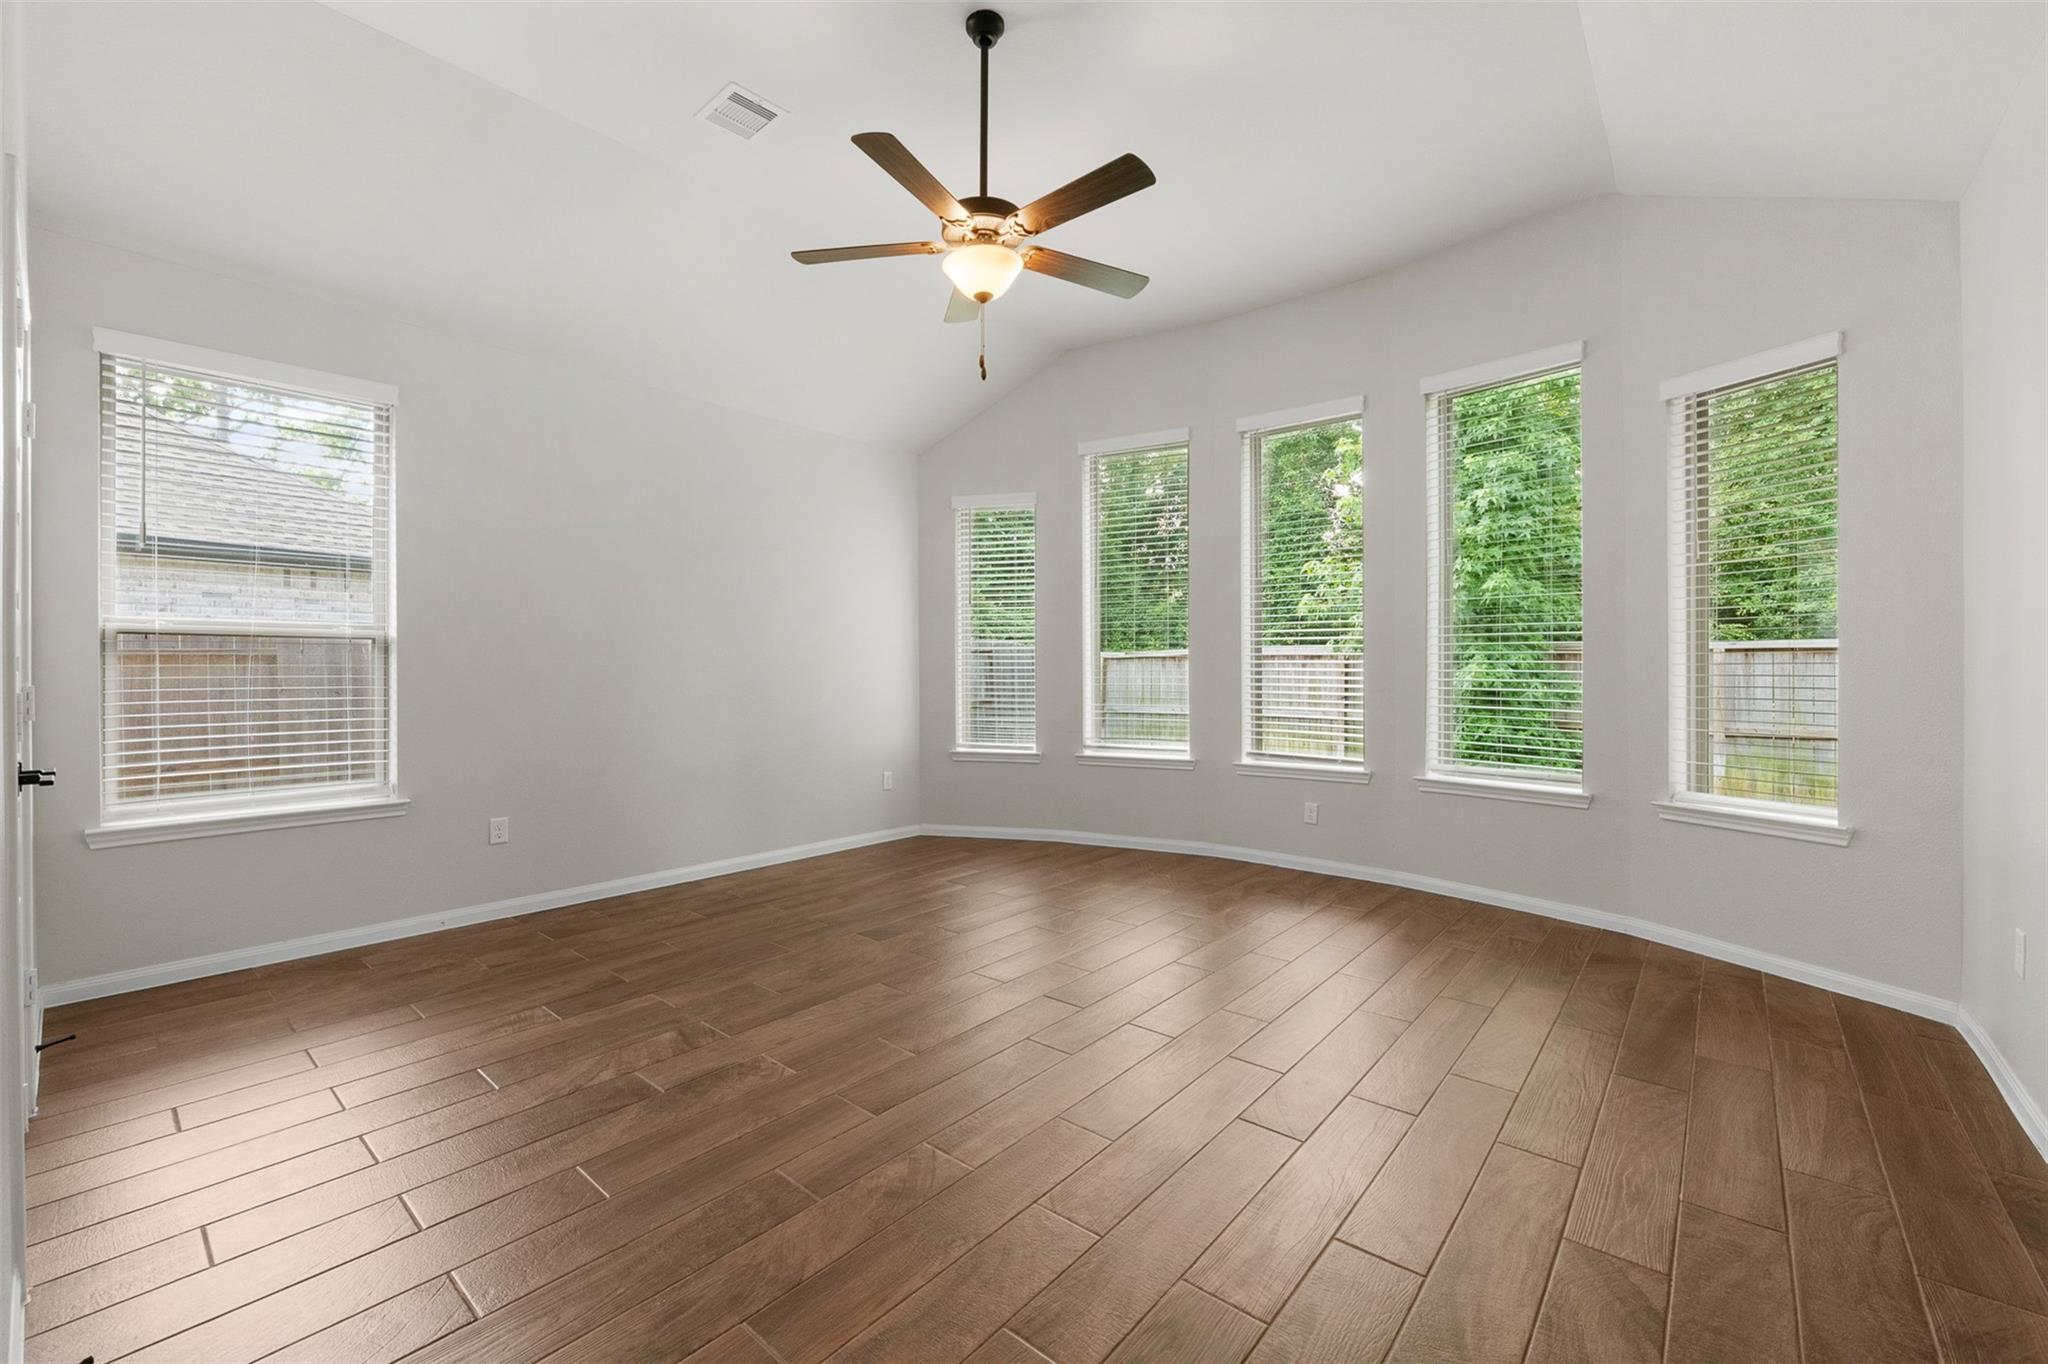
Empty room with wood-look floors, a ceiling fan, and multiple windows overlooking greenery.
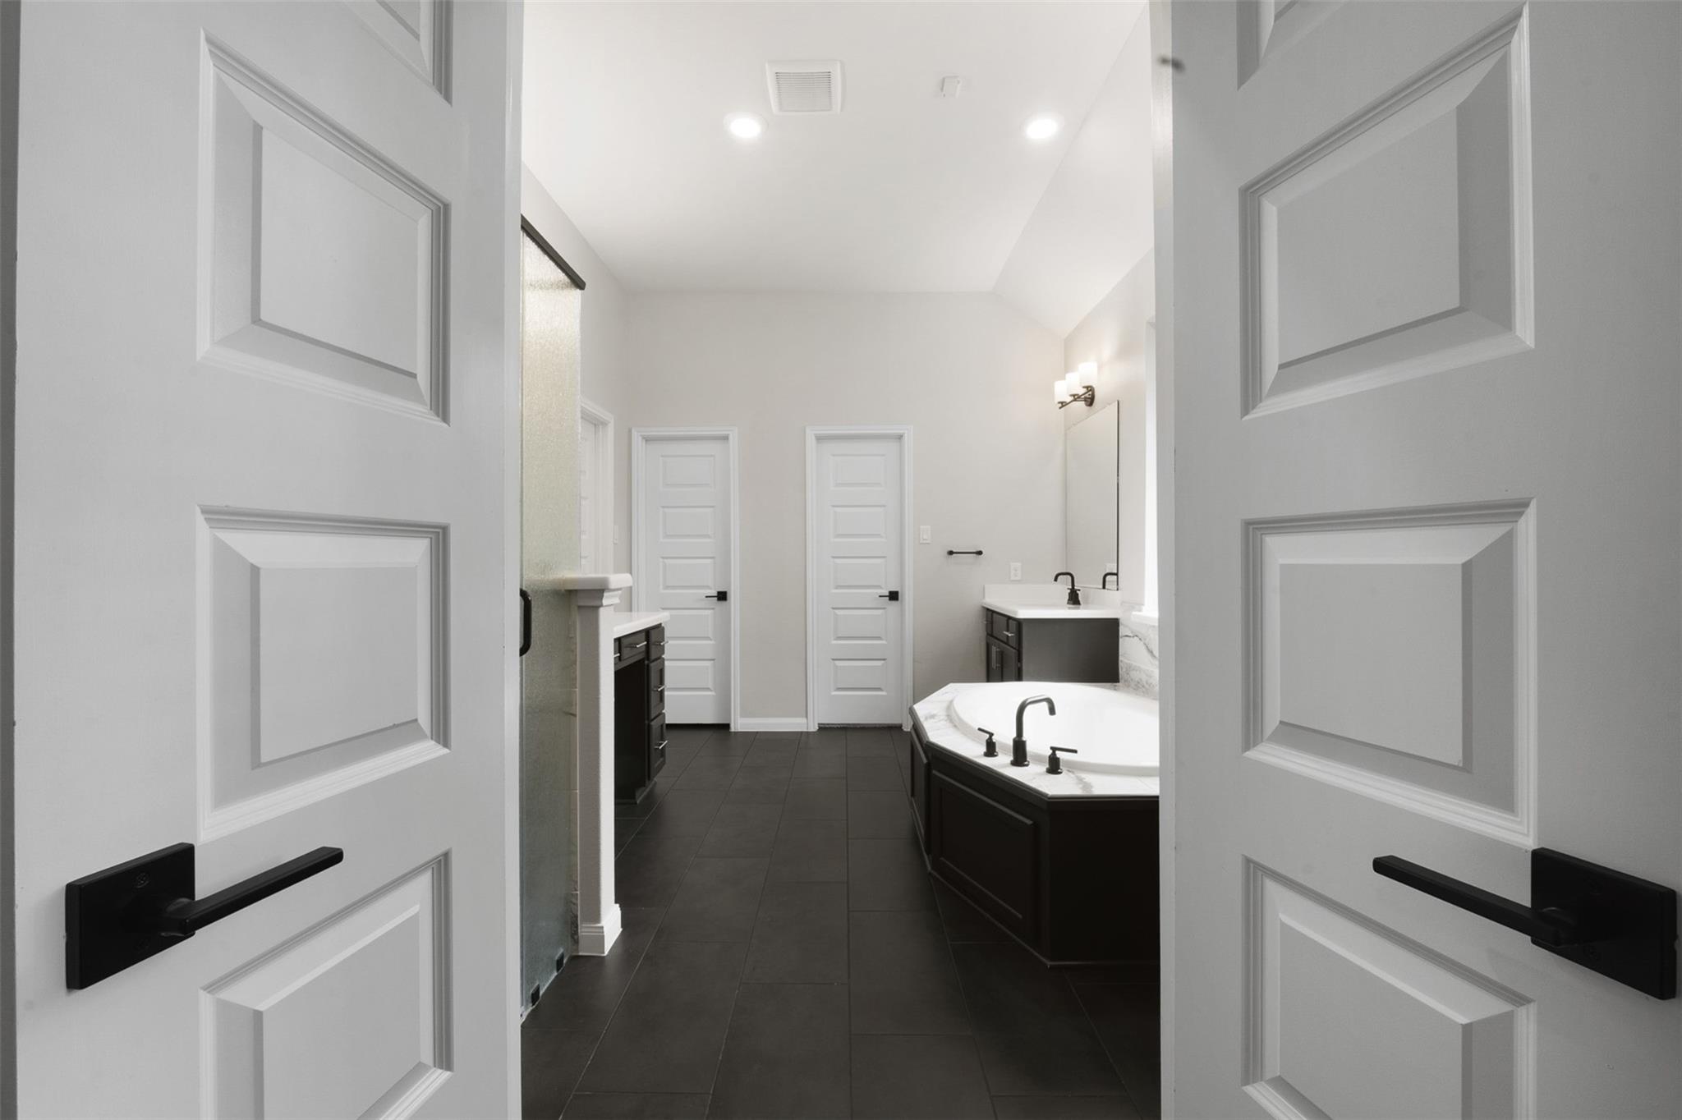
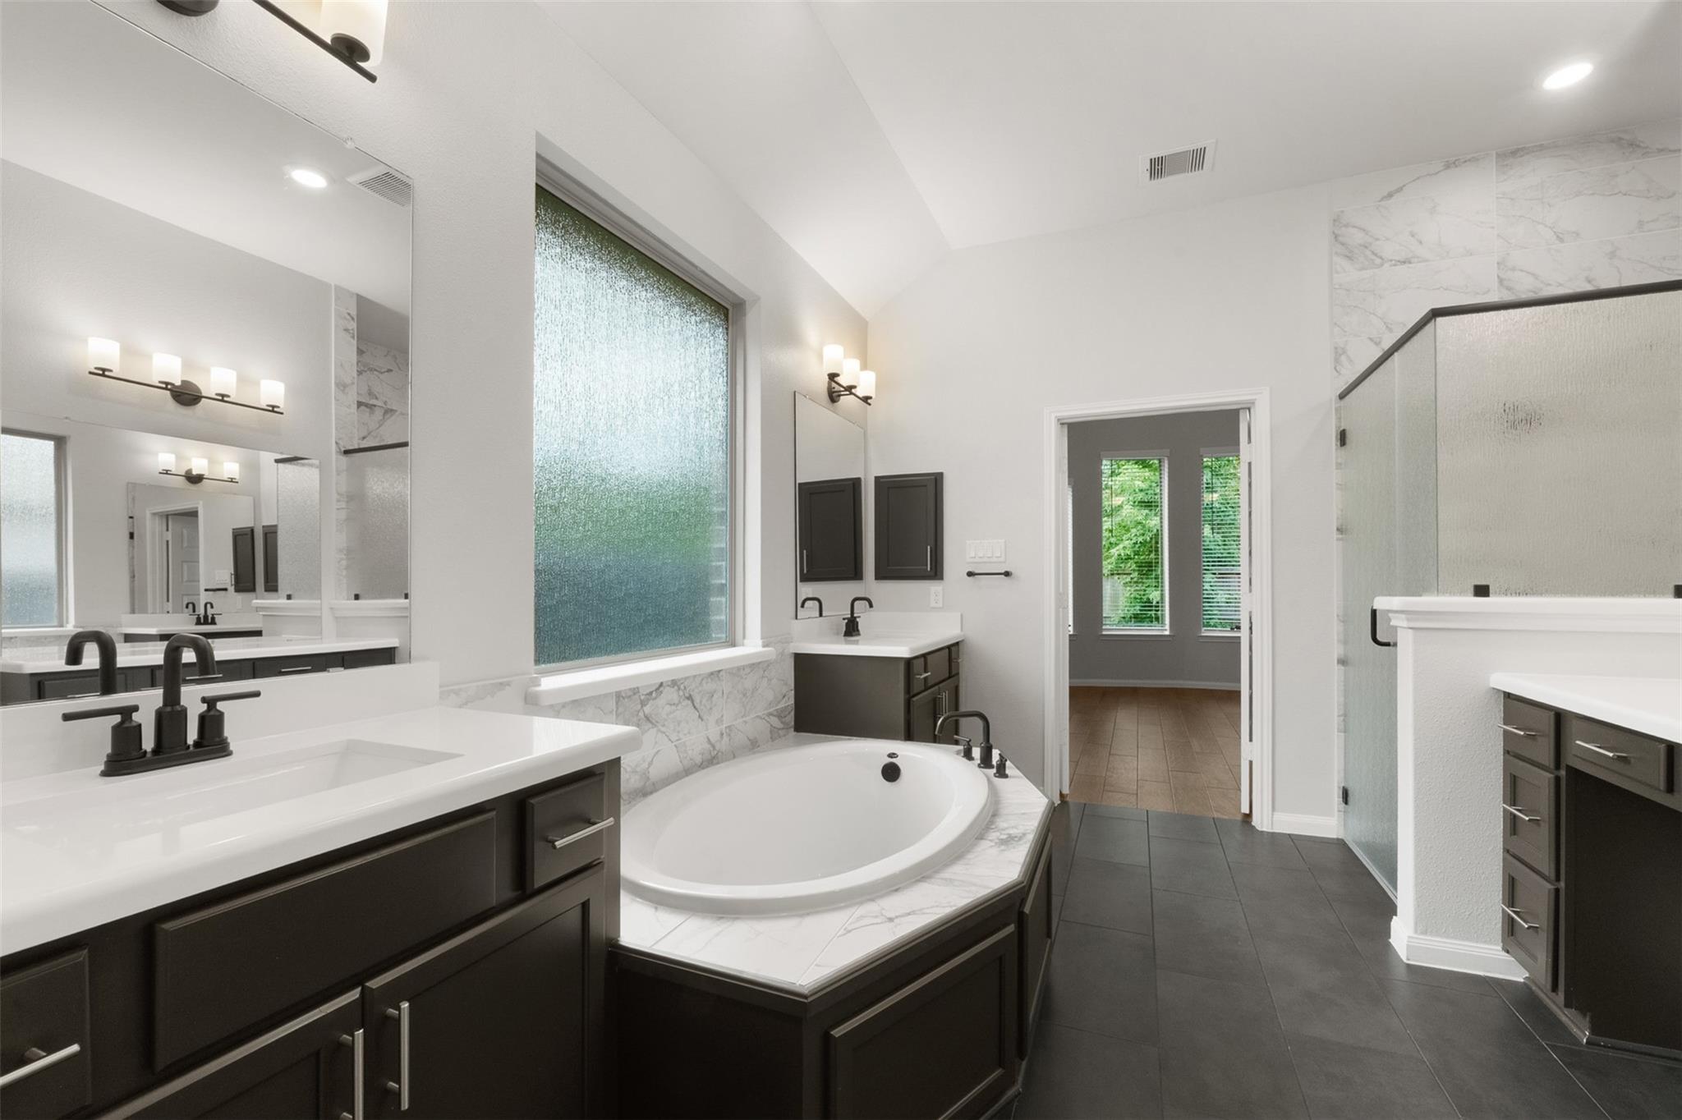
Modern bathroom with a glass shower, dark vanity, and built-in soaking tub.
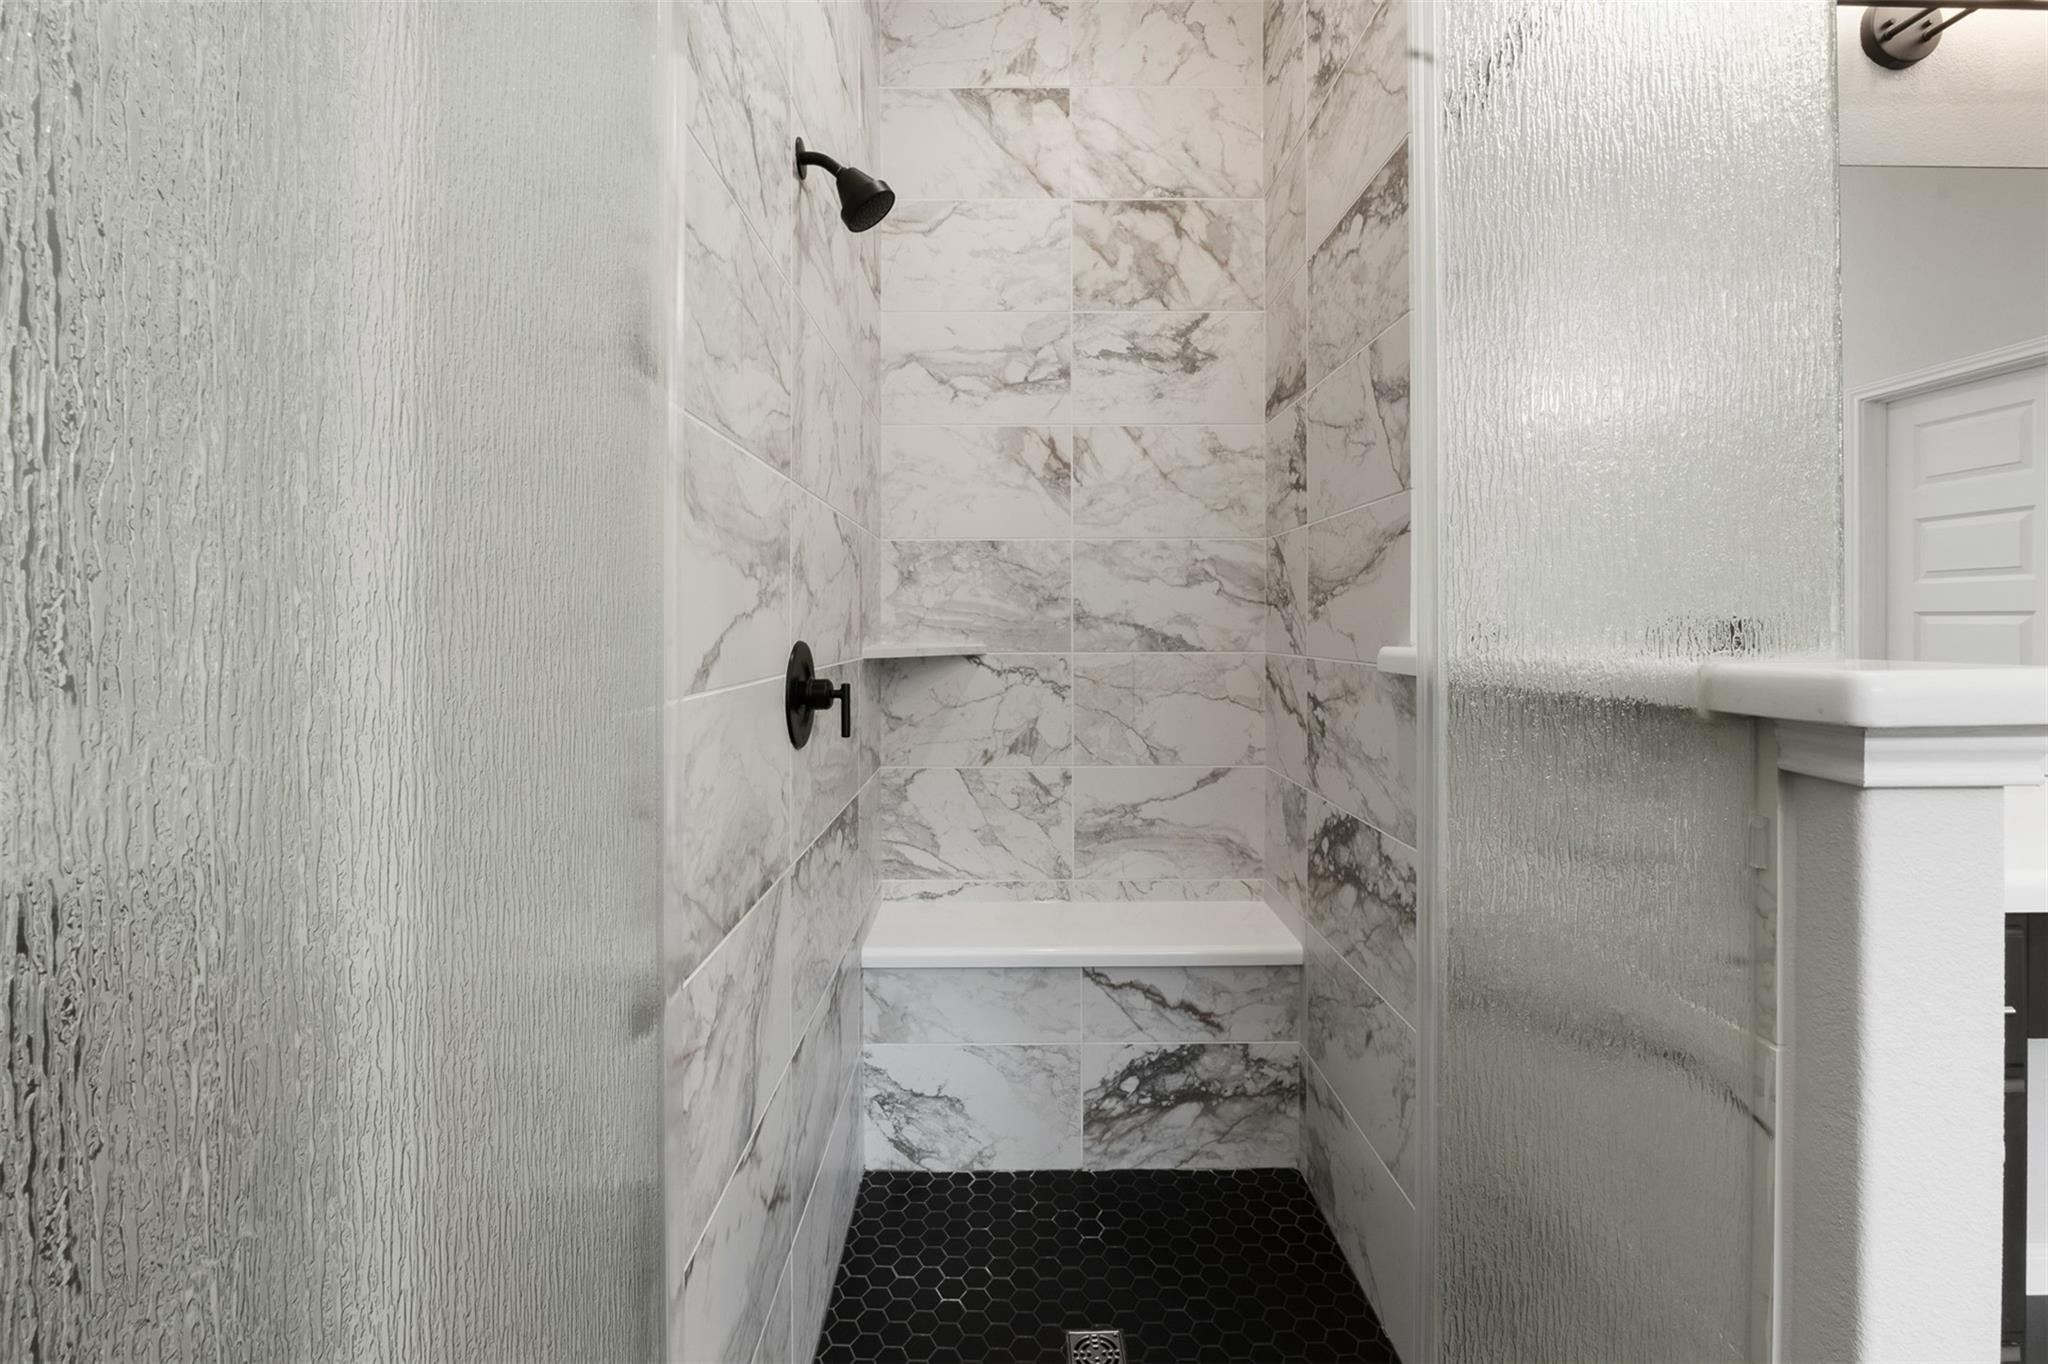
Walk-in shower with marble-look tile, black hexagonal floor, and textured glass panels.
Primary bathroom with an oval soaking tub, dark vanities, marble-look tile, and a glass shower.
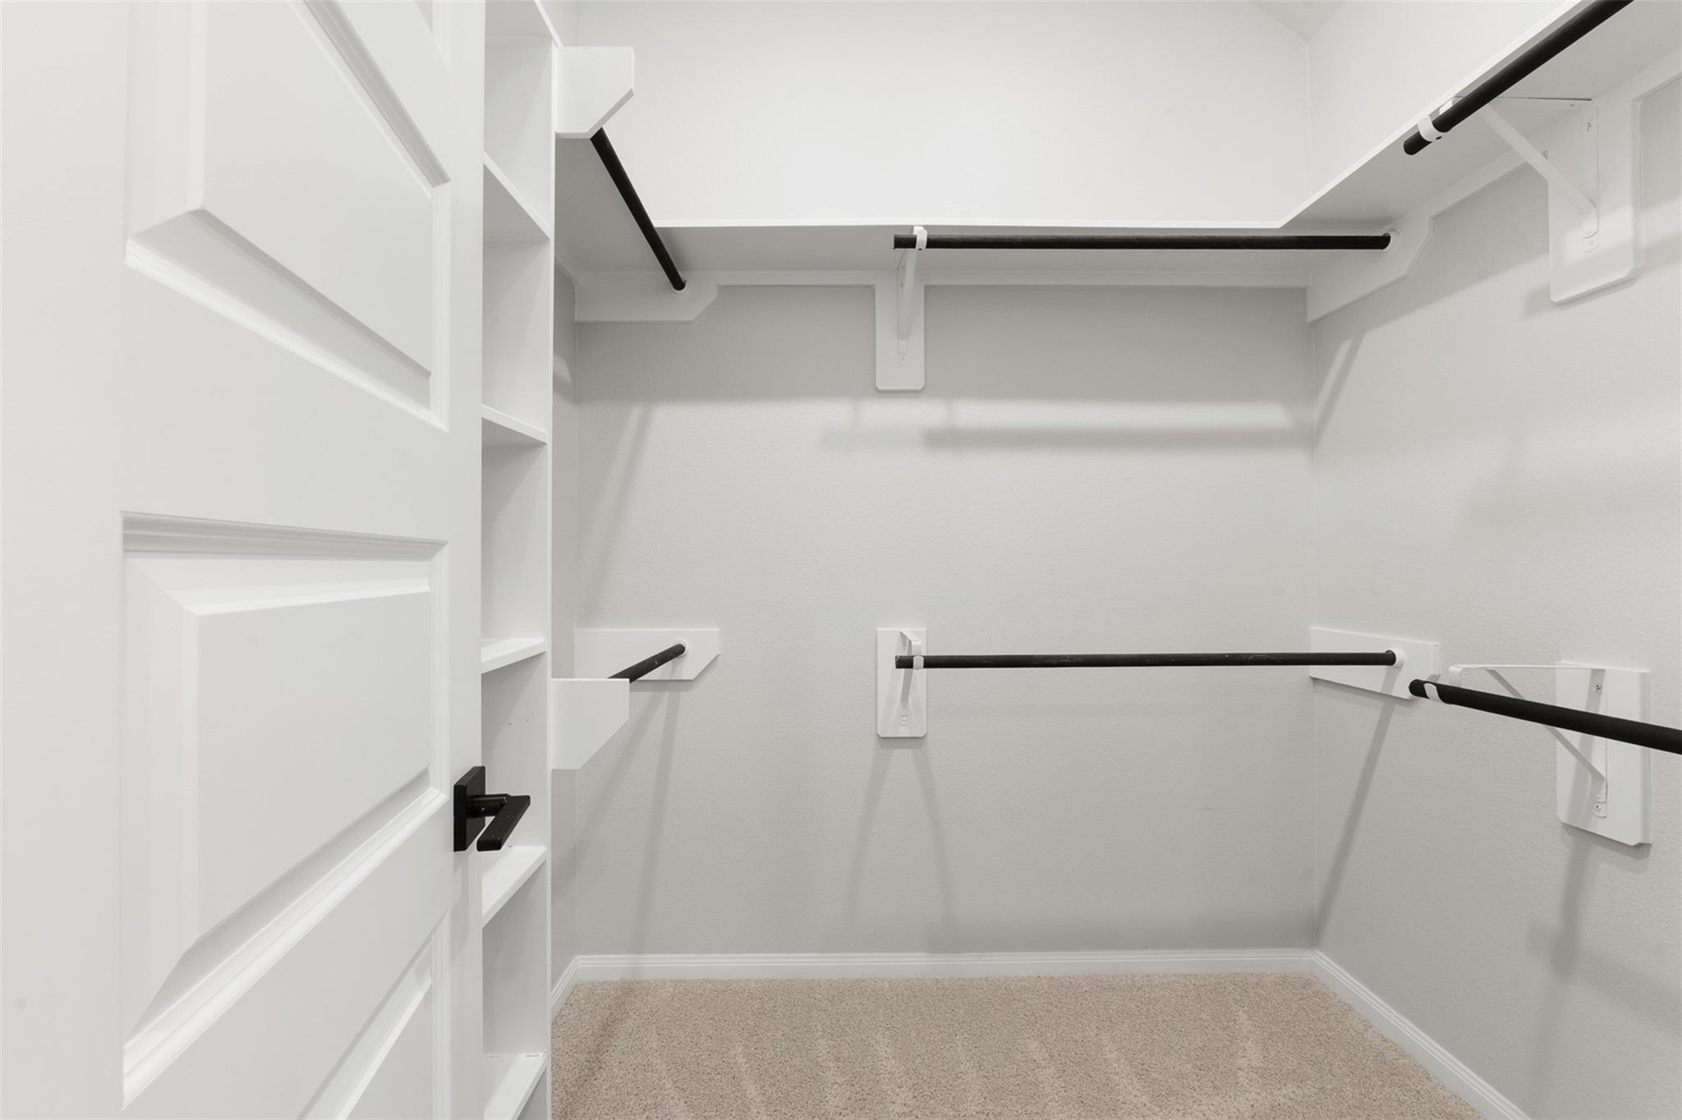
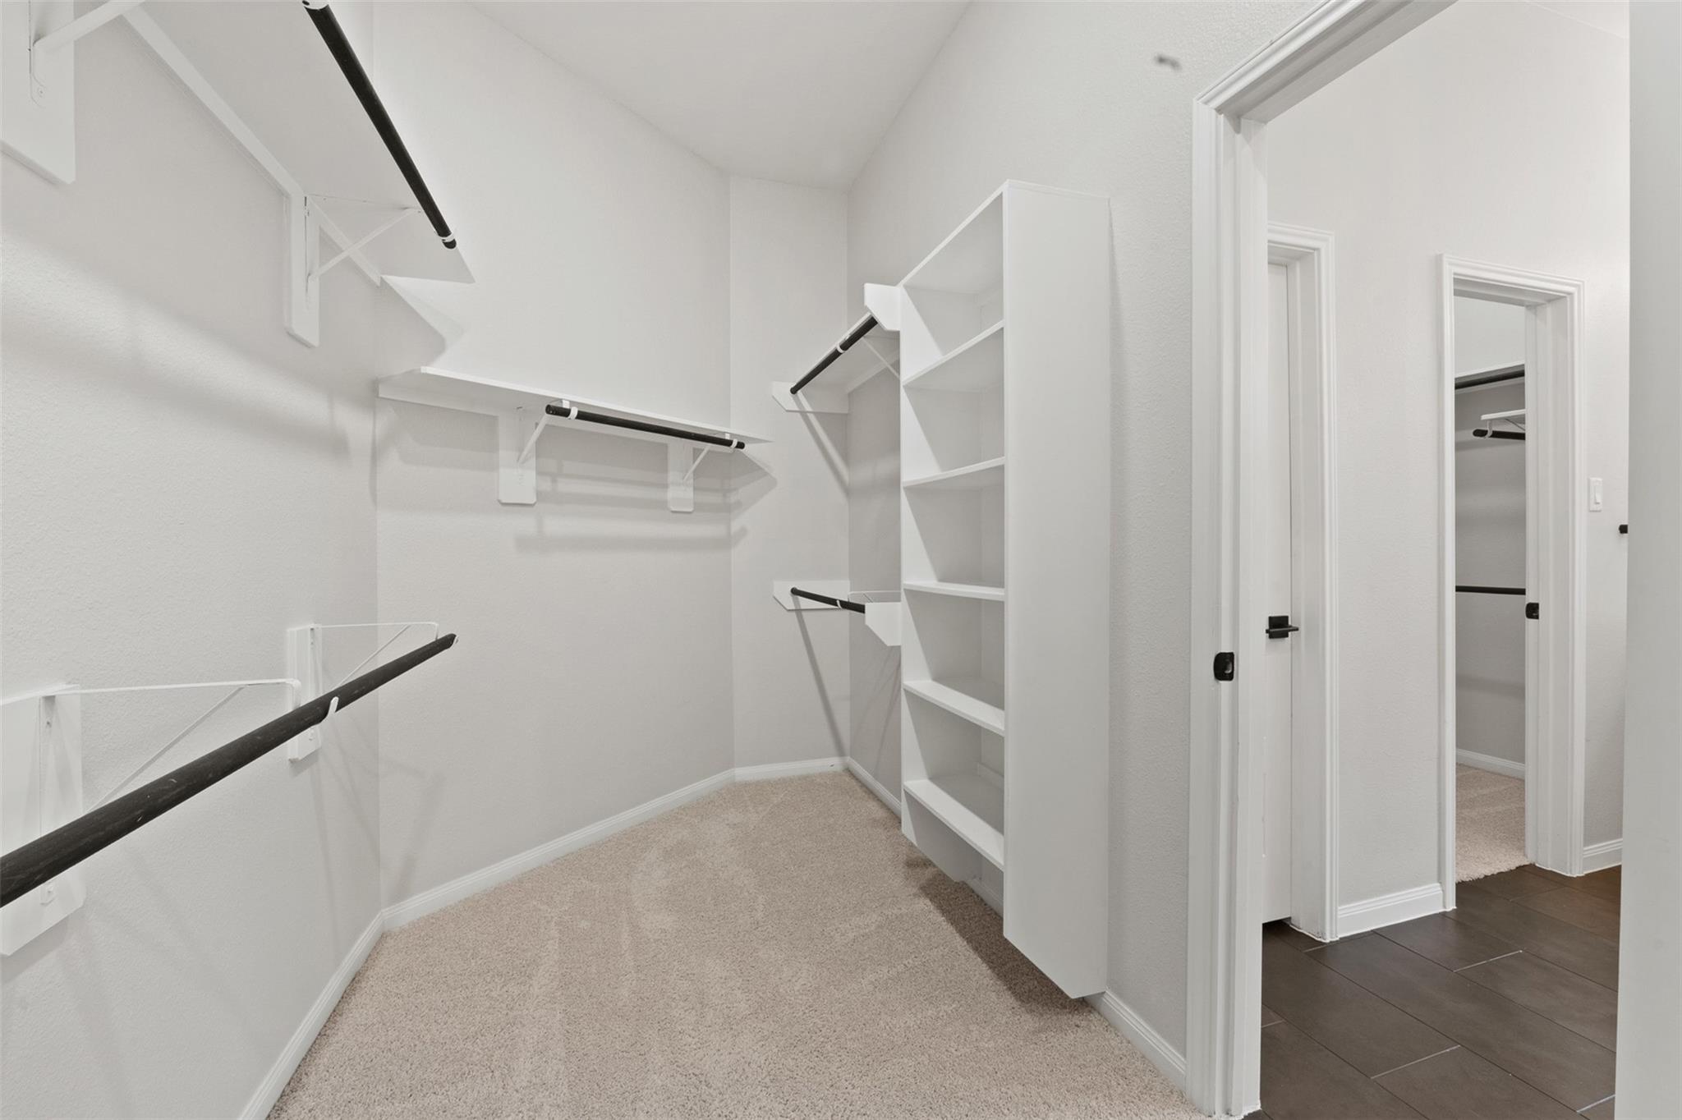
Empty walk-in closet with white shelving, black hanging rods, and beige carpet.
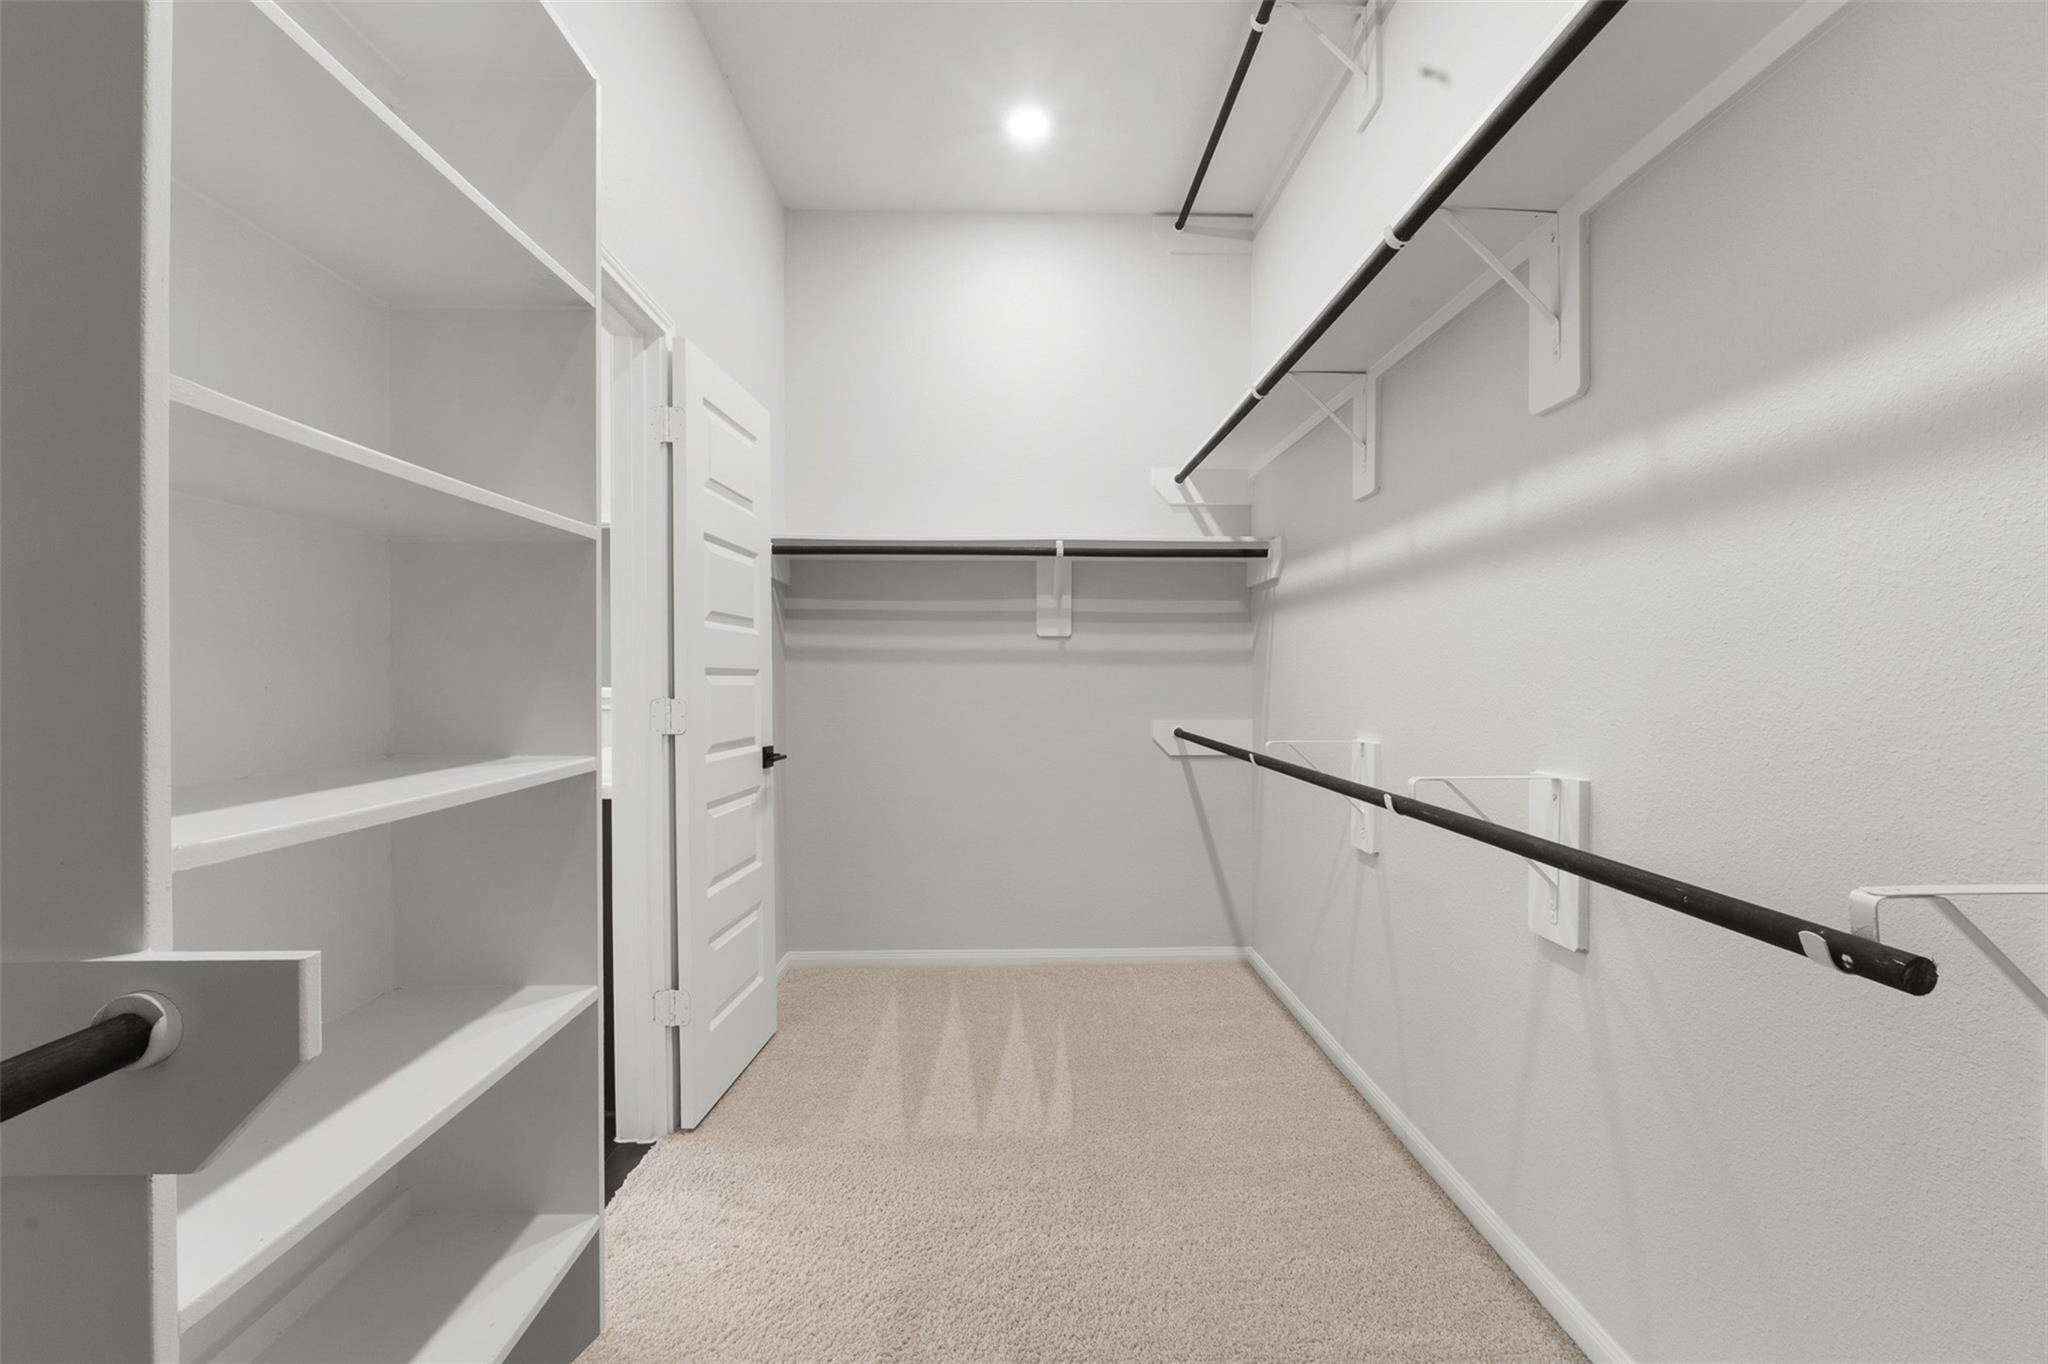
Walk-in closet with built-in shelves, black hanging rods, and beige carpet.
Walk-in closet with built-in white shelving, hanging rods, and beige carpet.
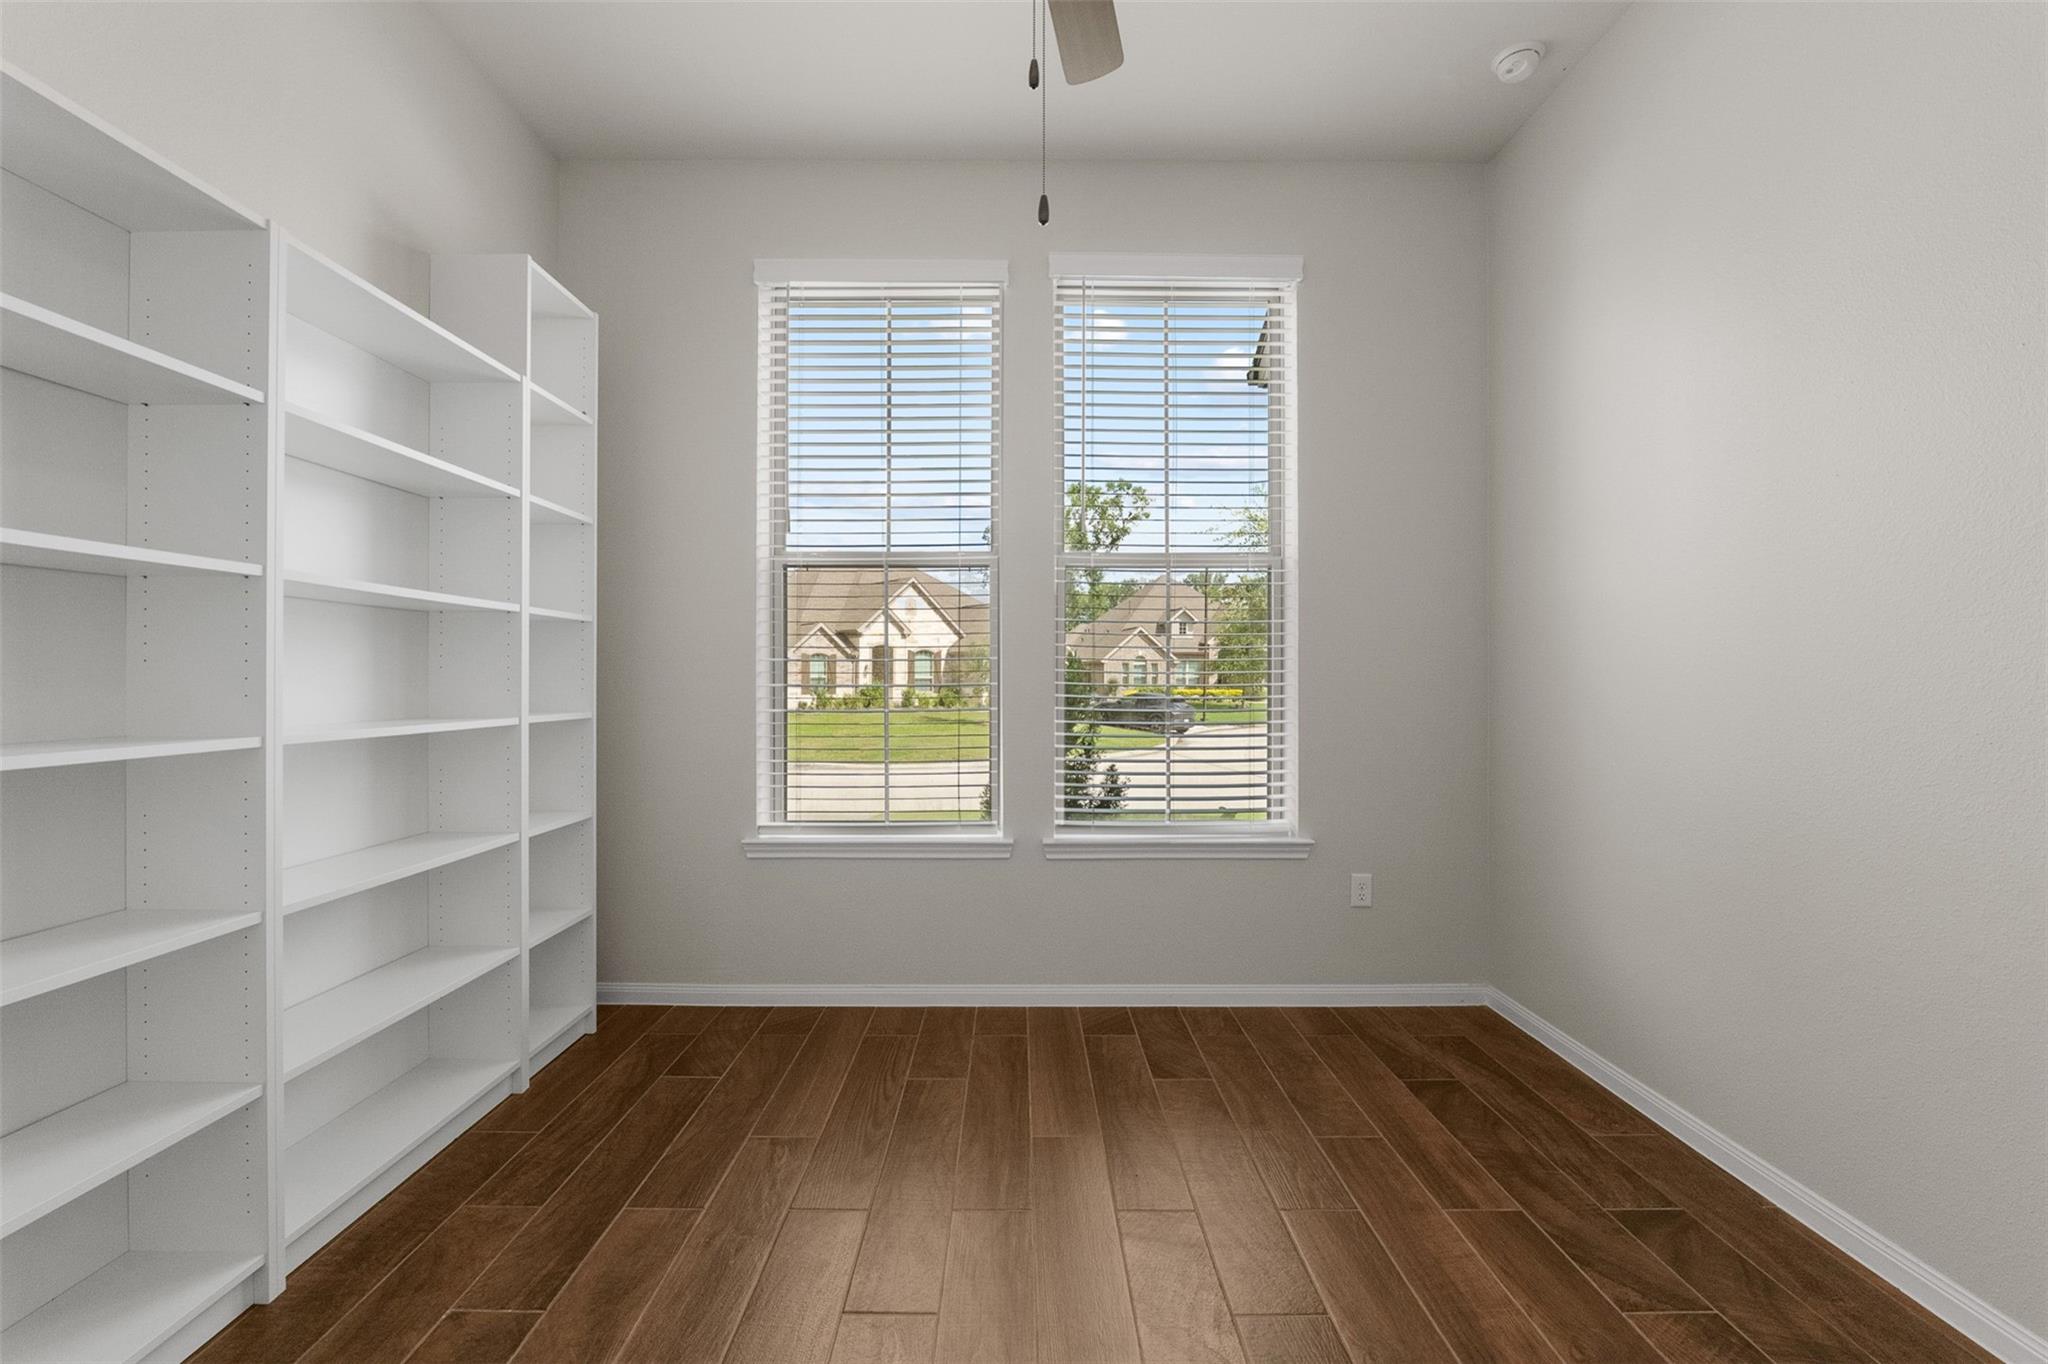
Empty room with built-in white bookshelves, brown tile flooring, and two windows overlooking neighboring homes.
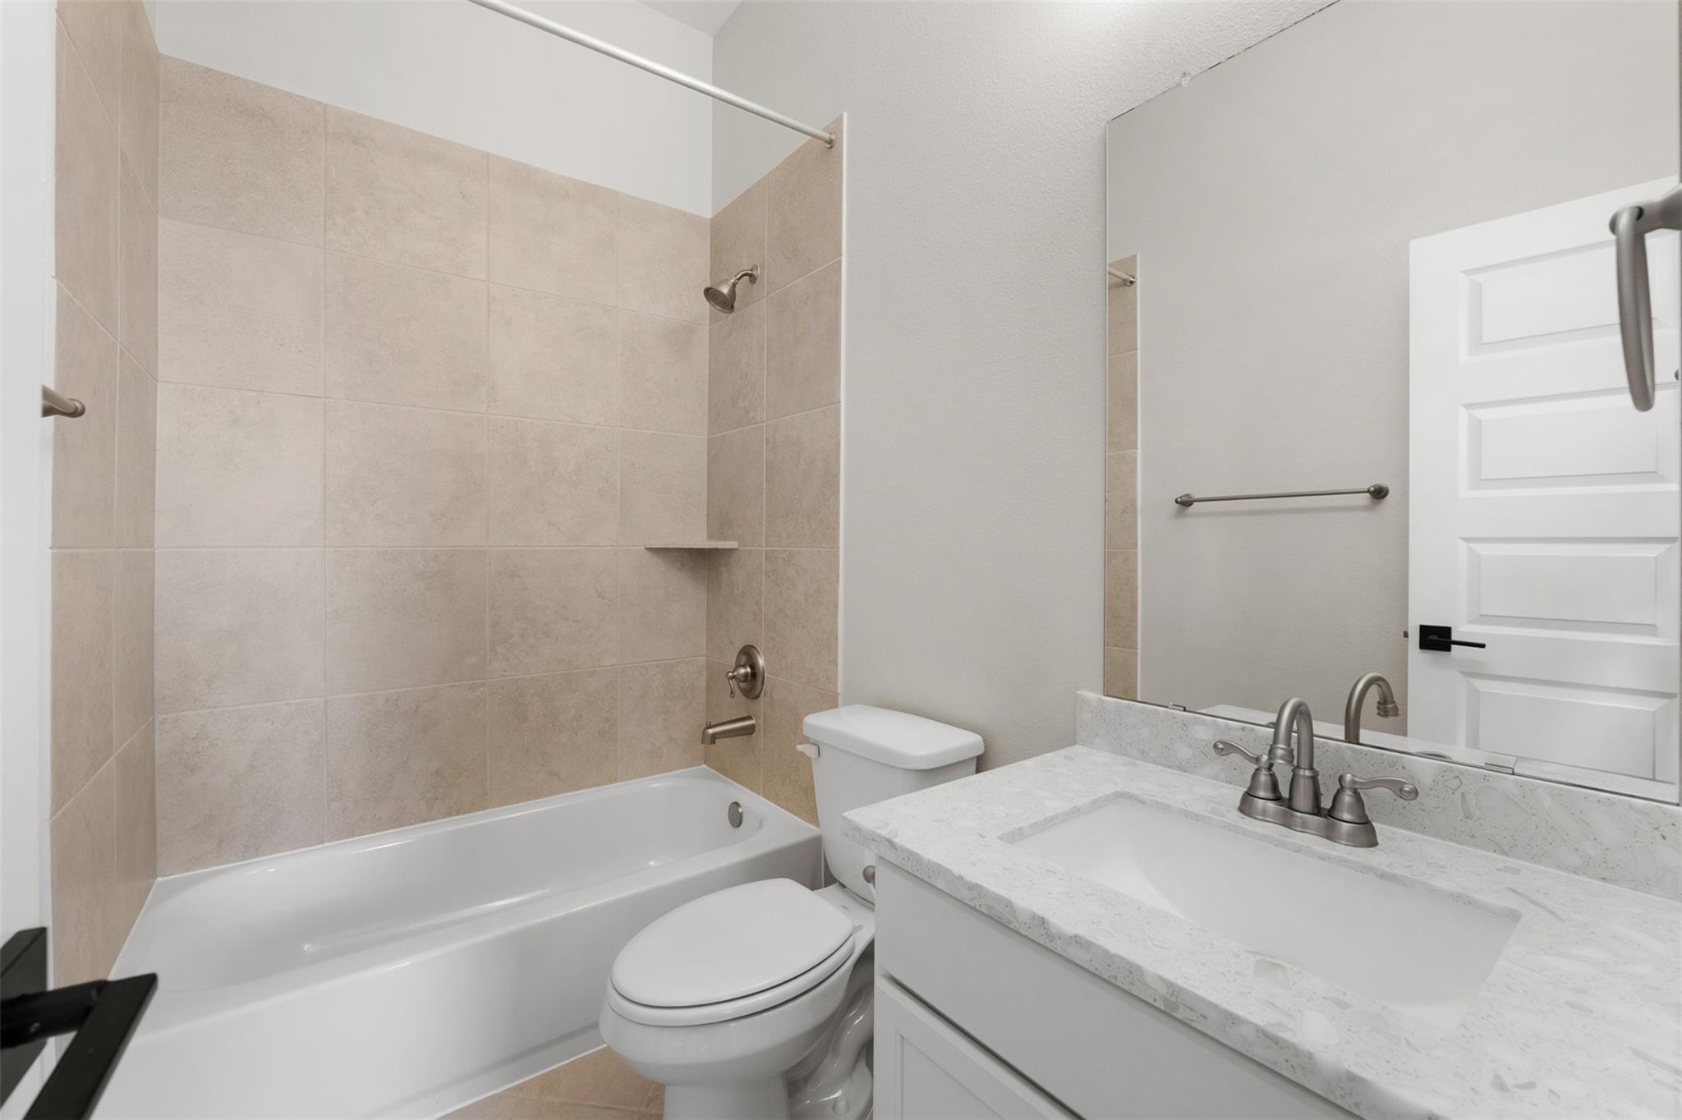
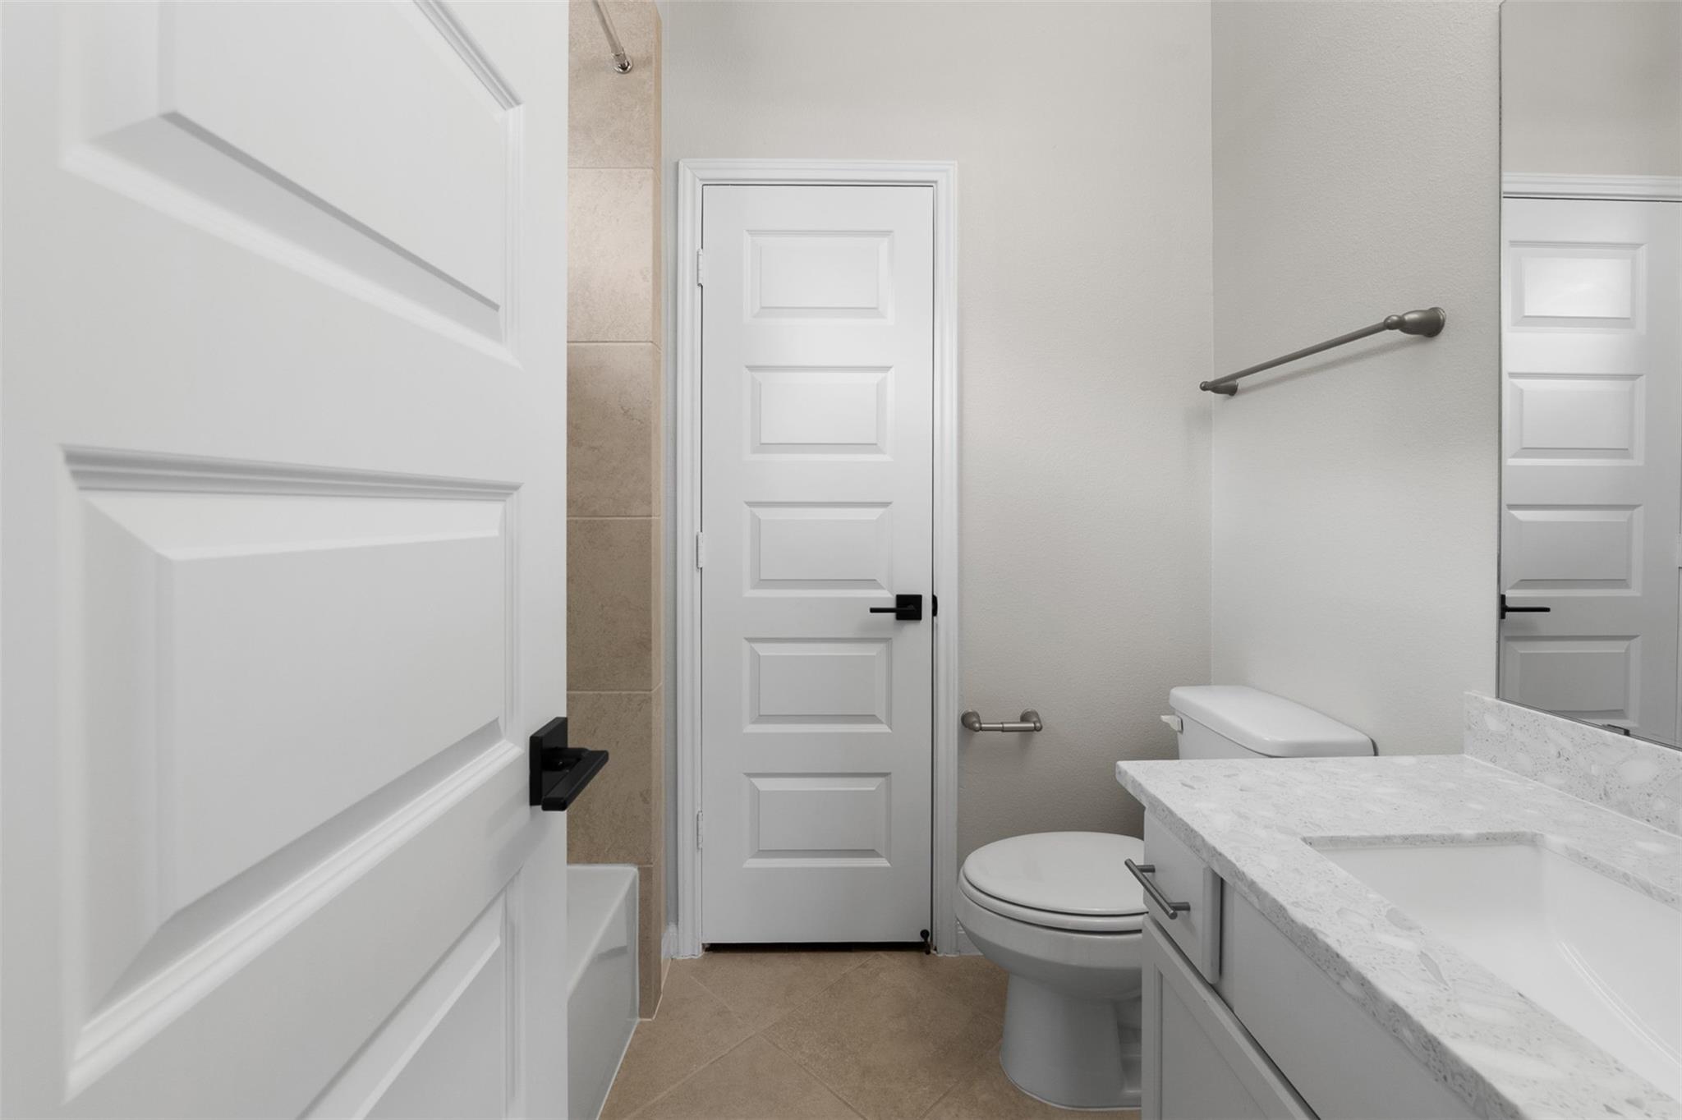
Bathroom with a beige-tiled tub and shower, toilet, and white vanity with a stone-look countertop.
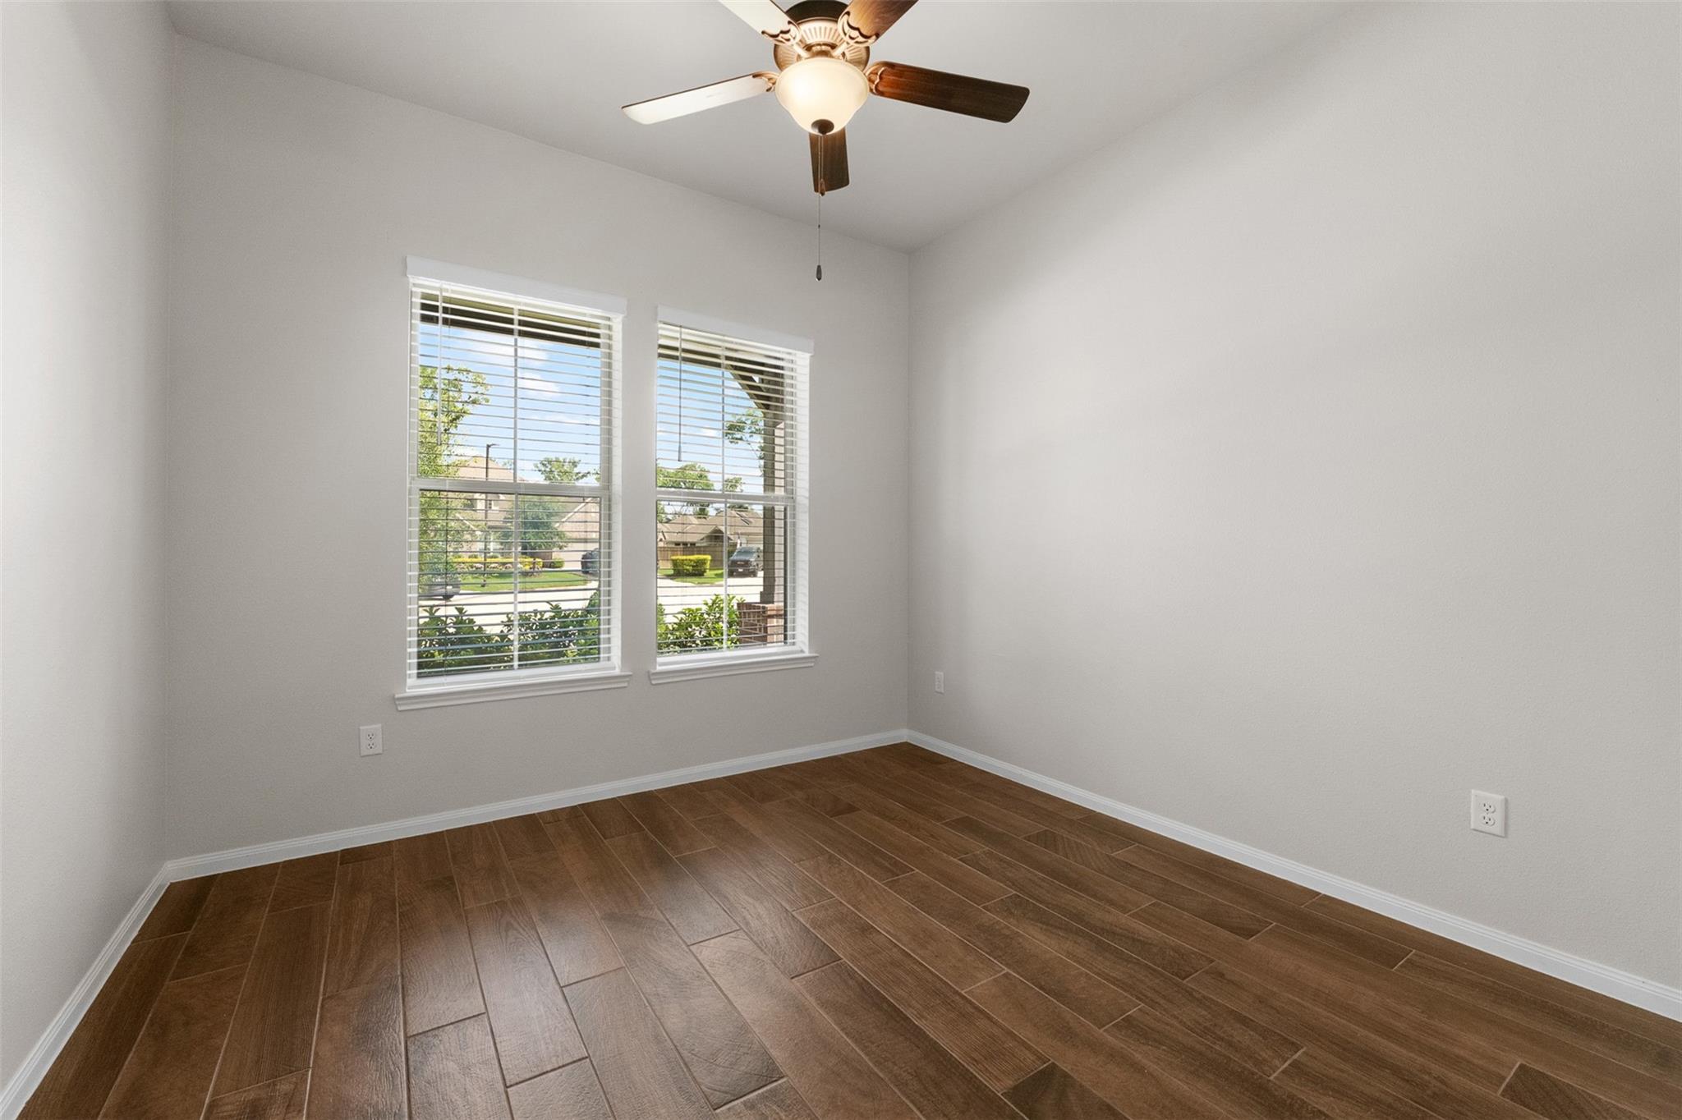
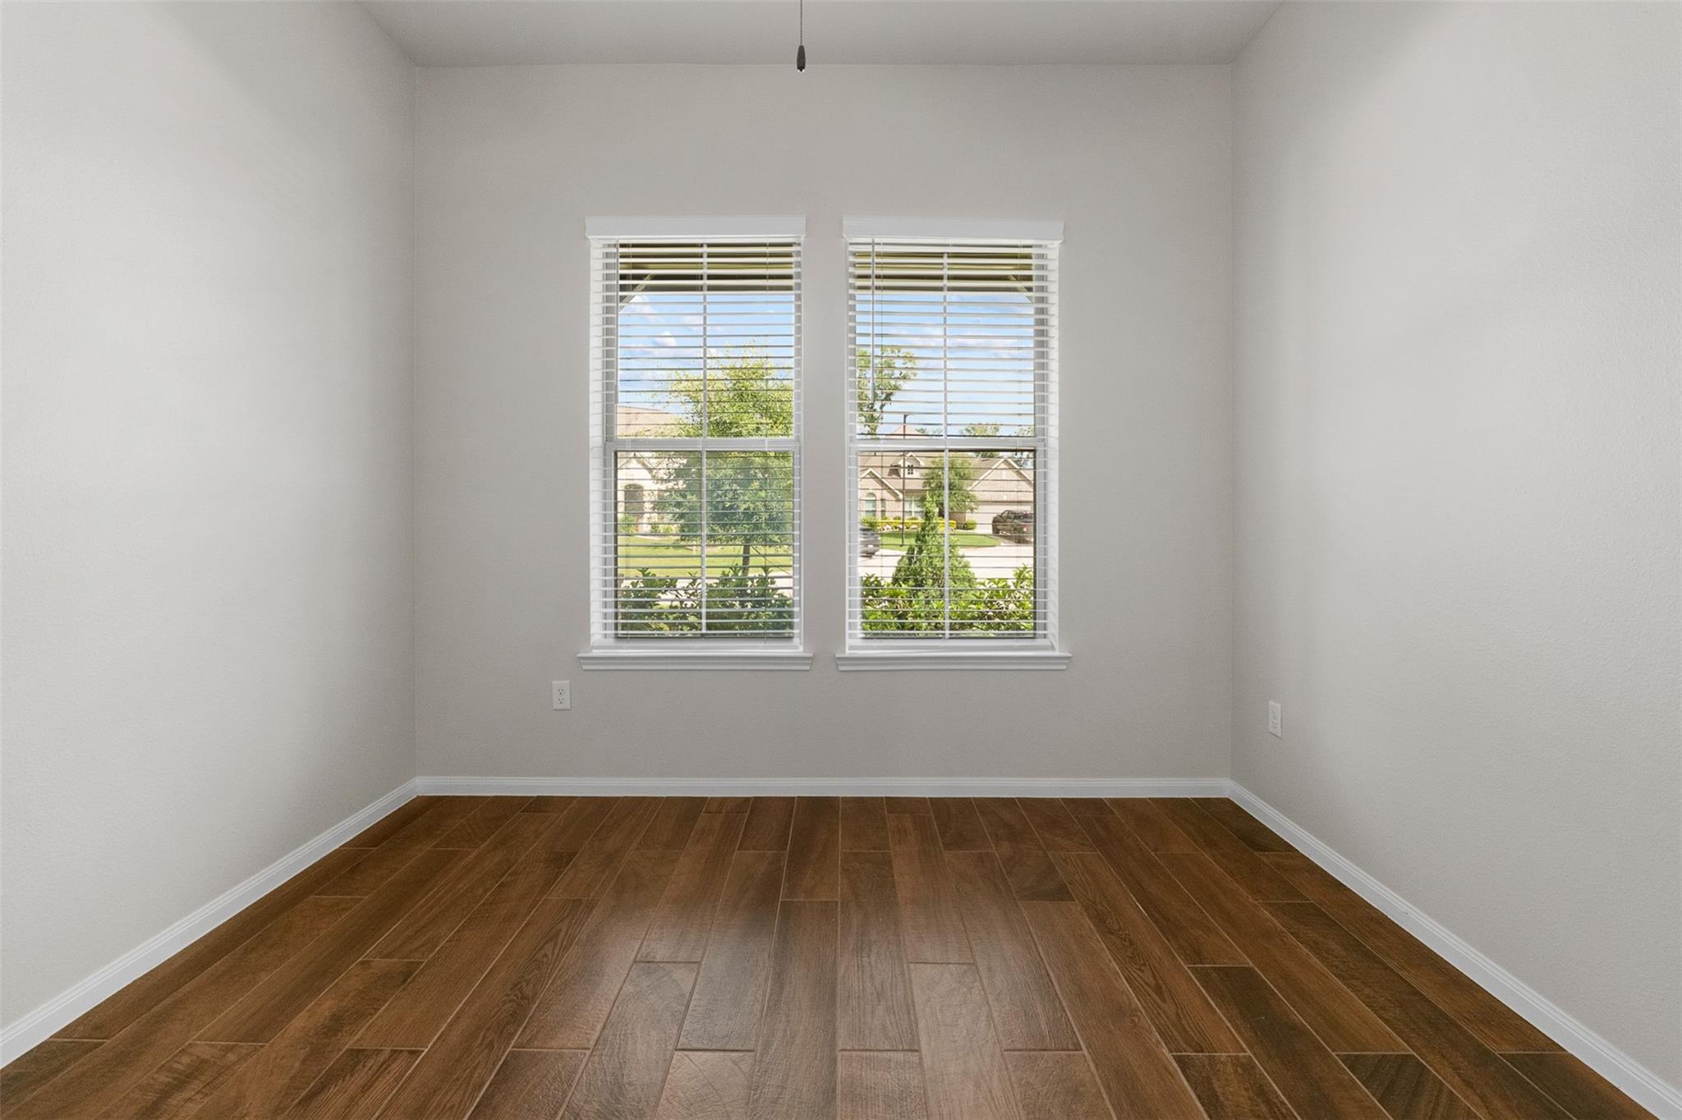
Empty bedroom with two blind-covered windows, a ceiling fan, and brown wood-look tile flooring.
Empty room with two blind-covered windows and brown wood-look tile flooring.
Bathroom with a white vanity, stone countertop, toilet, and tan tile floor.
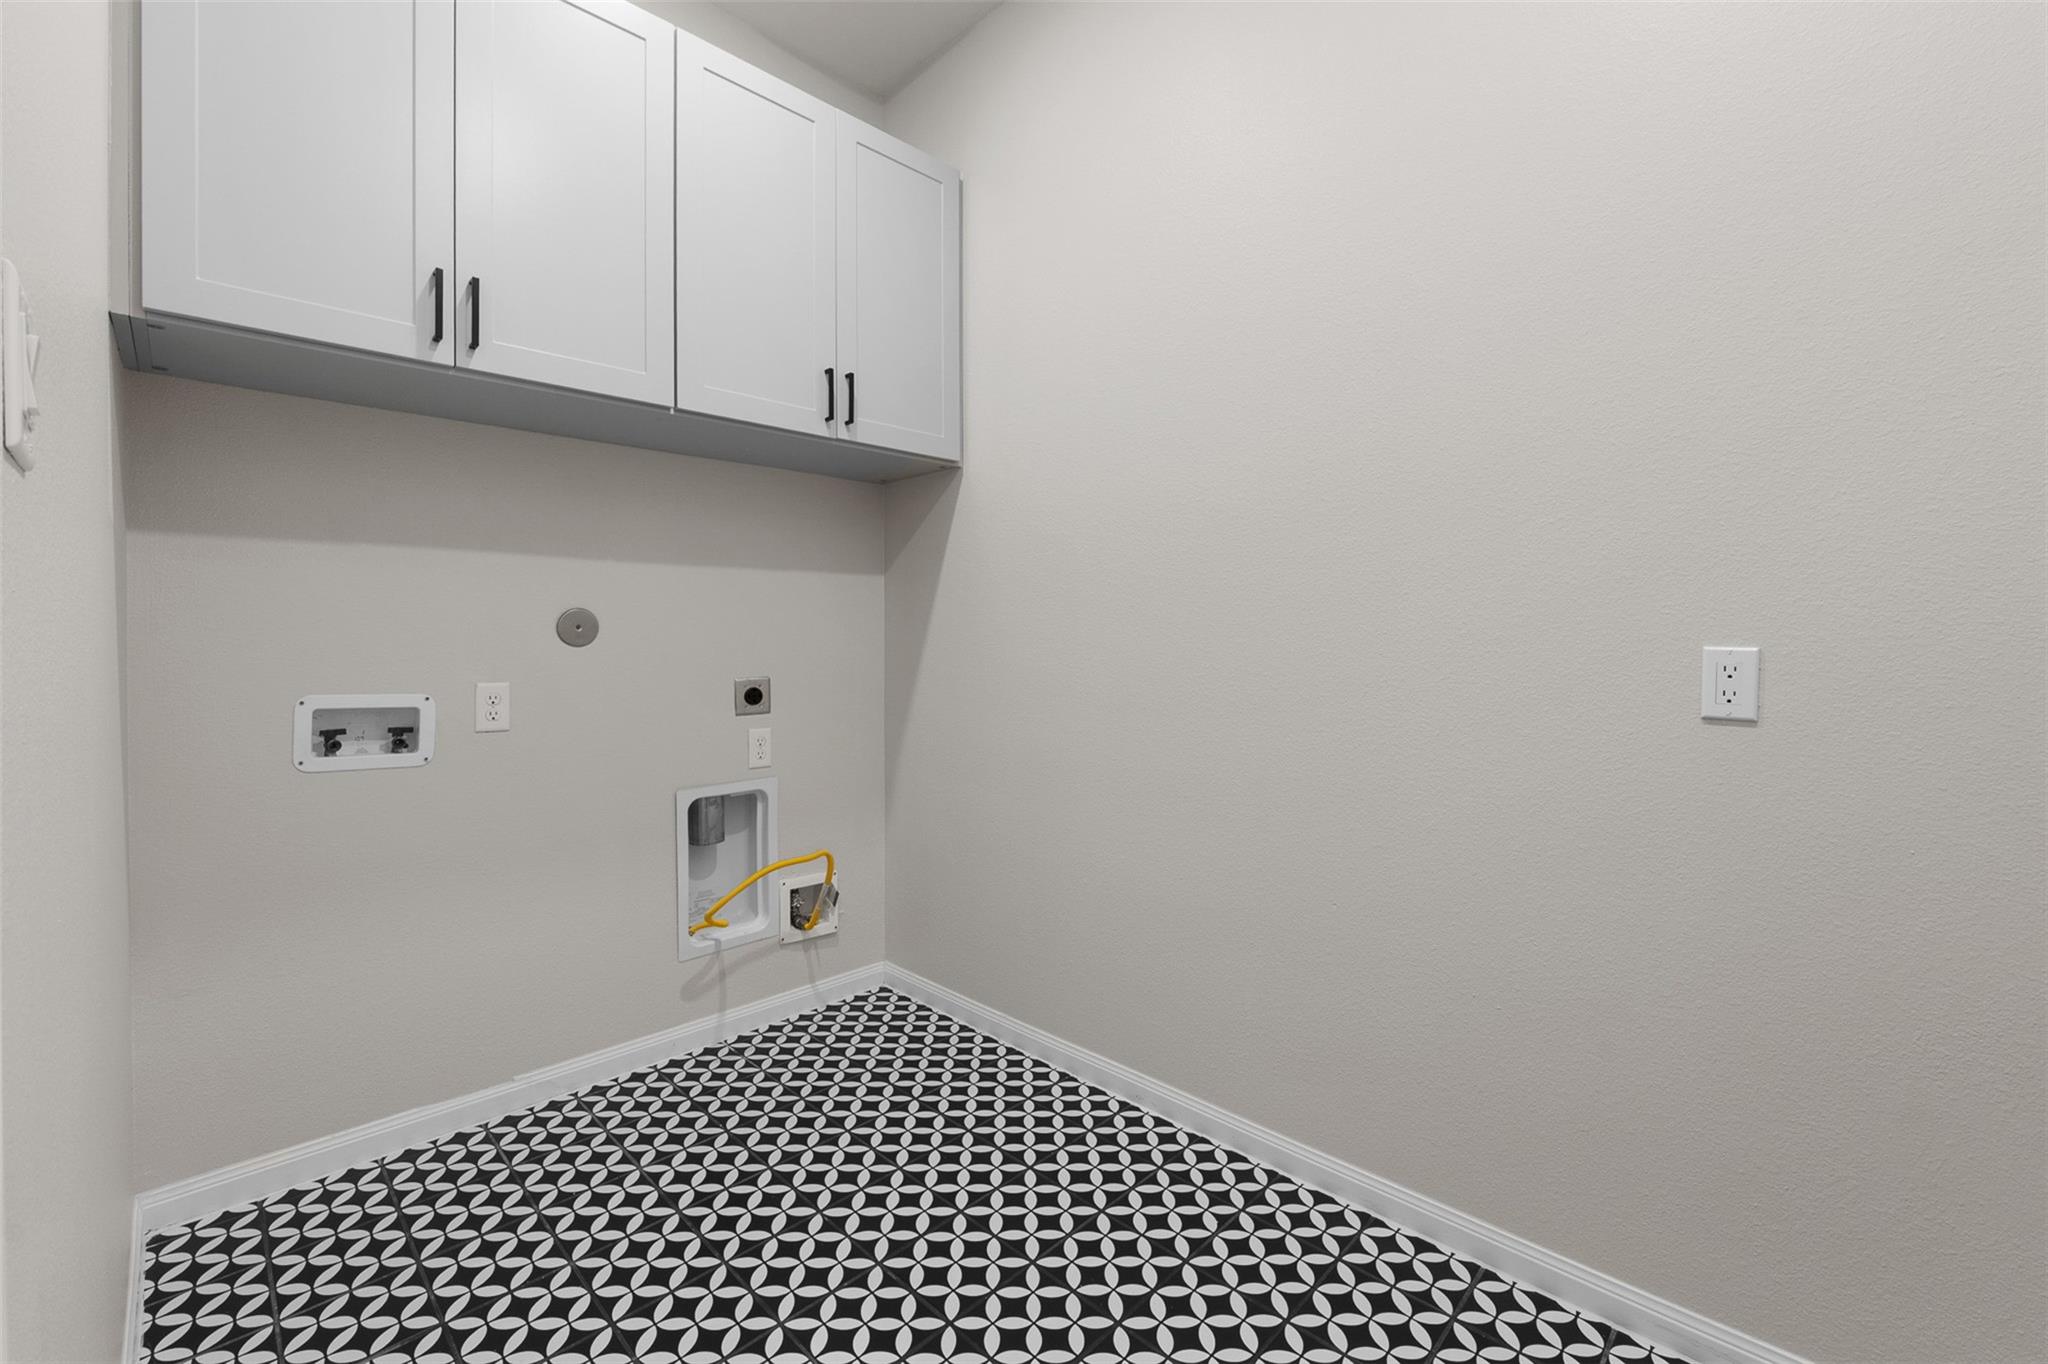
Laundry area with white cabinets, washer and dryer hookups, and patterned tile flooring.
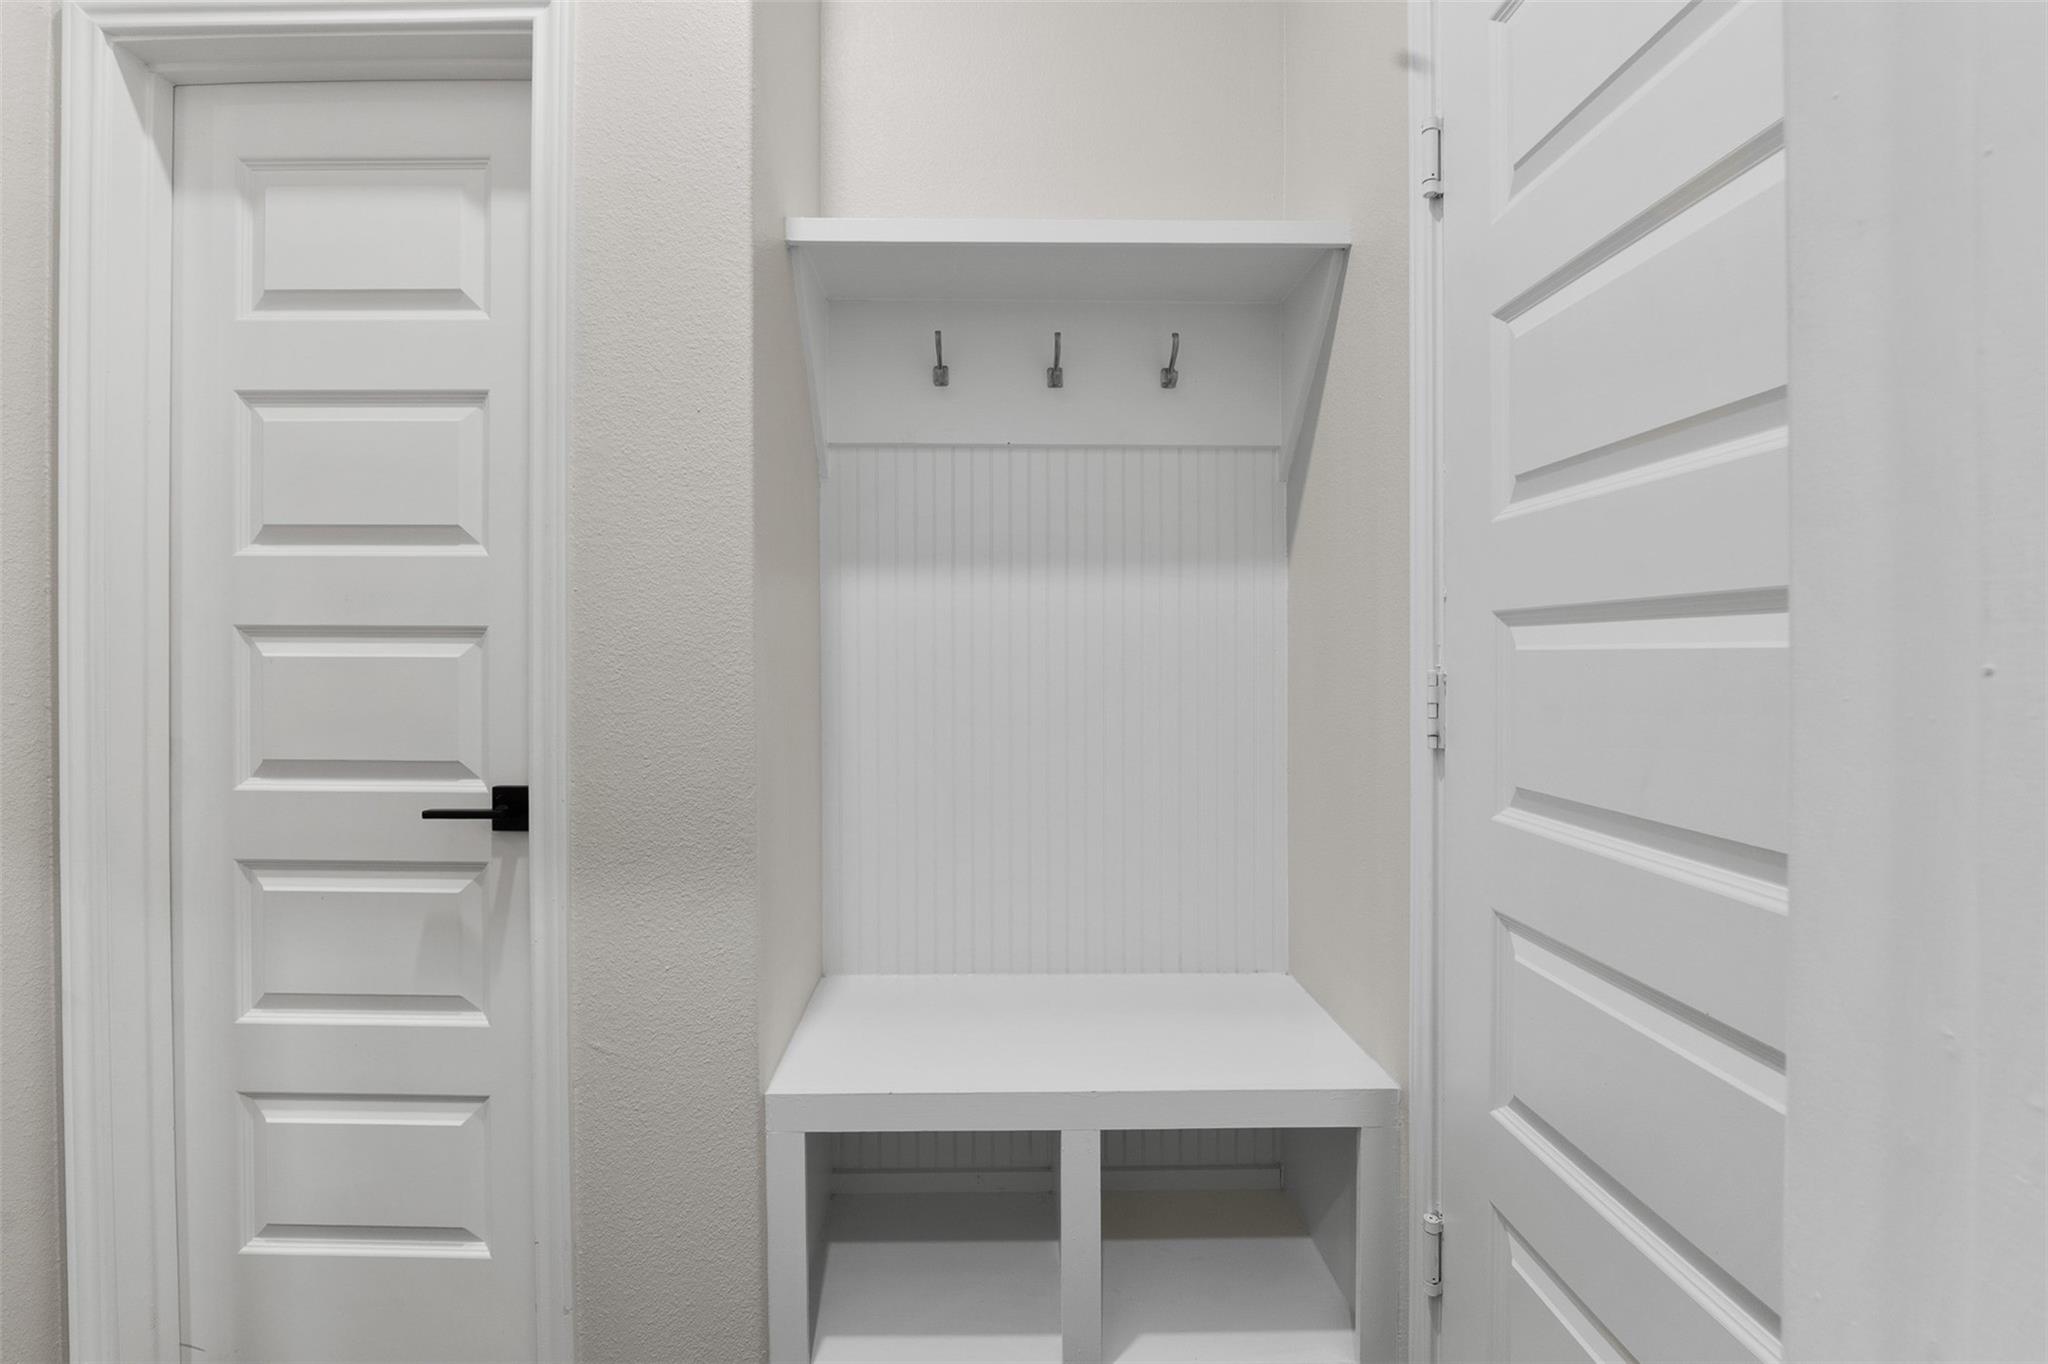
Empty mudroom nook with a built-in white bench, three coat hooks, and paneled doors.
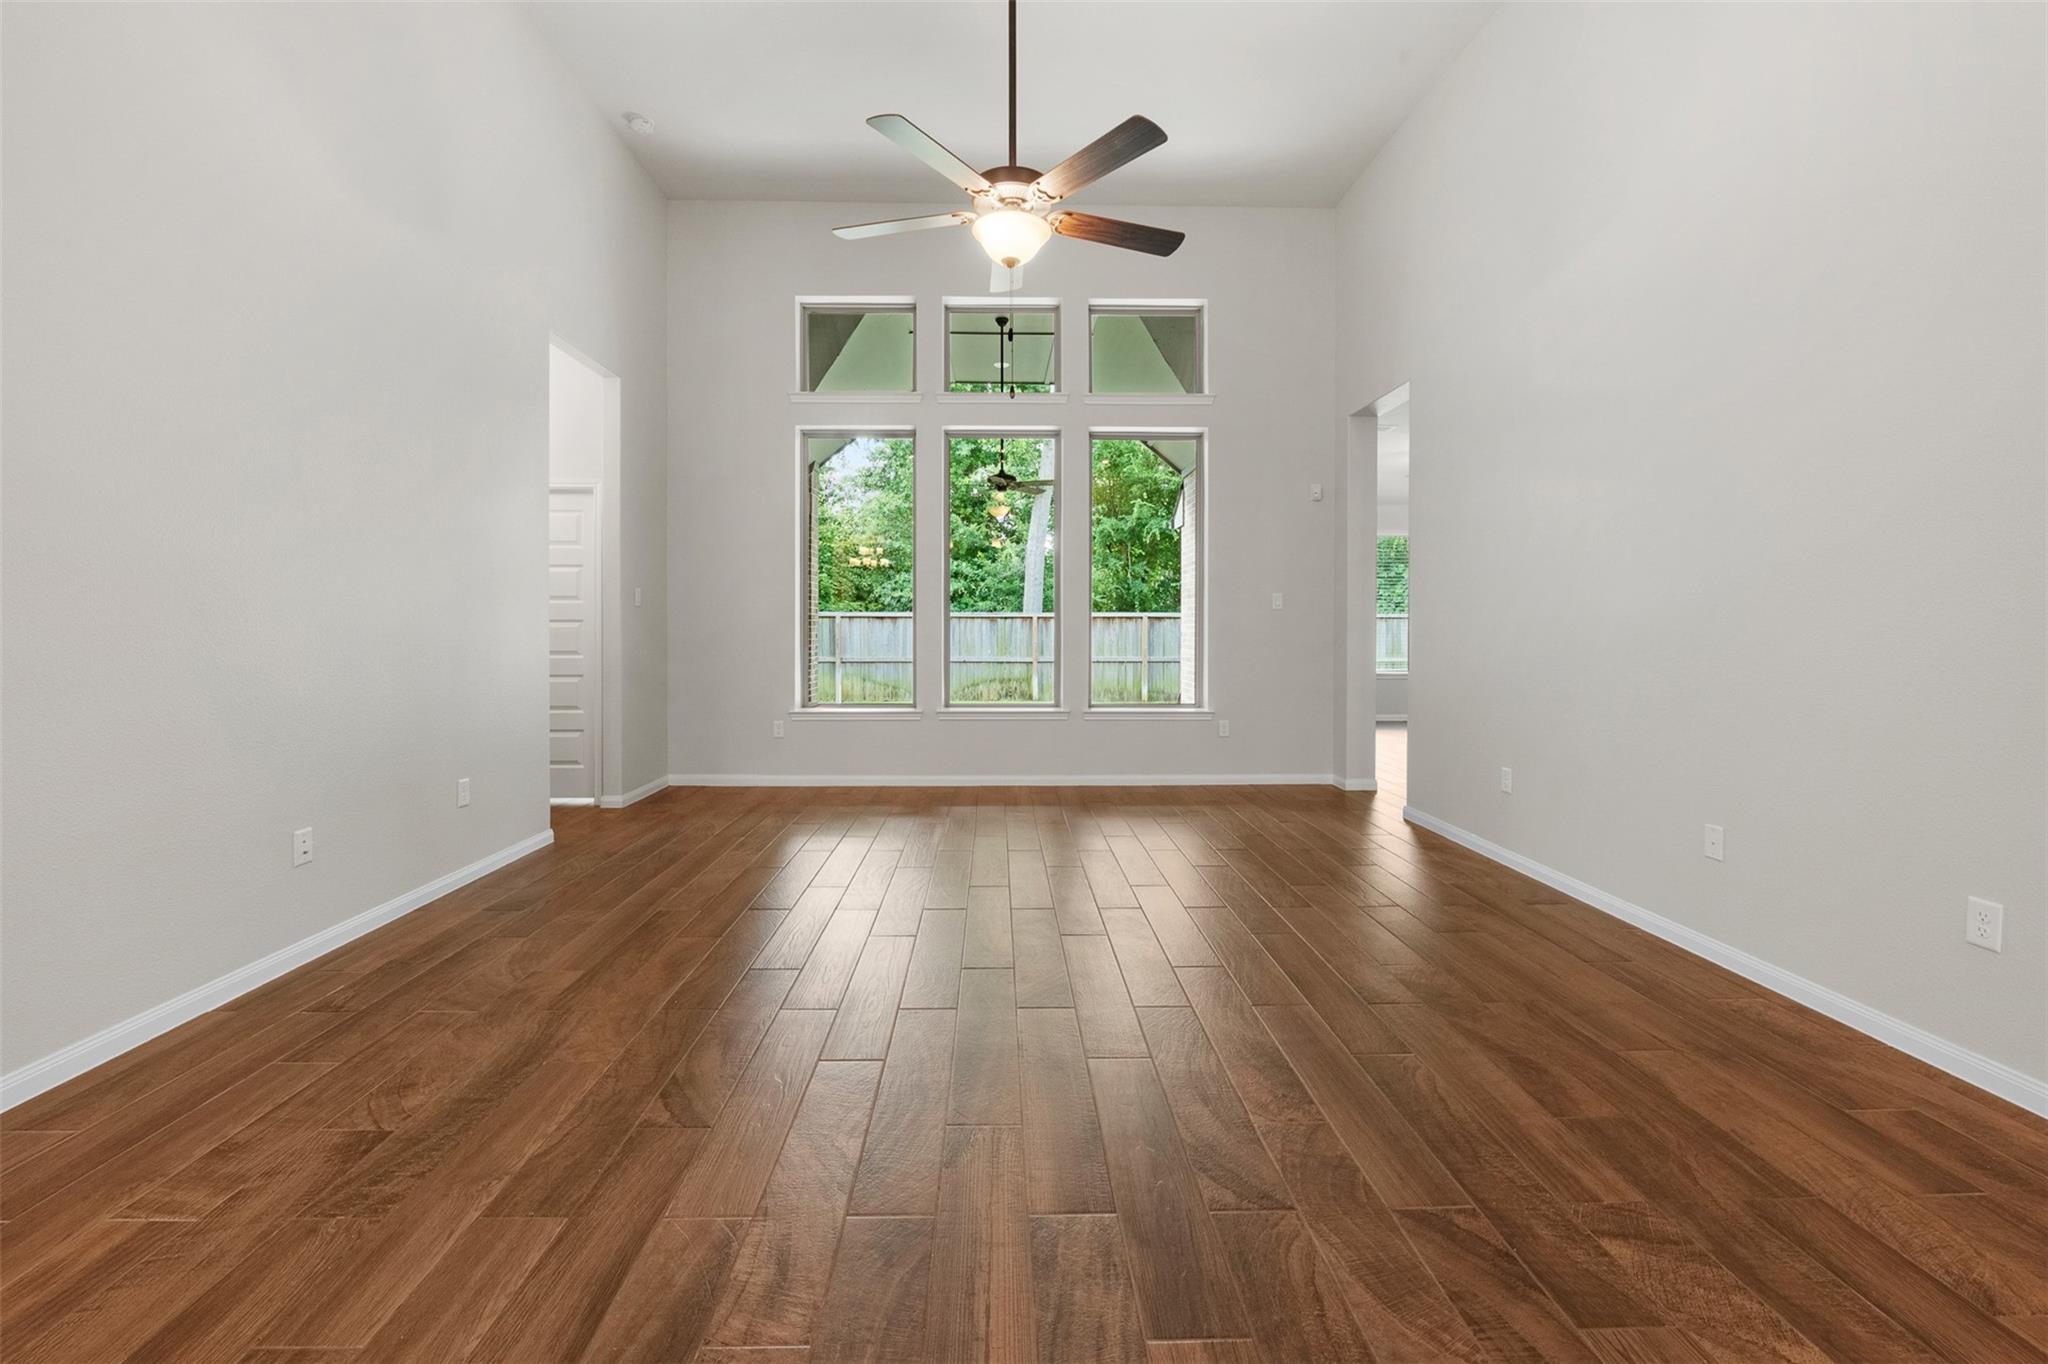
Empty room with wood-look tile floors, a ceiling fan, and tall windows facing a fenced yard.
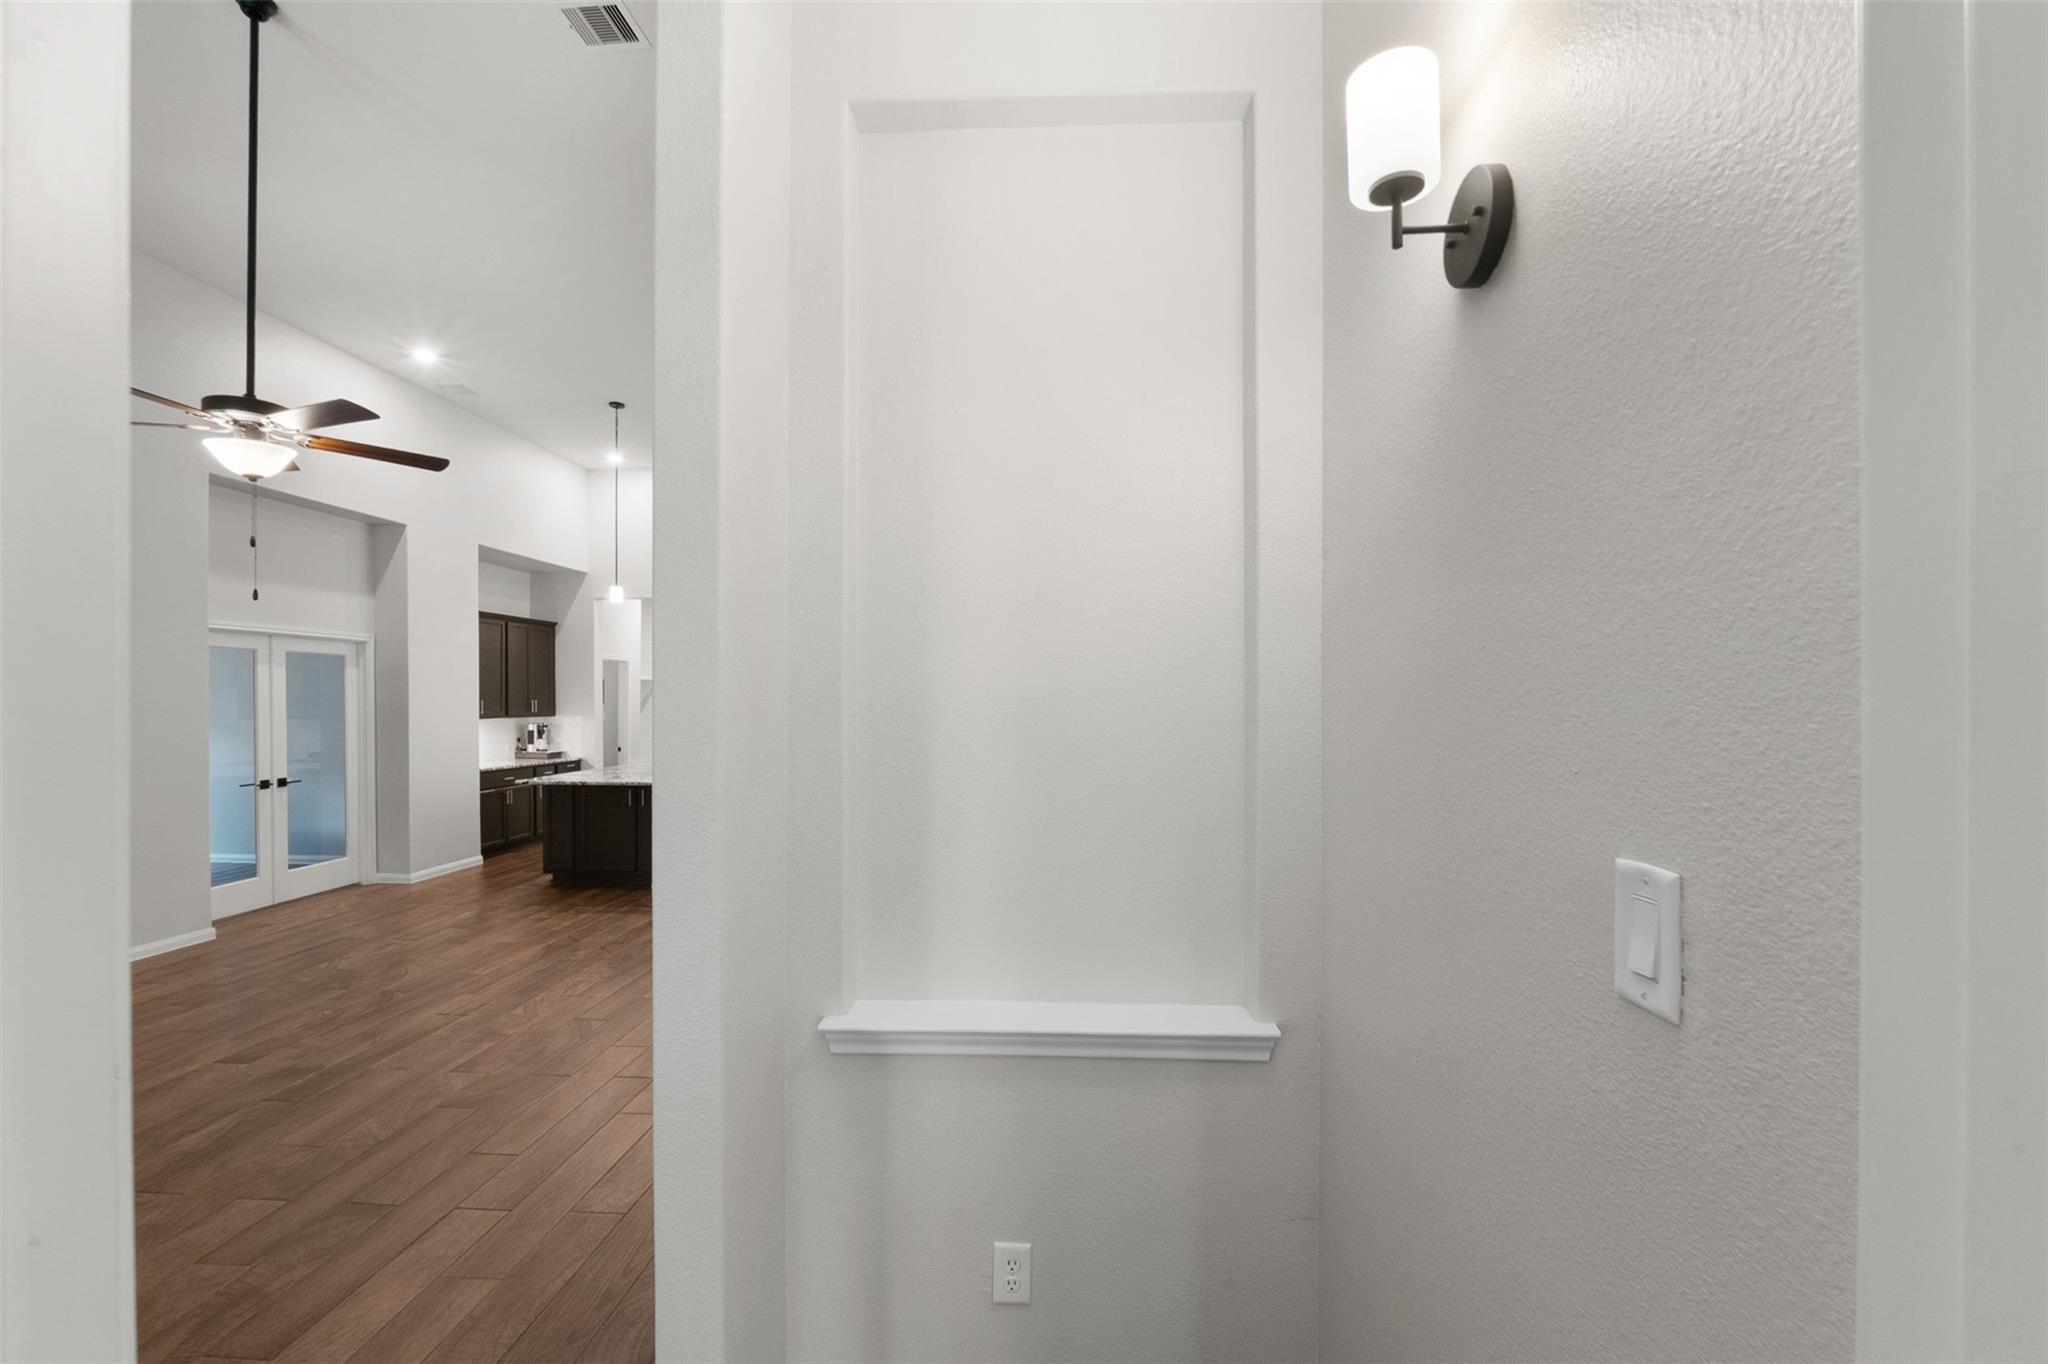
Recessed wall niche and sconce overlooking a wood-floored living area and kitchen.
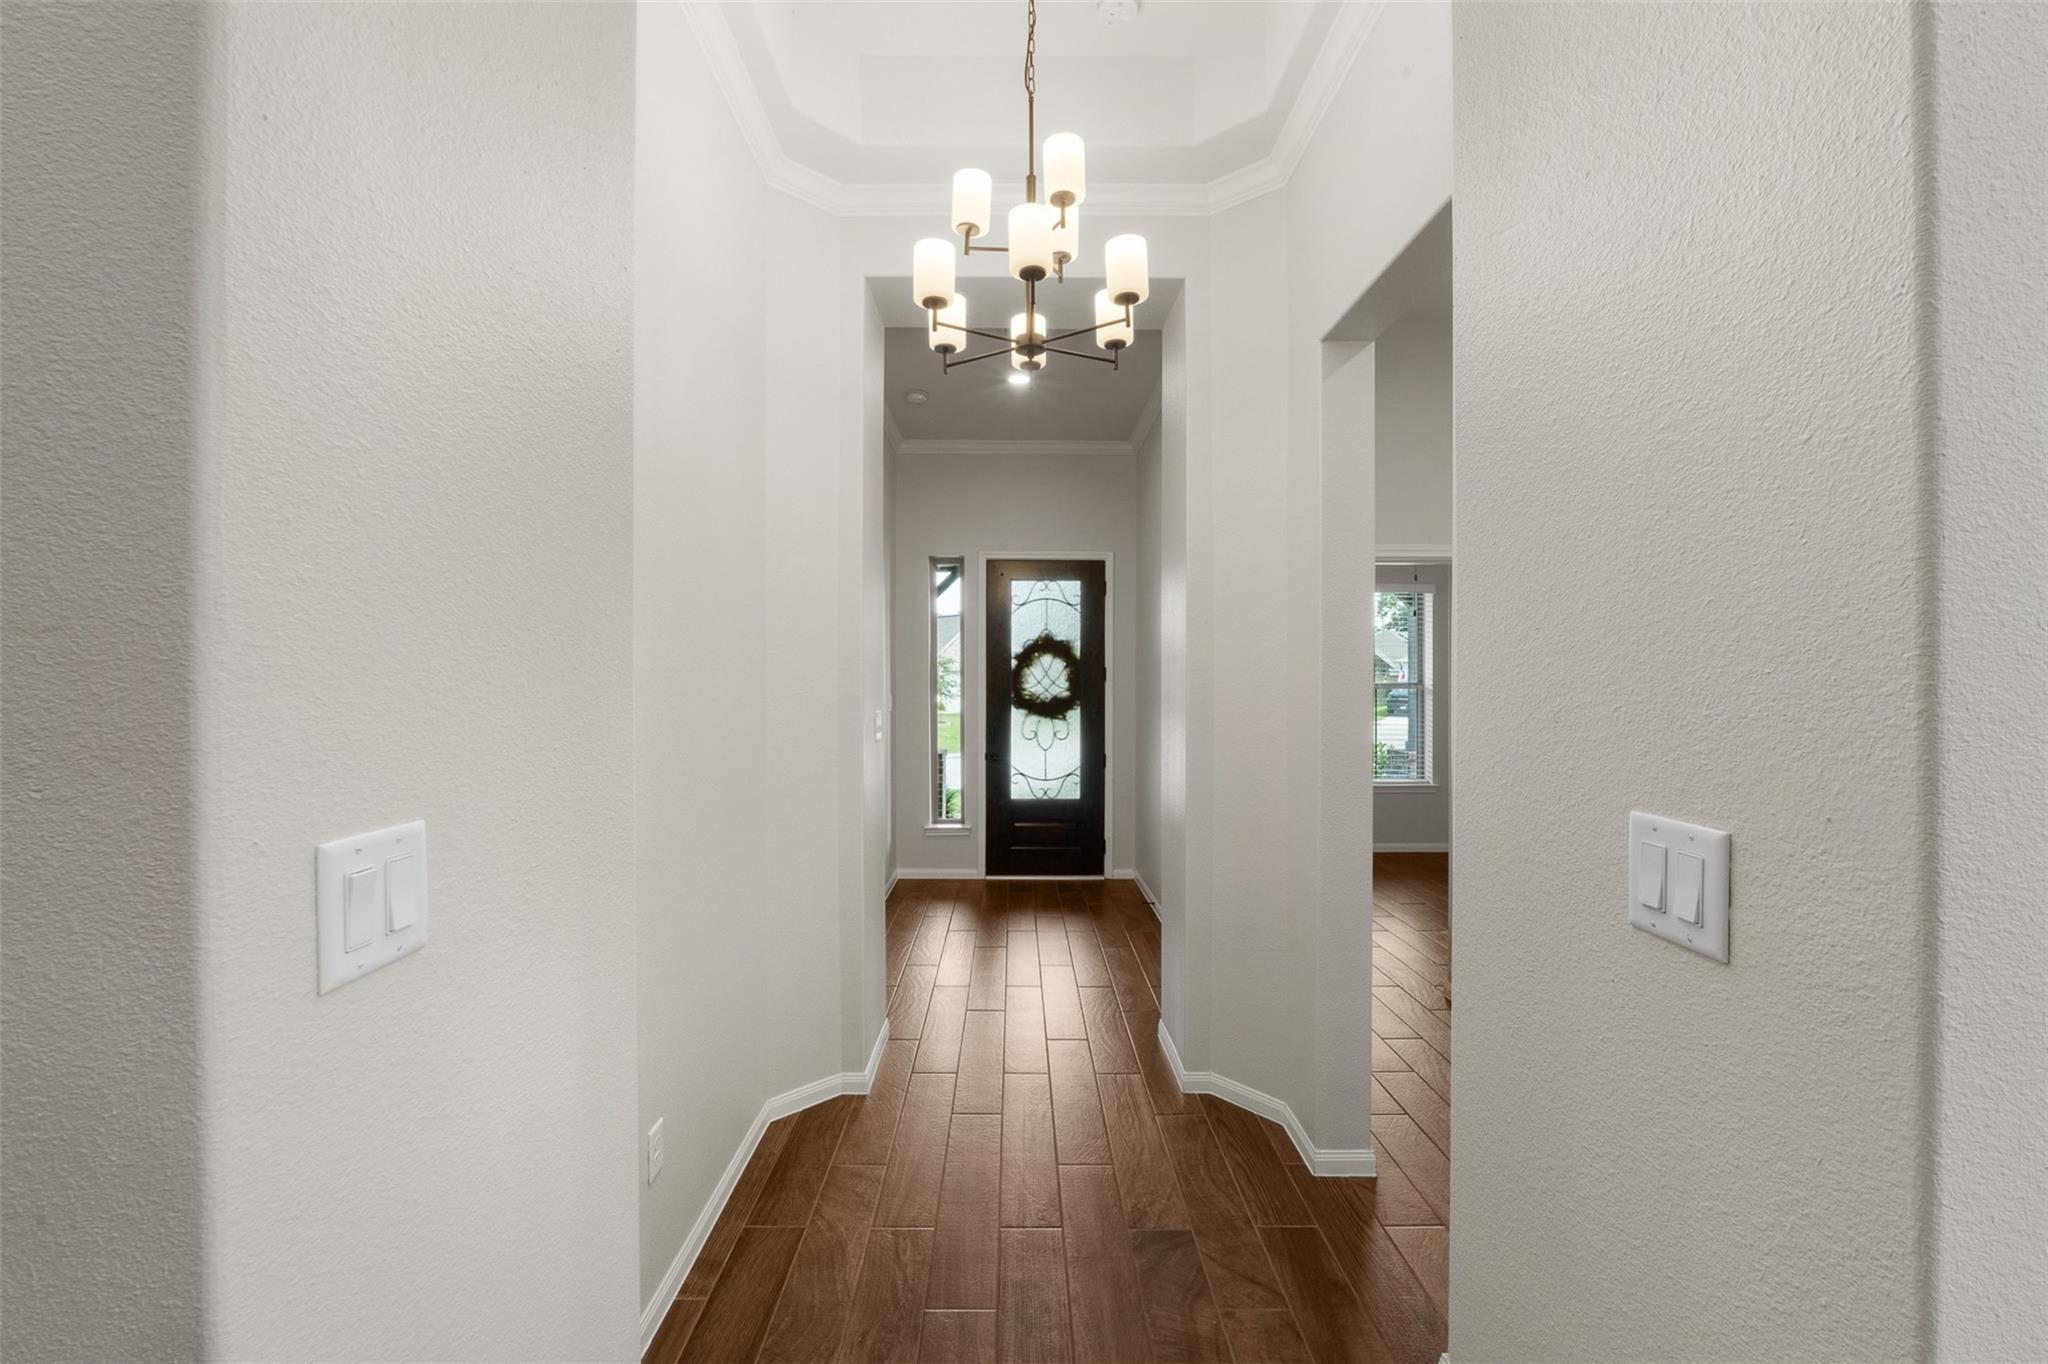
Entry hall with brown tile flooring, a tall ceiling, chandelier, and decorative glass front door.
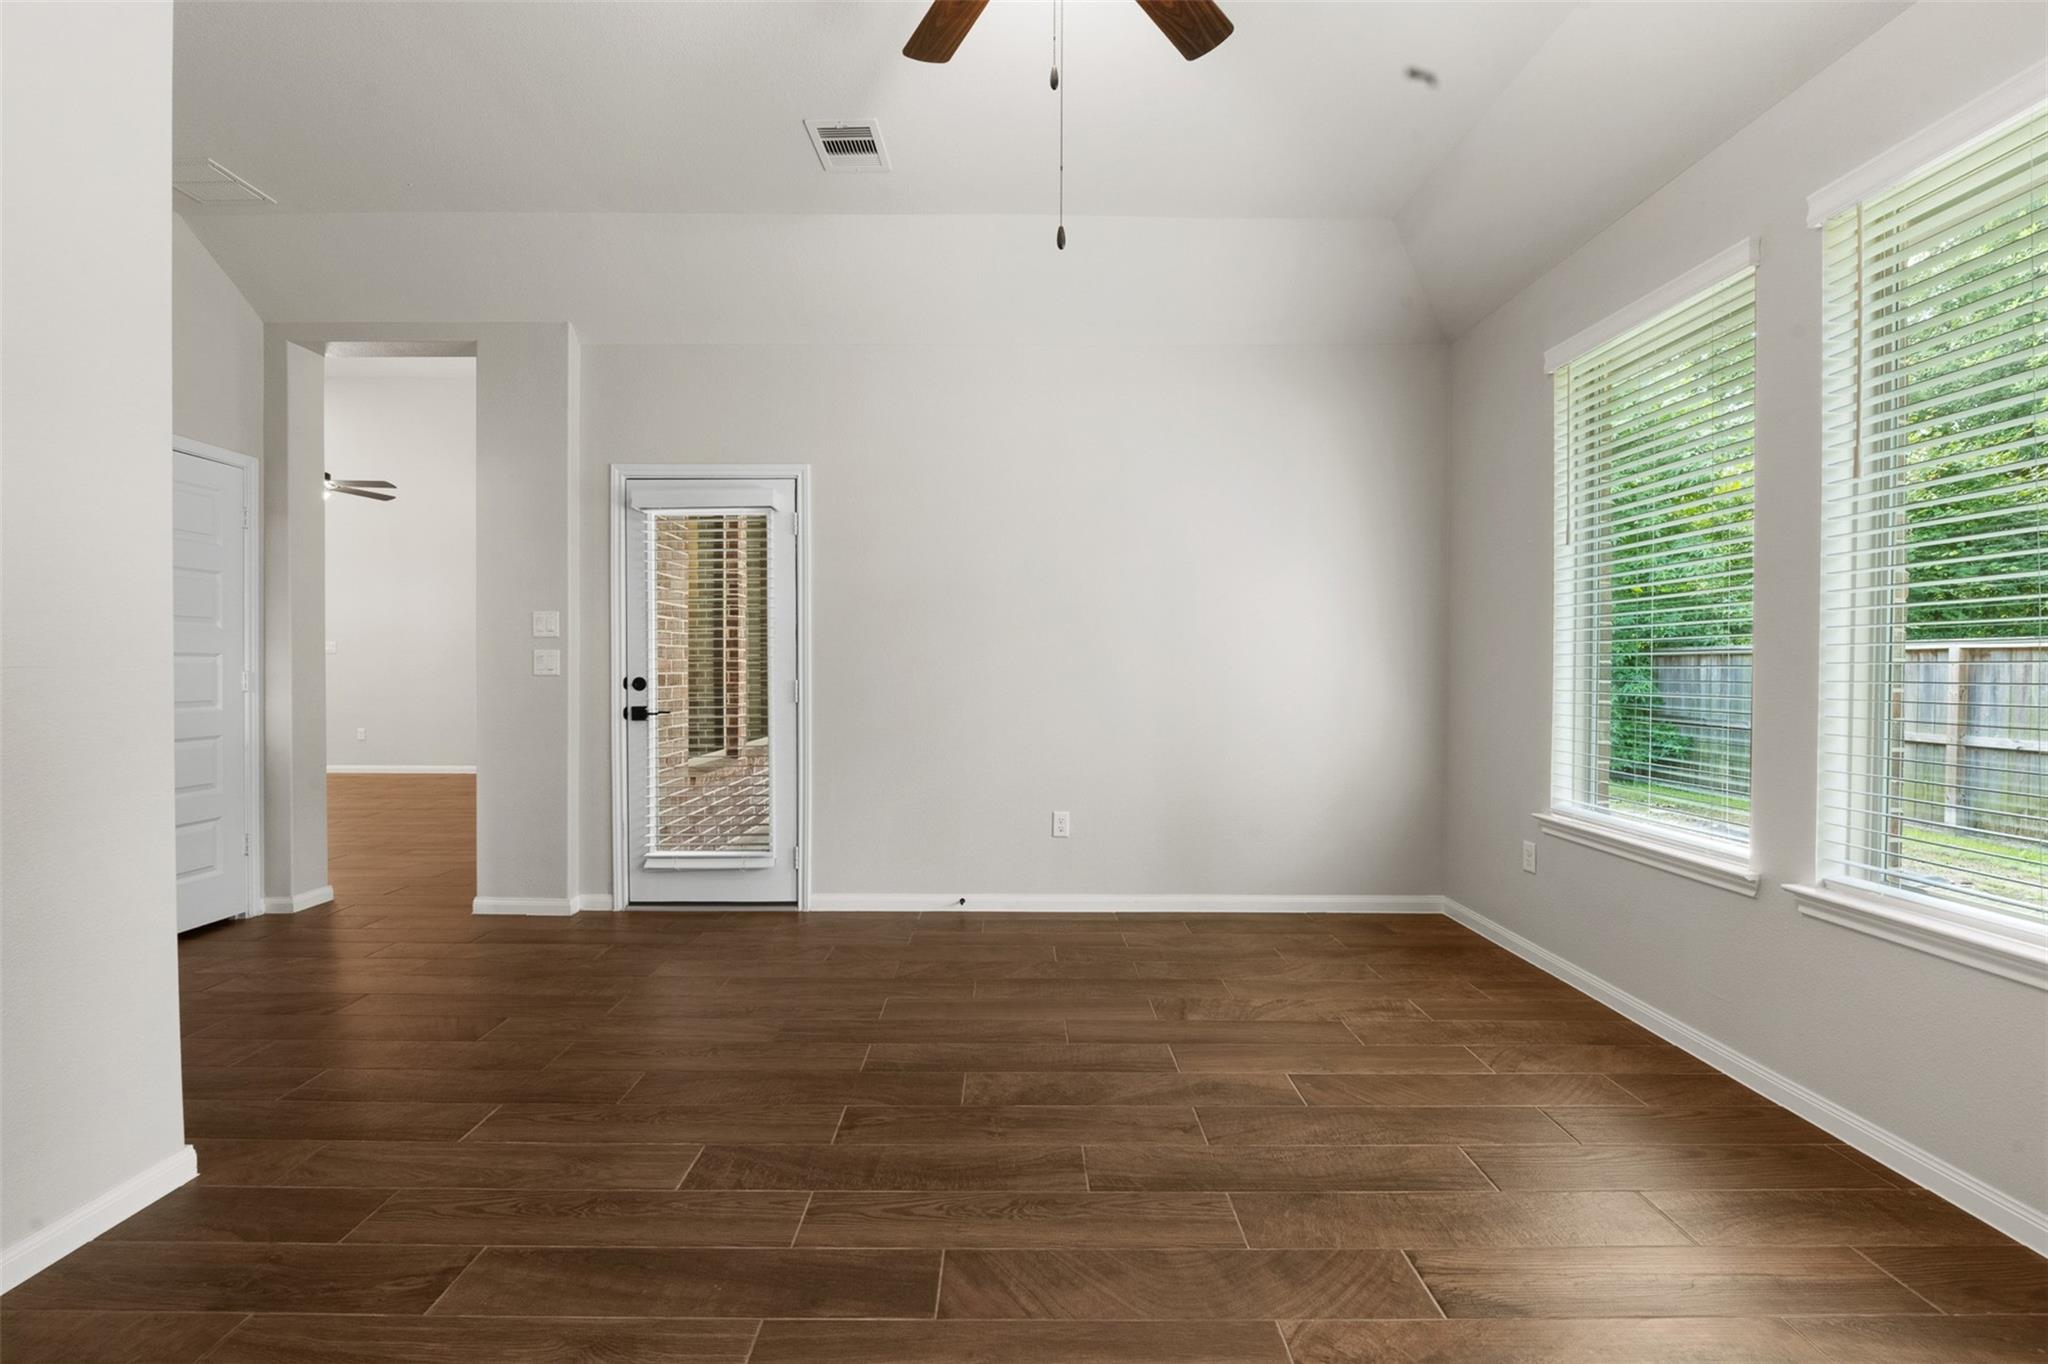
Empty room with vaulted ceiling, wood-look tile floors, ceiling fan, and three windows.
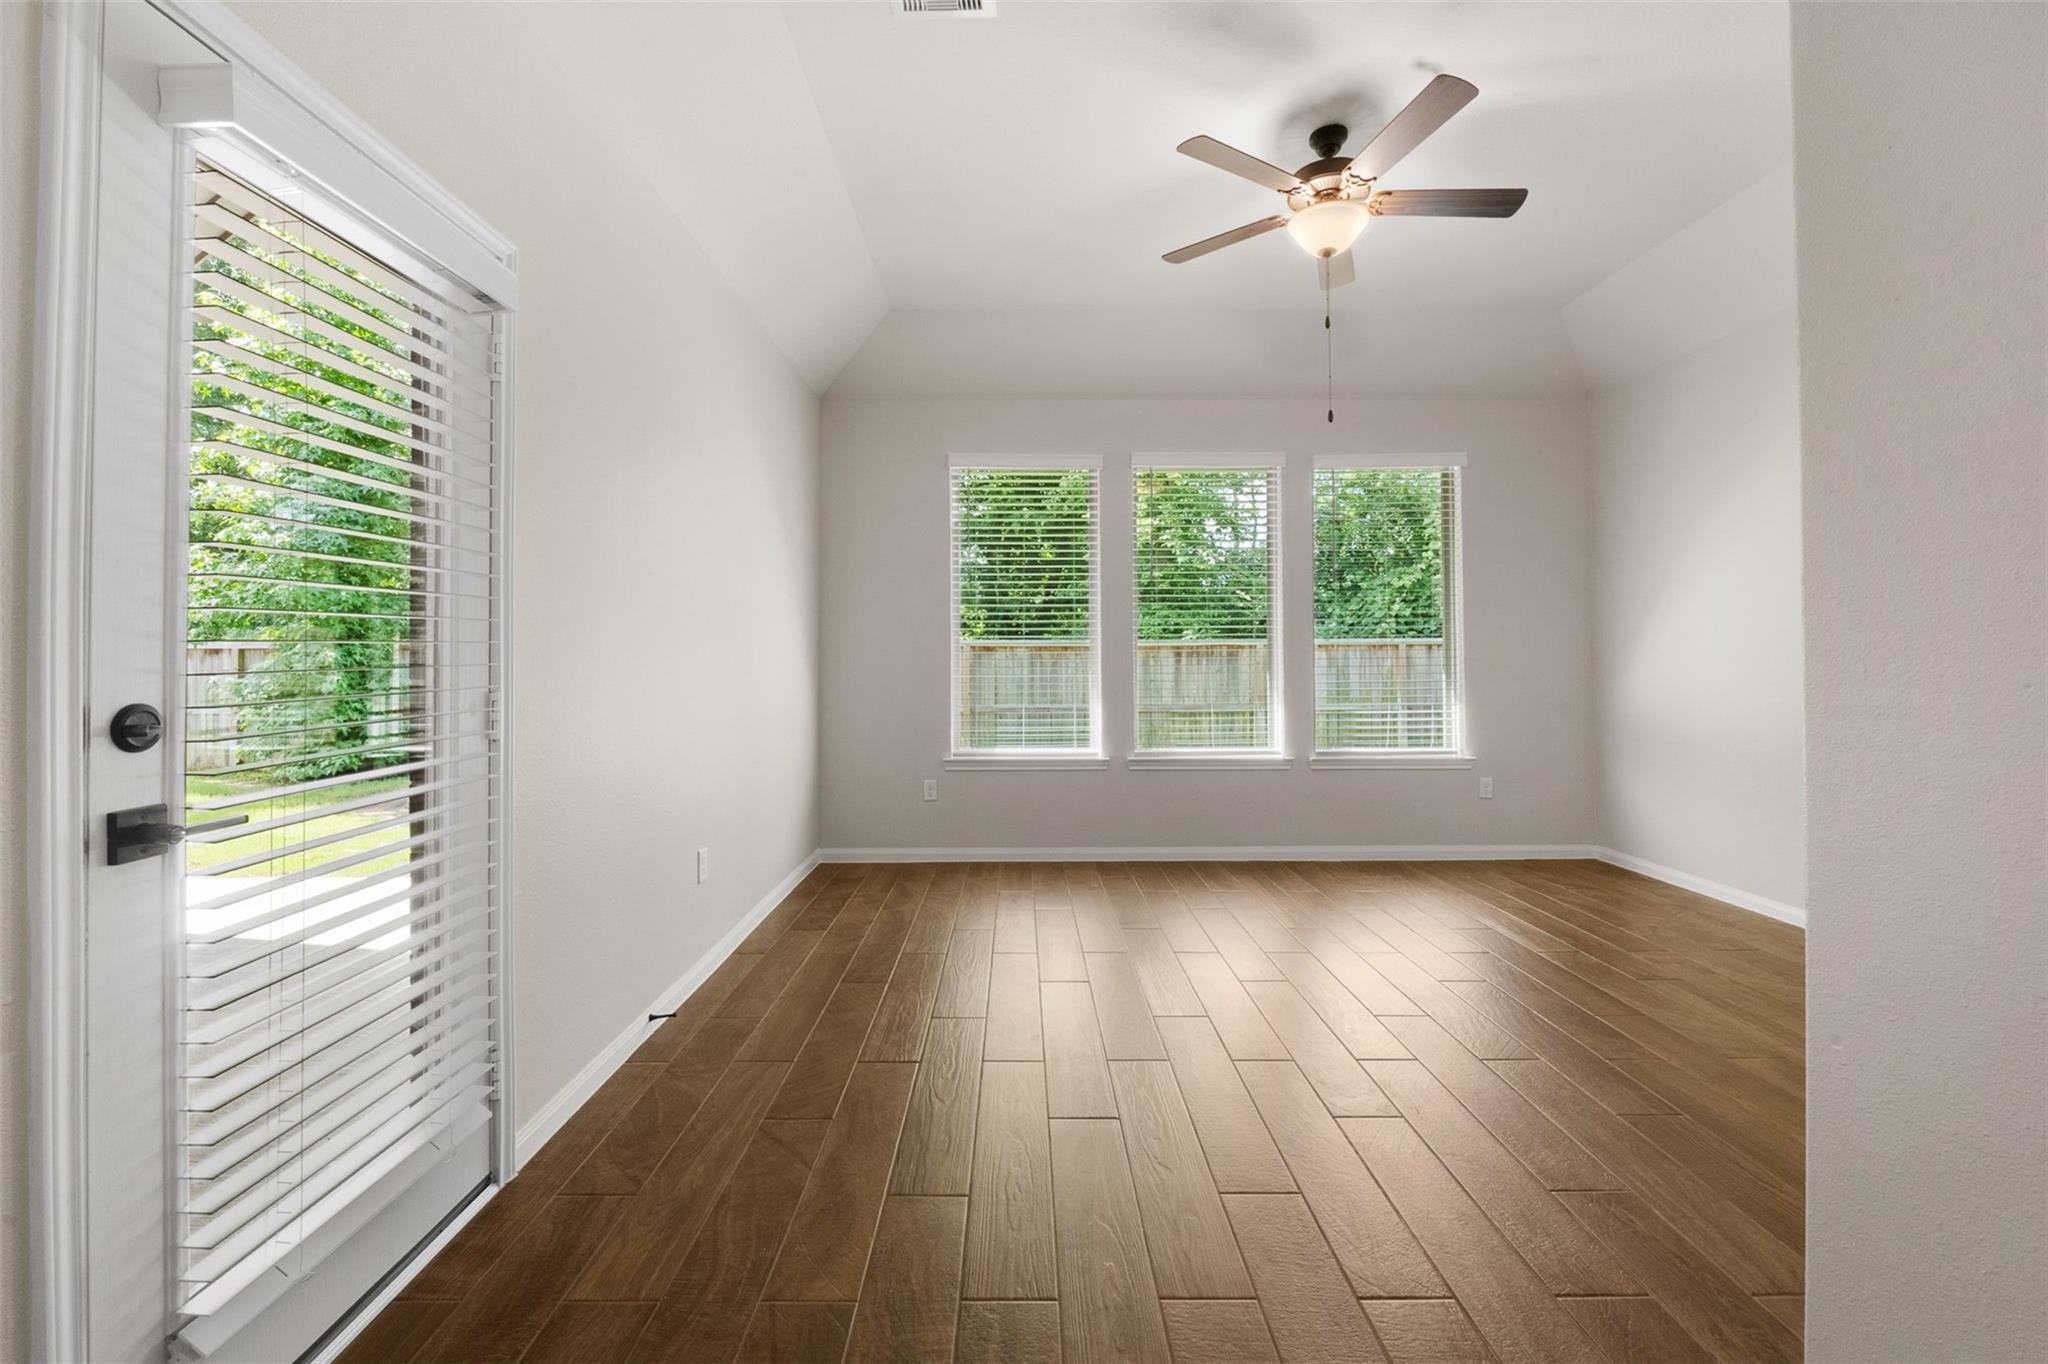
Empty room with brown wood-look tile flooring, a glass patio door, and two windows with blinds.
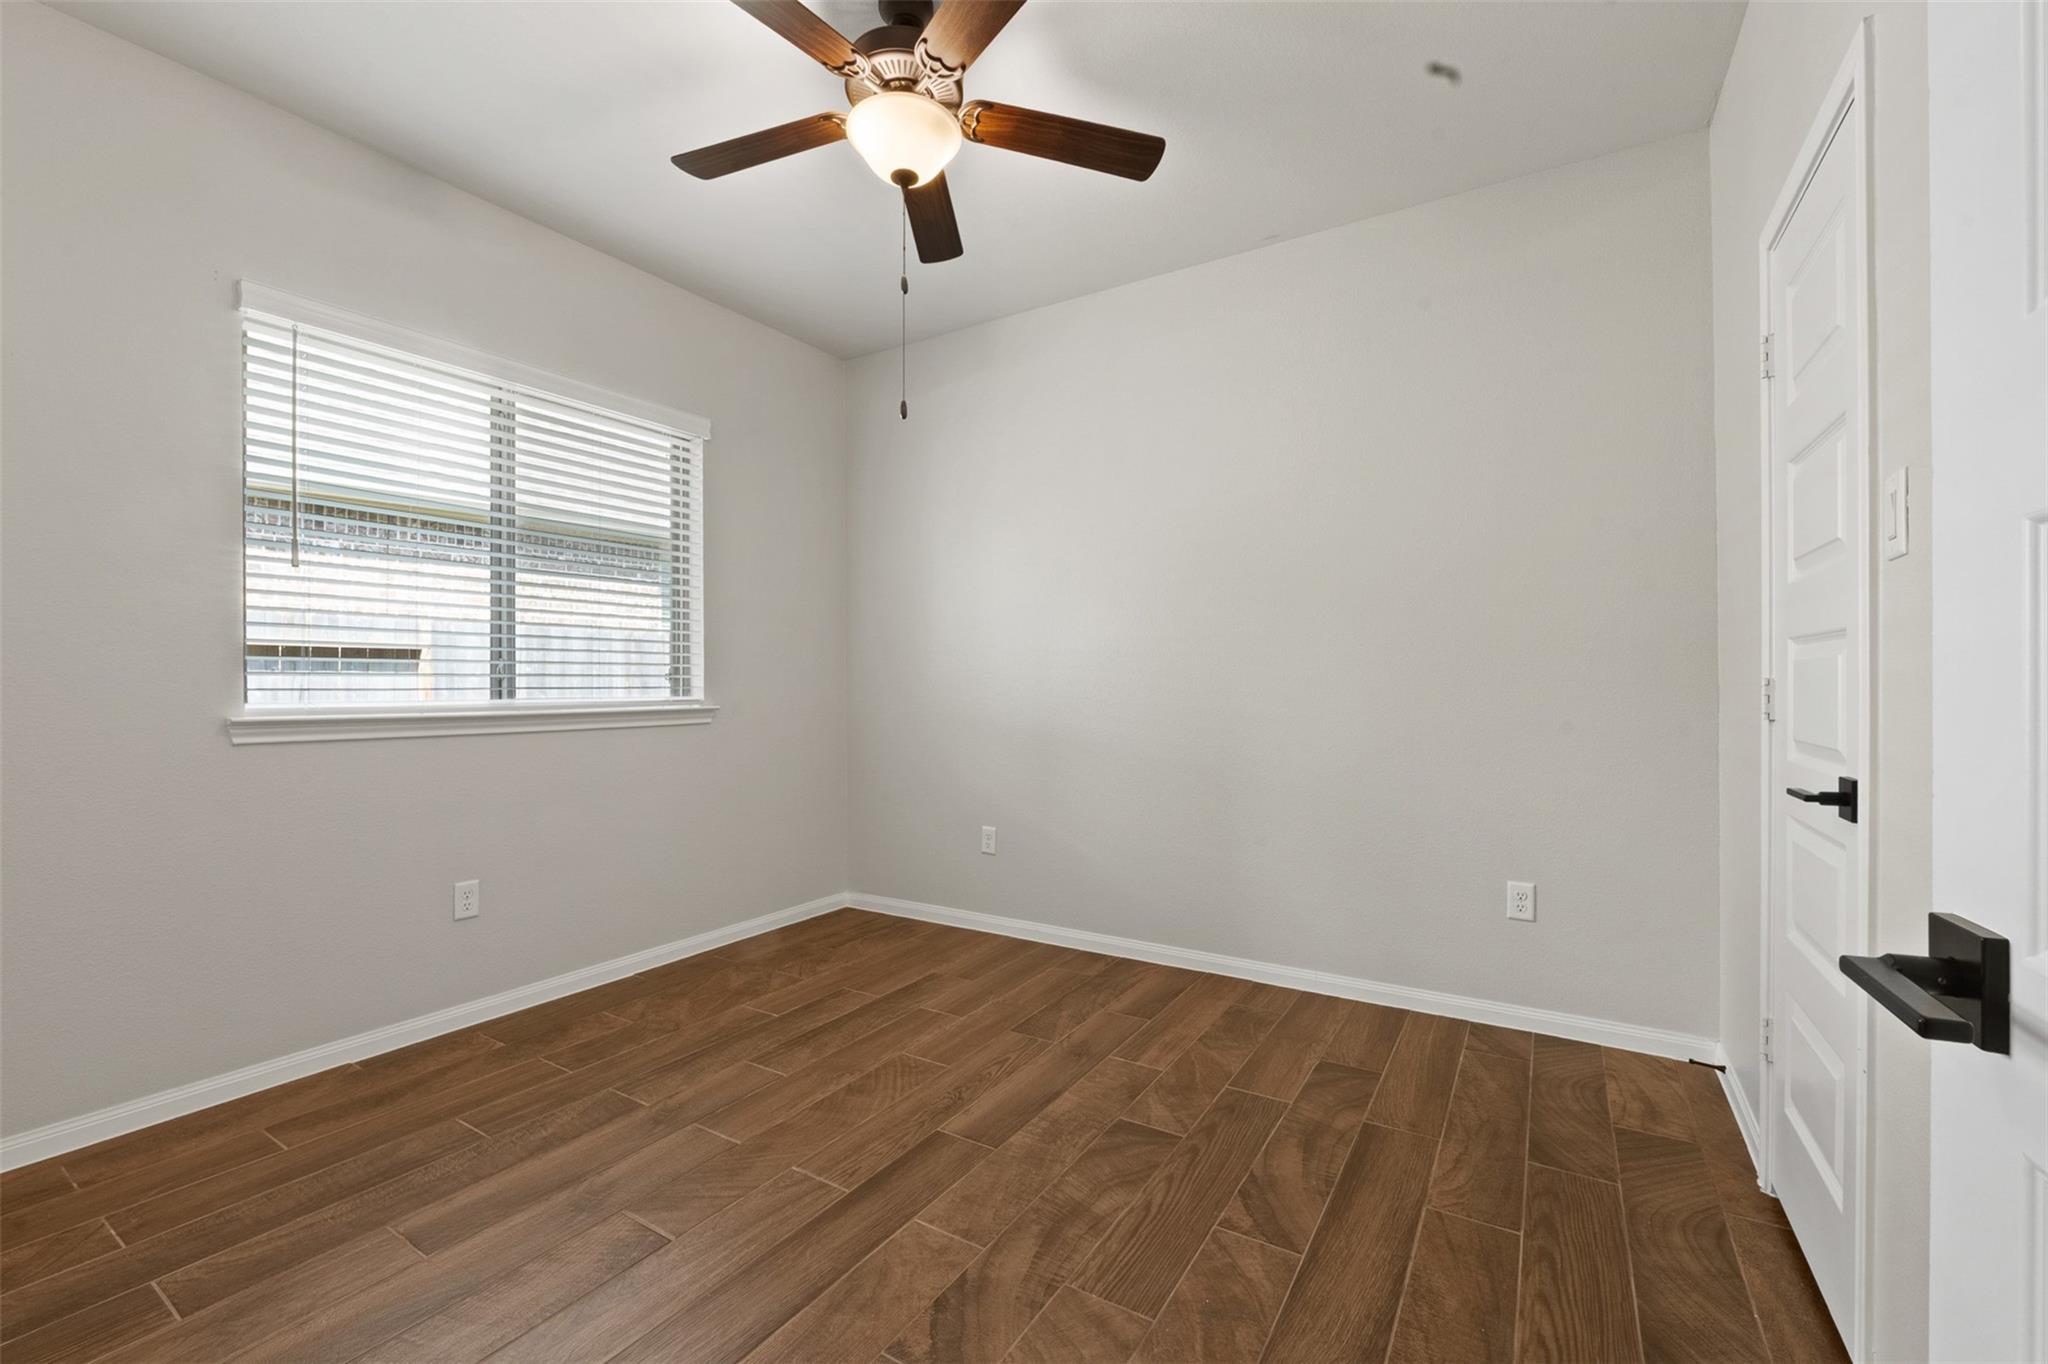
Empty bedroom with brown wood-look tile flooring, a ceiling fan, and a window with blinds.
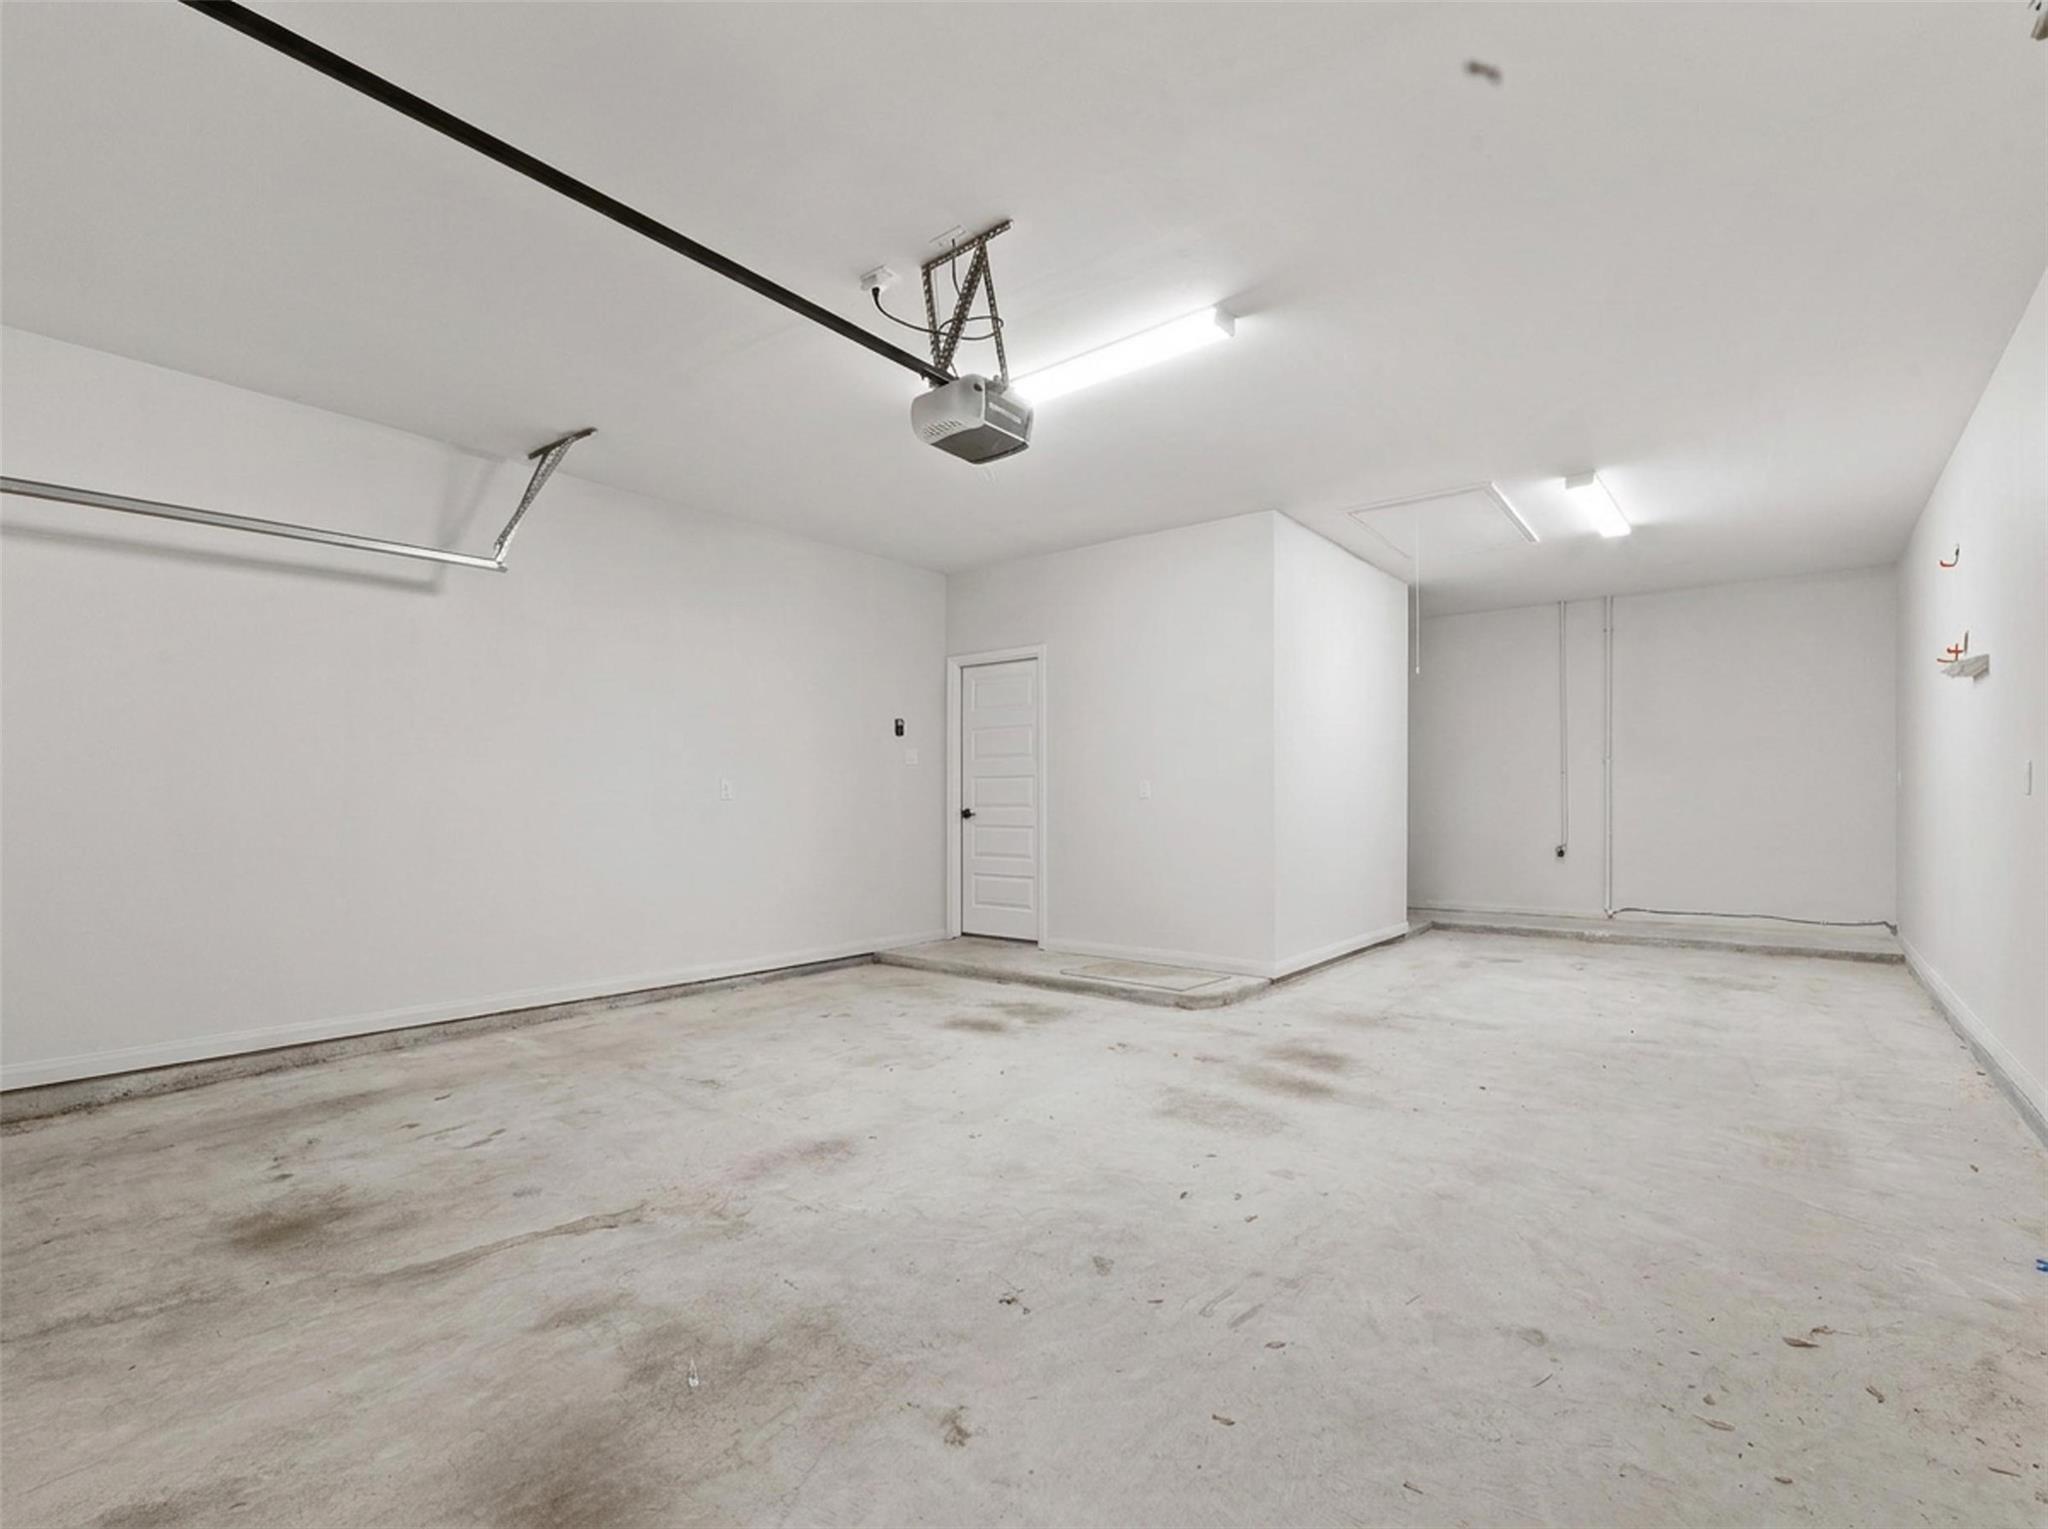
Empty garage with a stained concrete floor and overhead door opener.
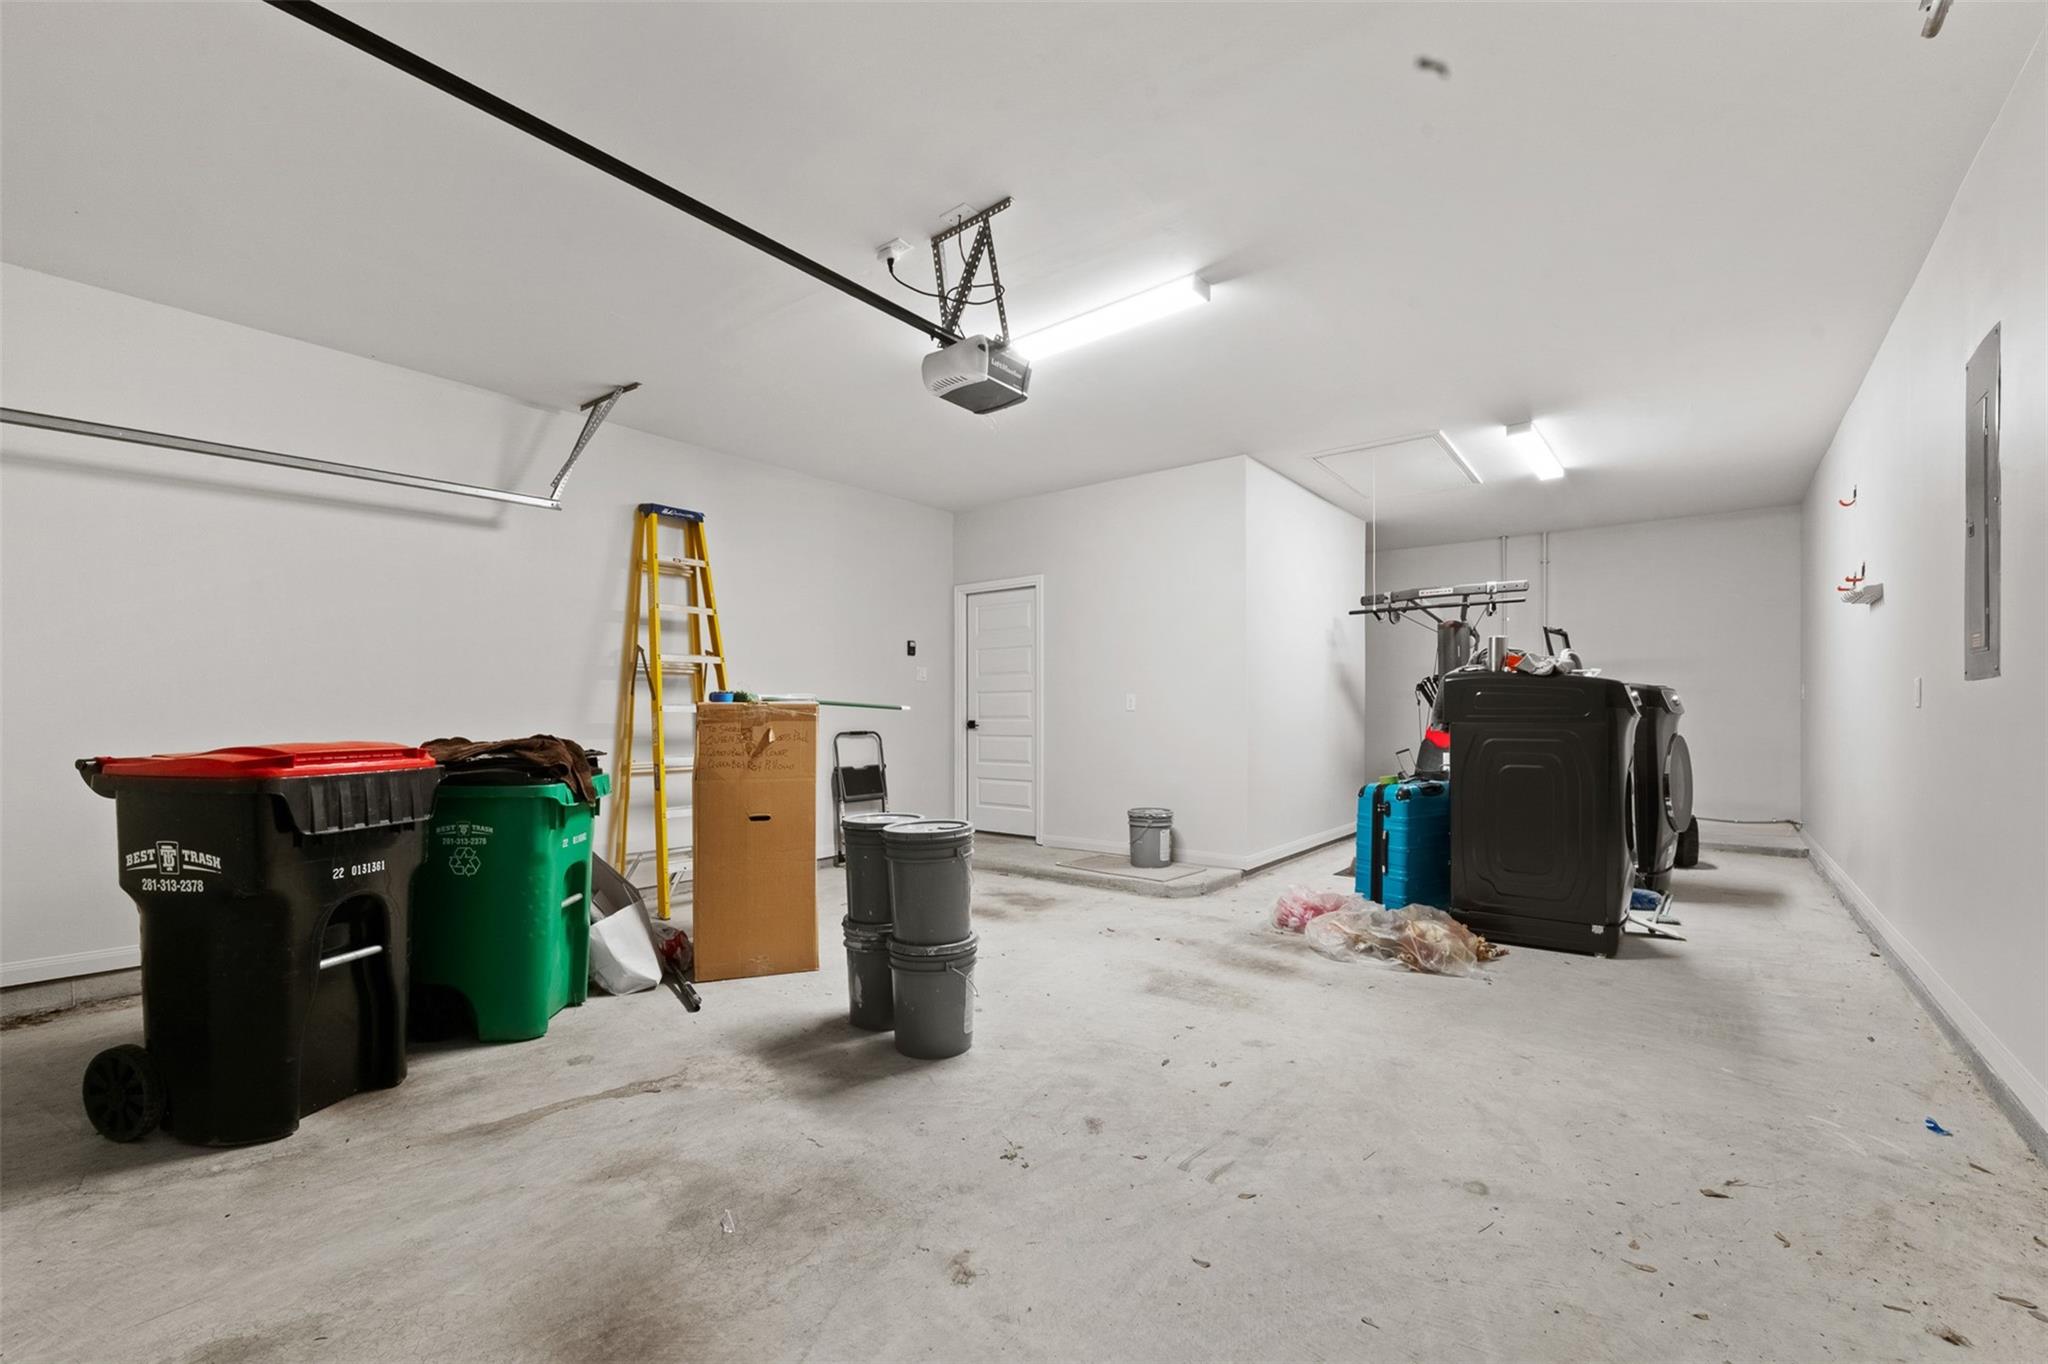
Garage with a concrete floor, washer and dryer, and ceiling-mounted door opener.
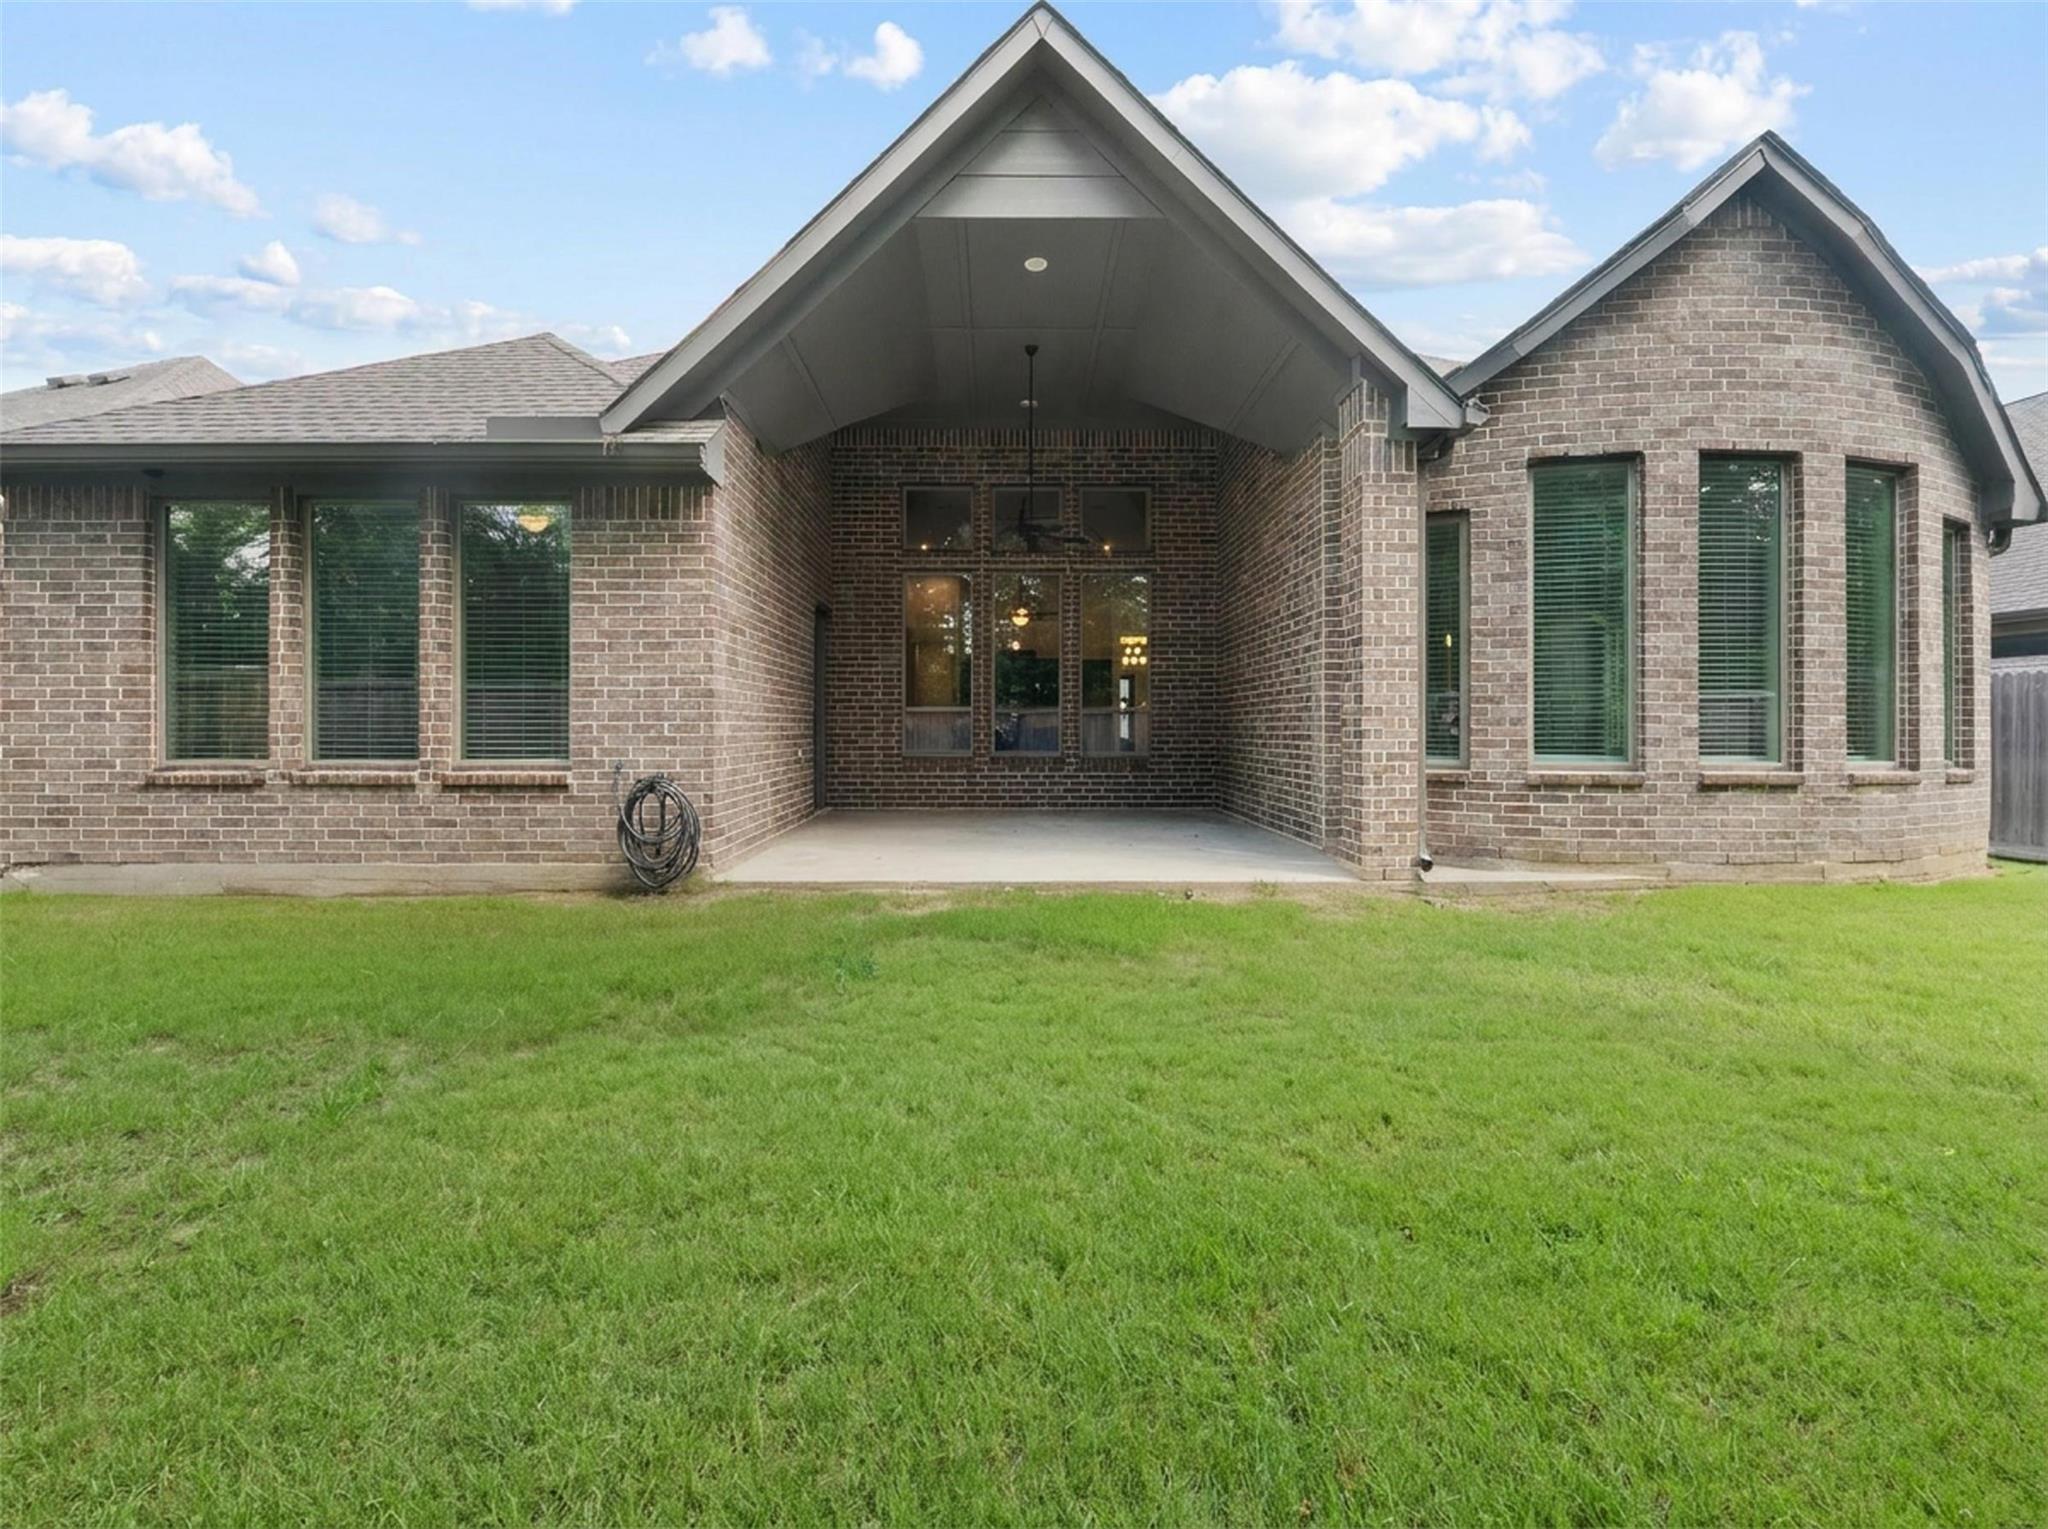
Brick home’s rear exterior with a tall covered patio and broad green lawn.
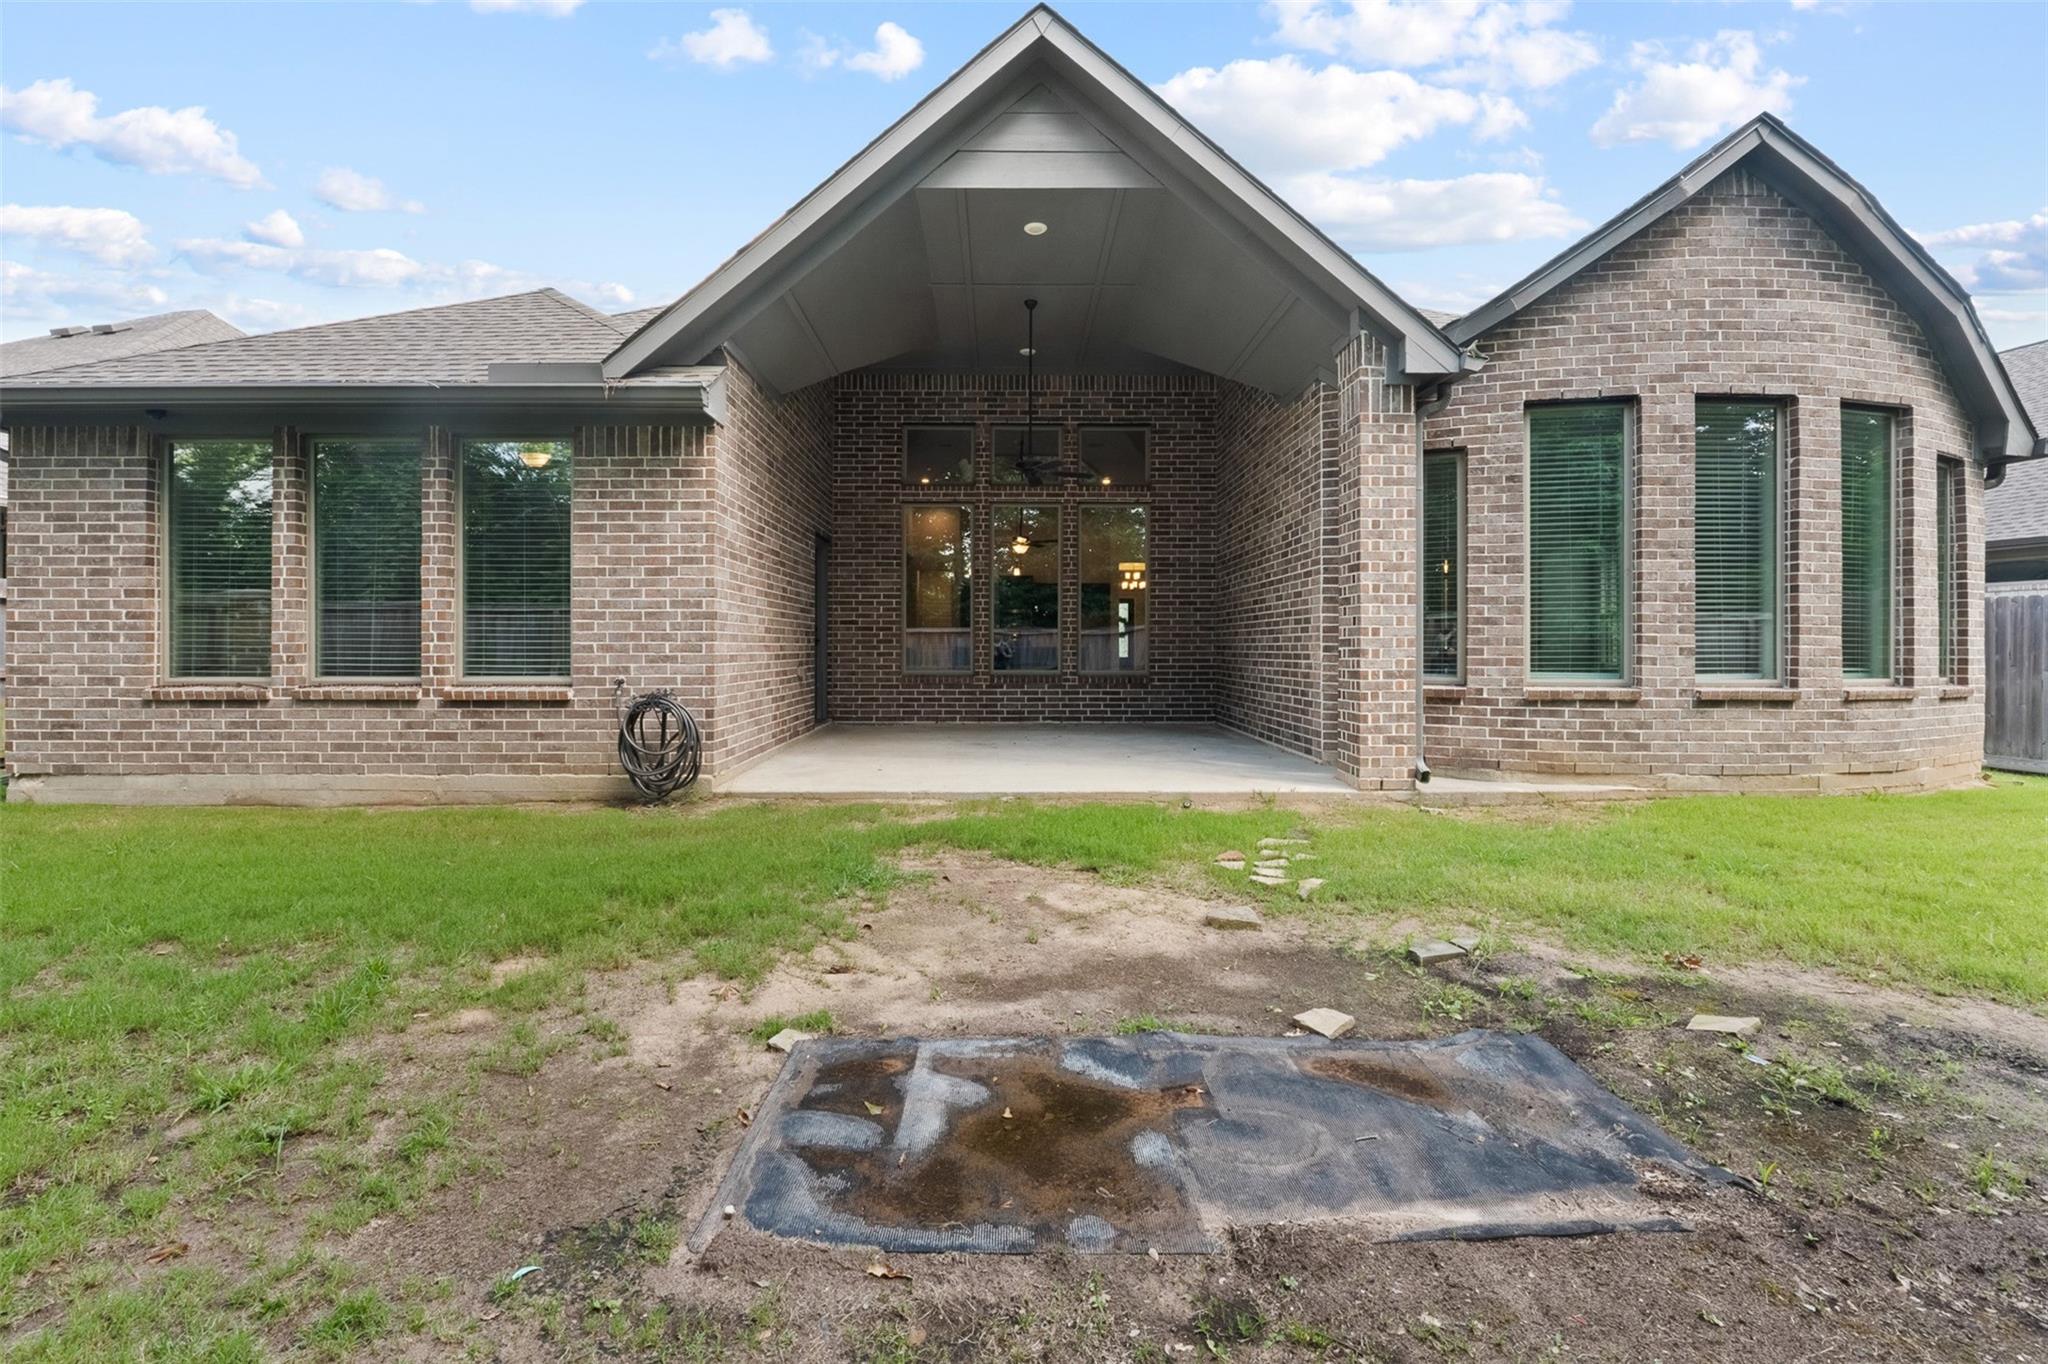
Brick home with a deep covered rear patio and tall windows, opening onto a patchy lawn.
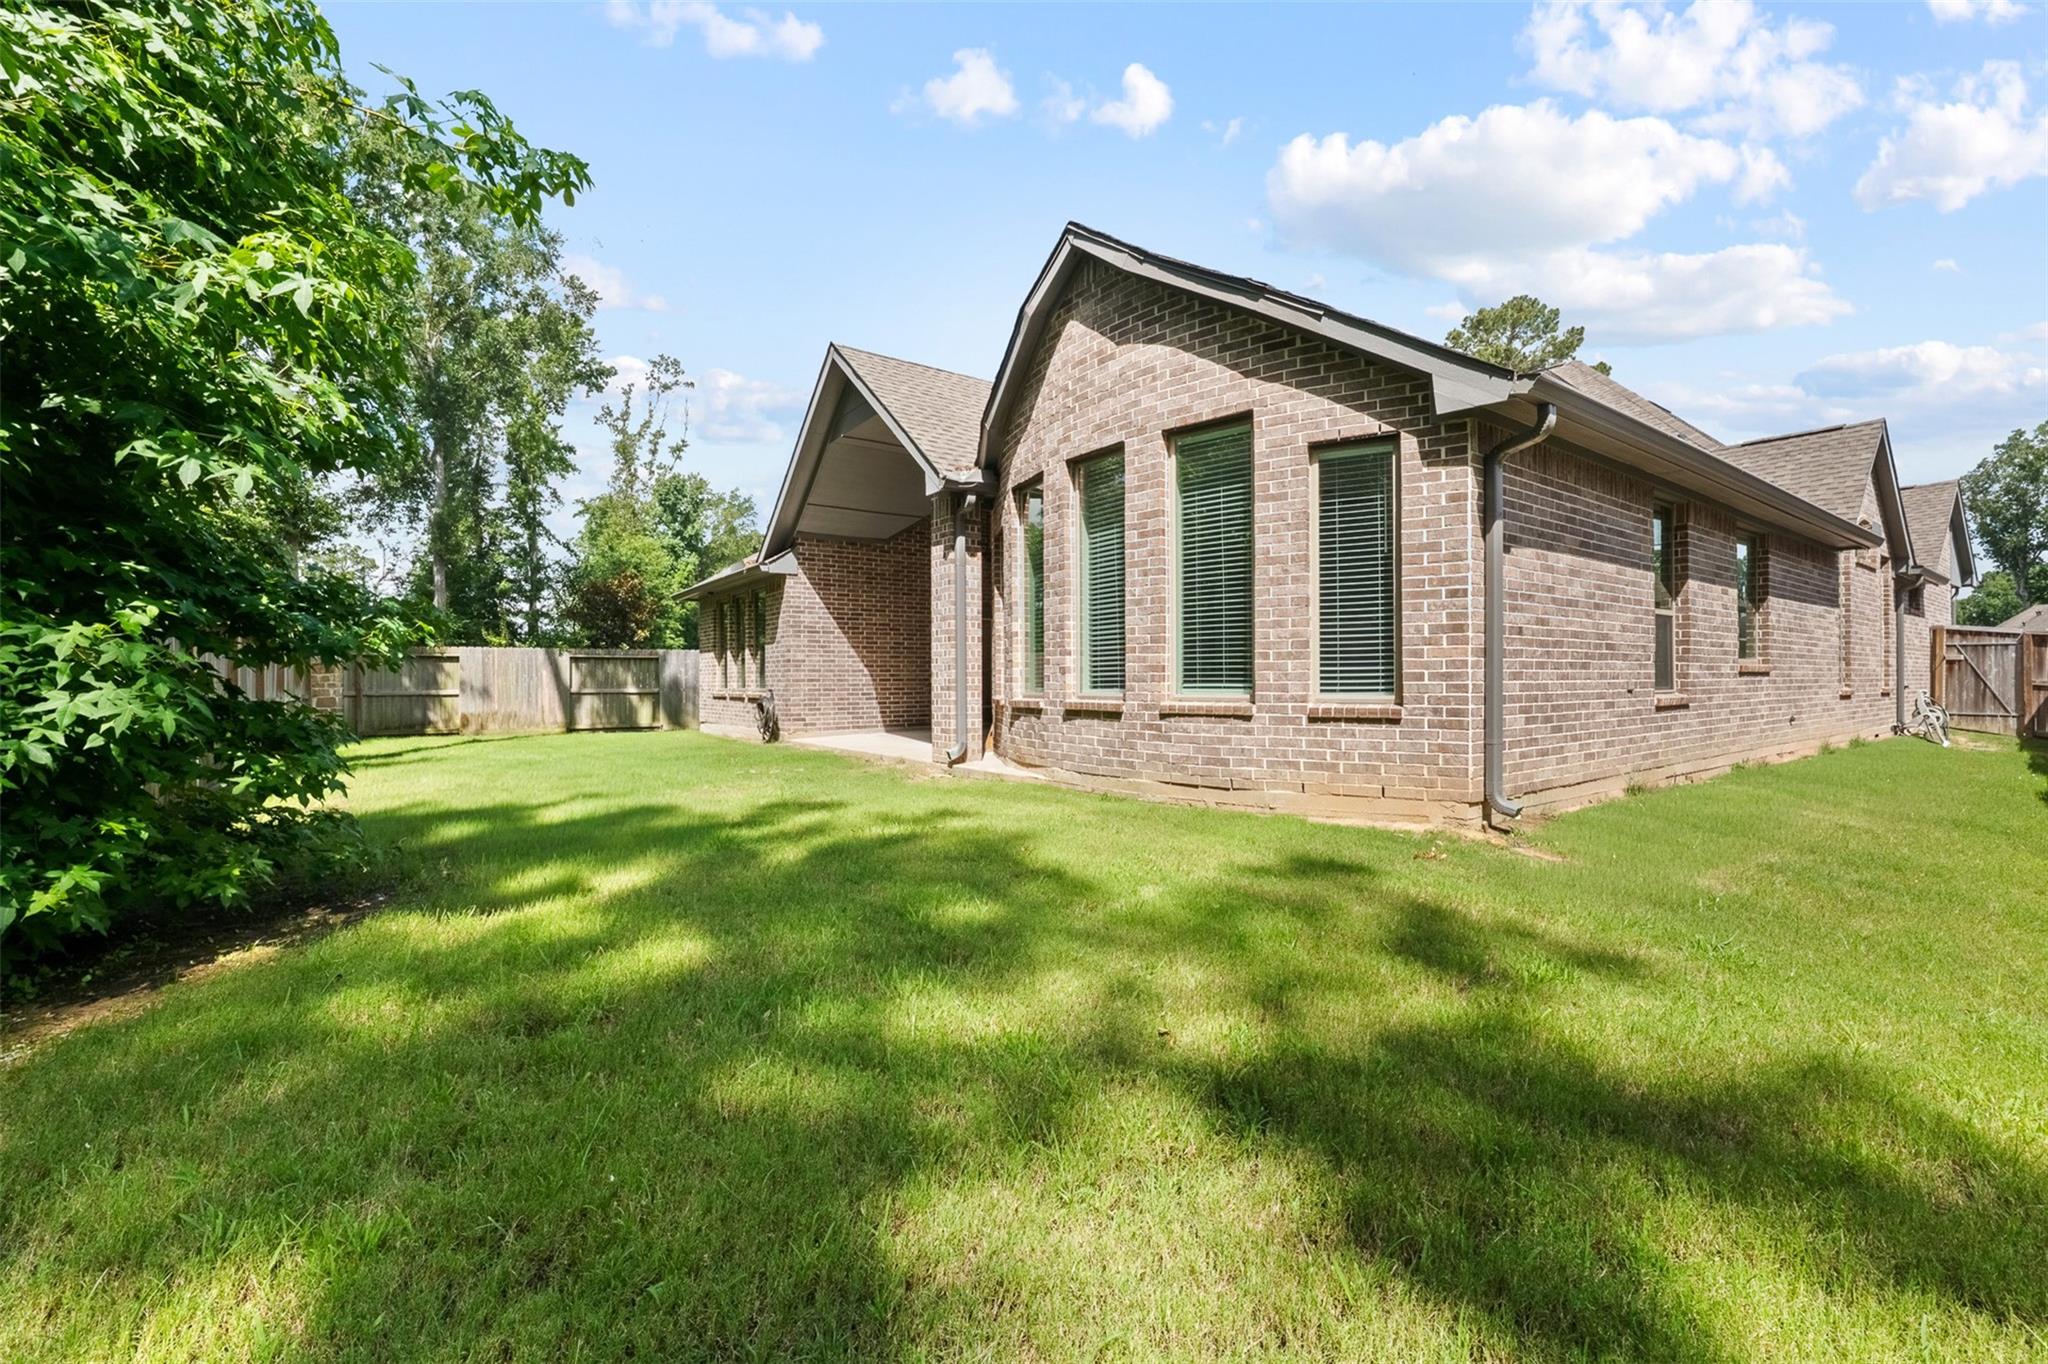
Brick home viewed from its fenced backyard, with a broad lawn, tall windows, and covered patio.
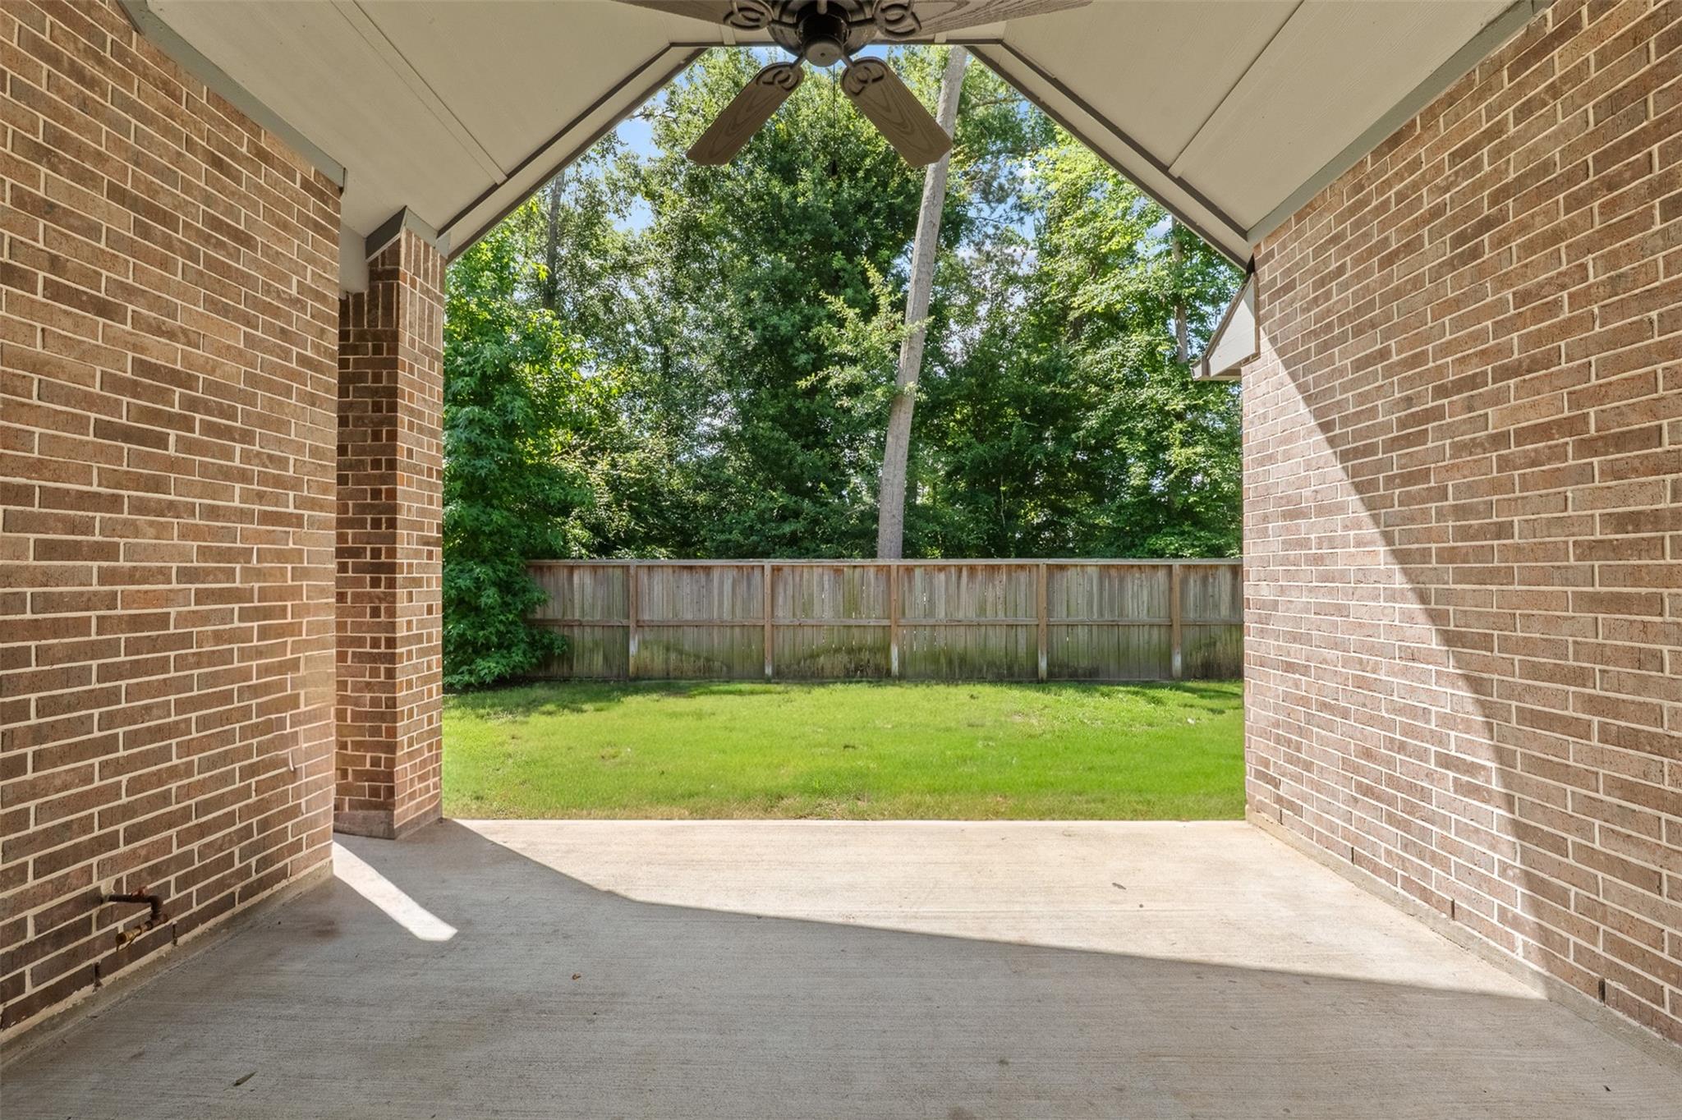
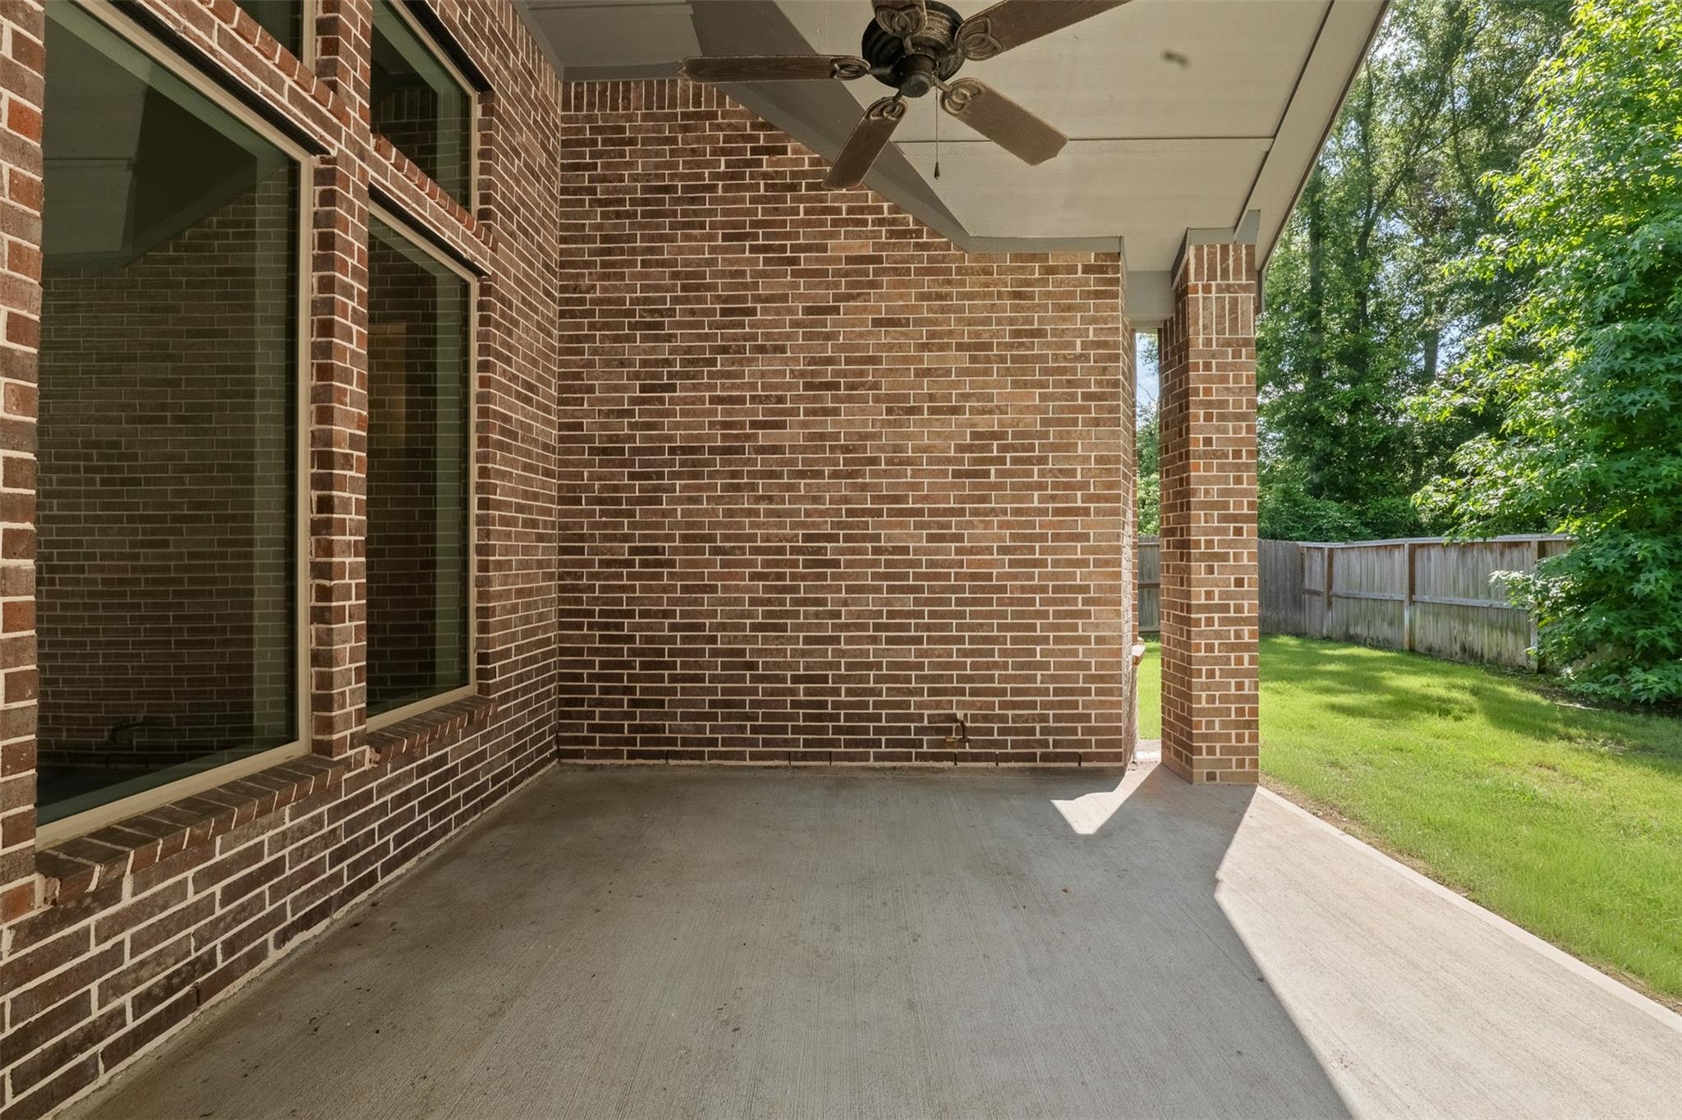
Covered brick patio overlooking a fenced grassy backyard and mature trees.
Covered brick patio with a ceiling fan overlooking a green, fenced backyard.
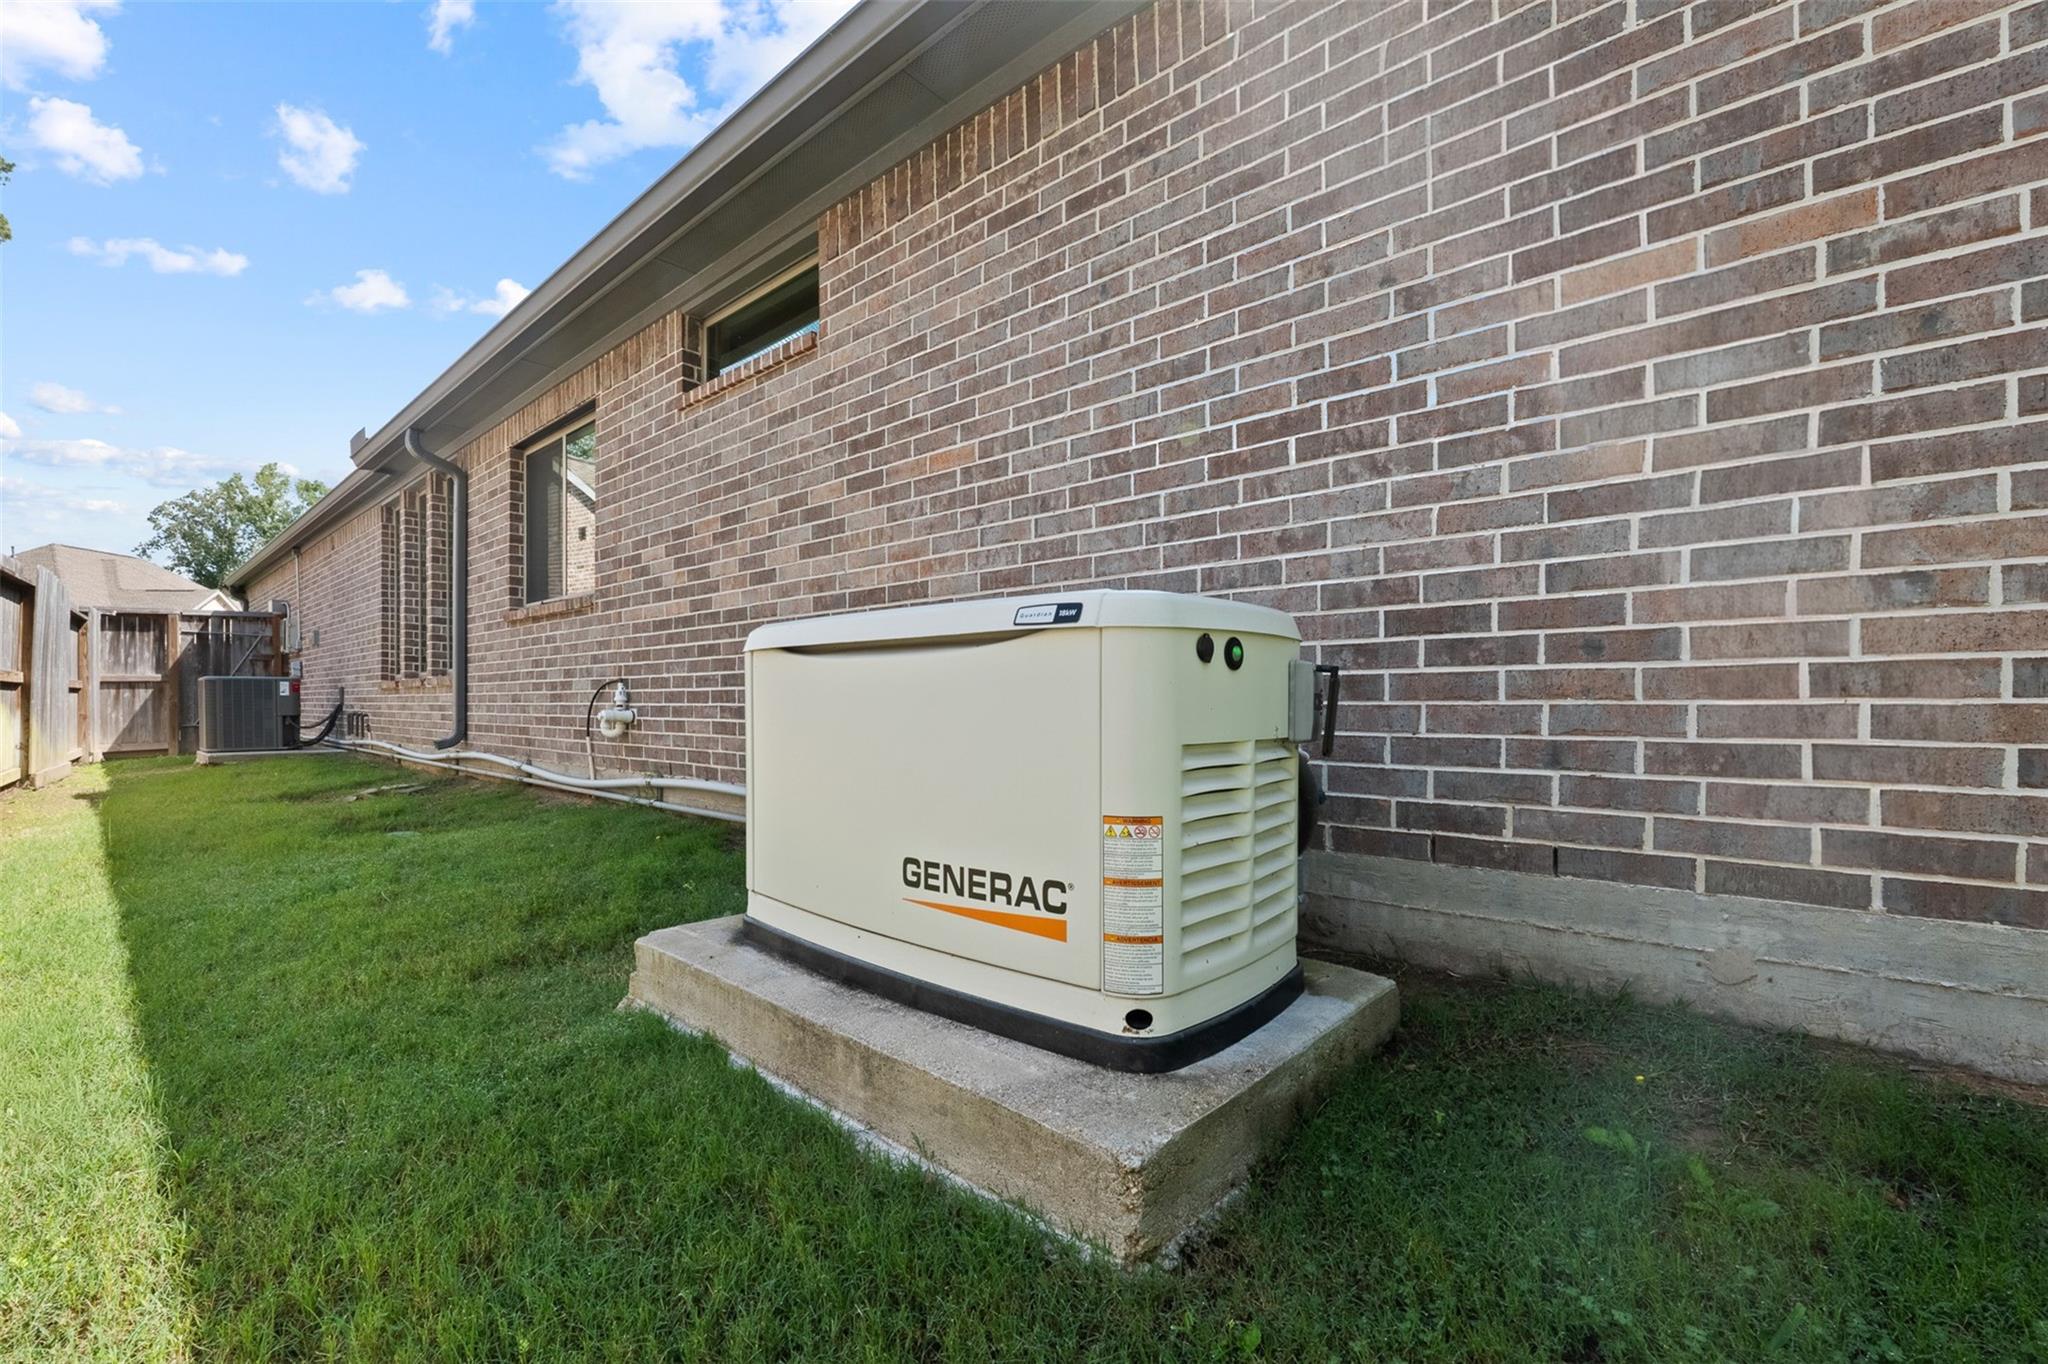
Standby generator beside a brick house in a grassy, fenced side yard.
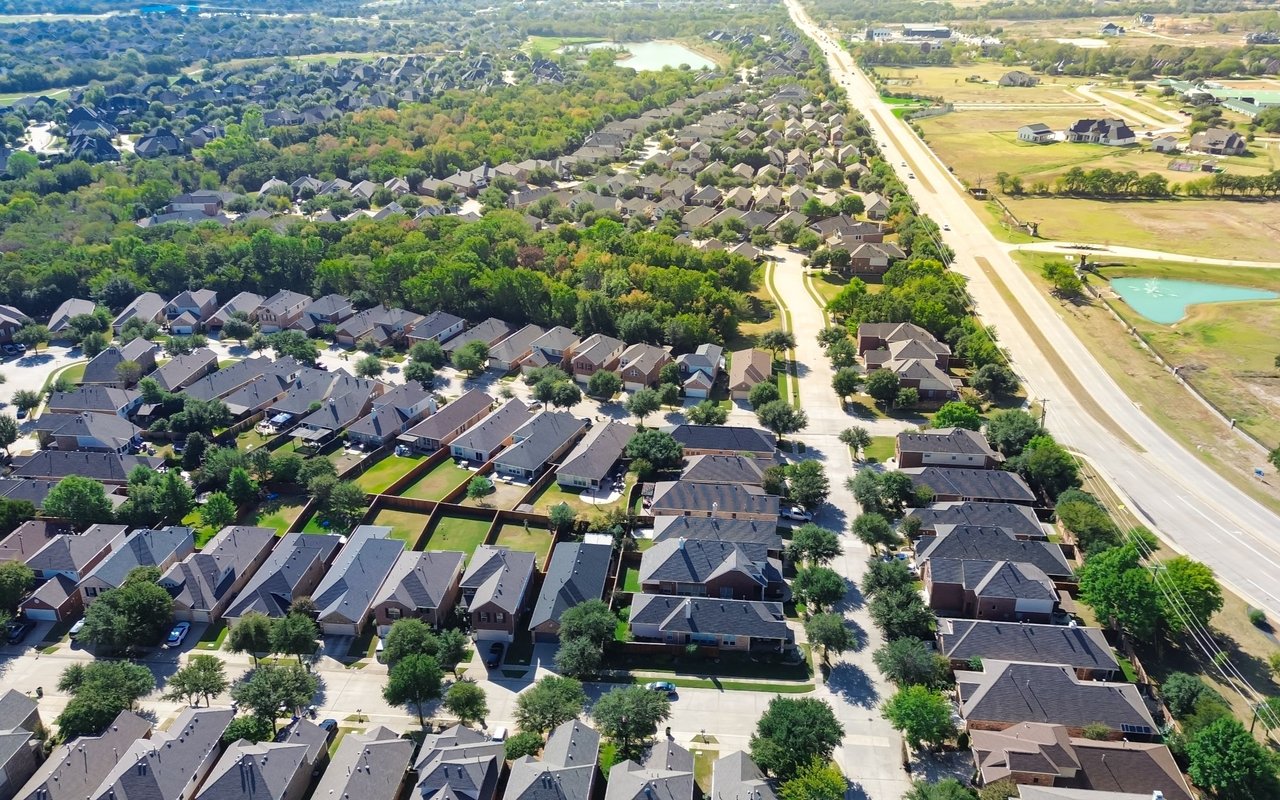
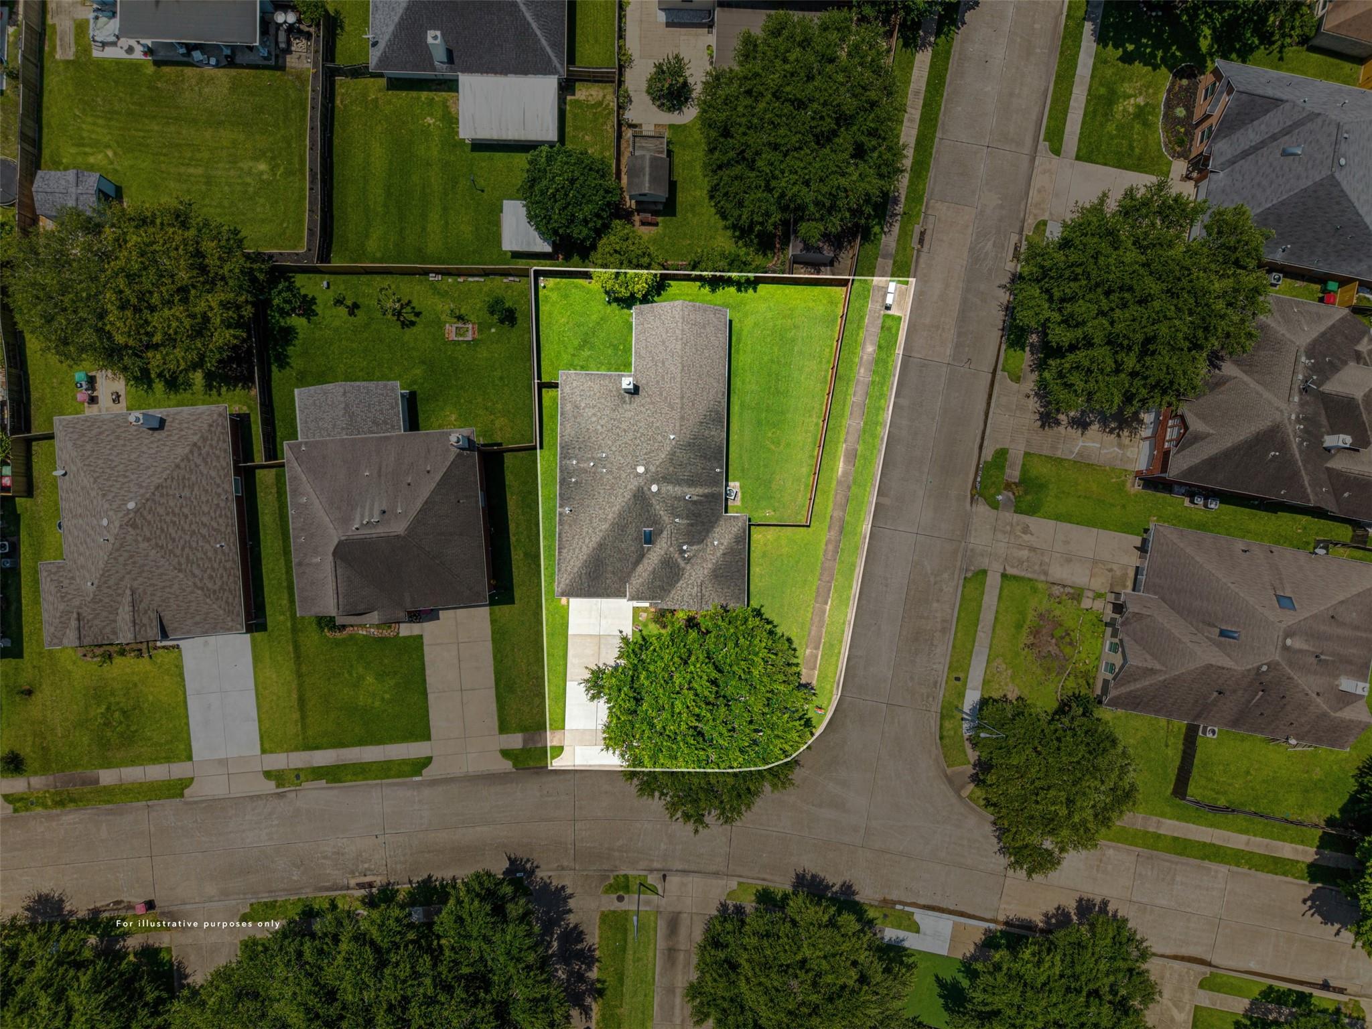
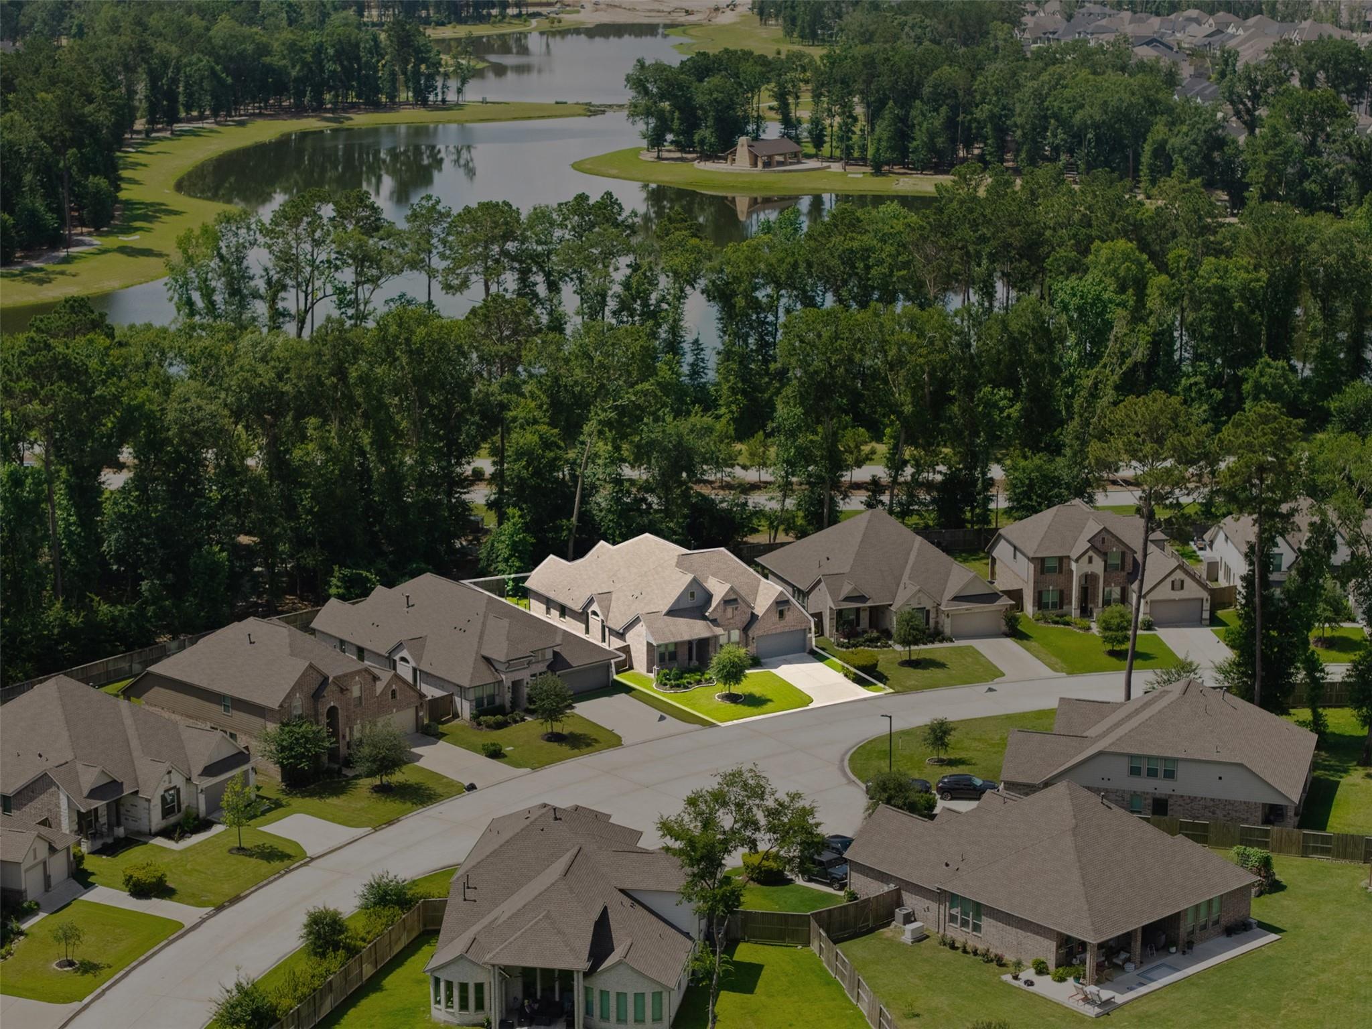
Aerial view of a suburban home and green lot outlined beside a residential street.
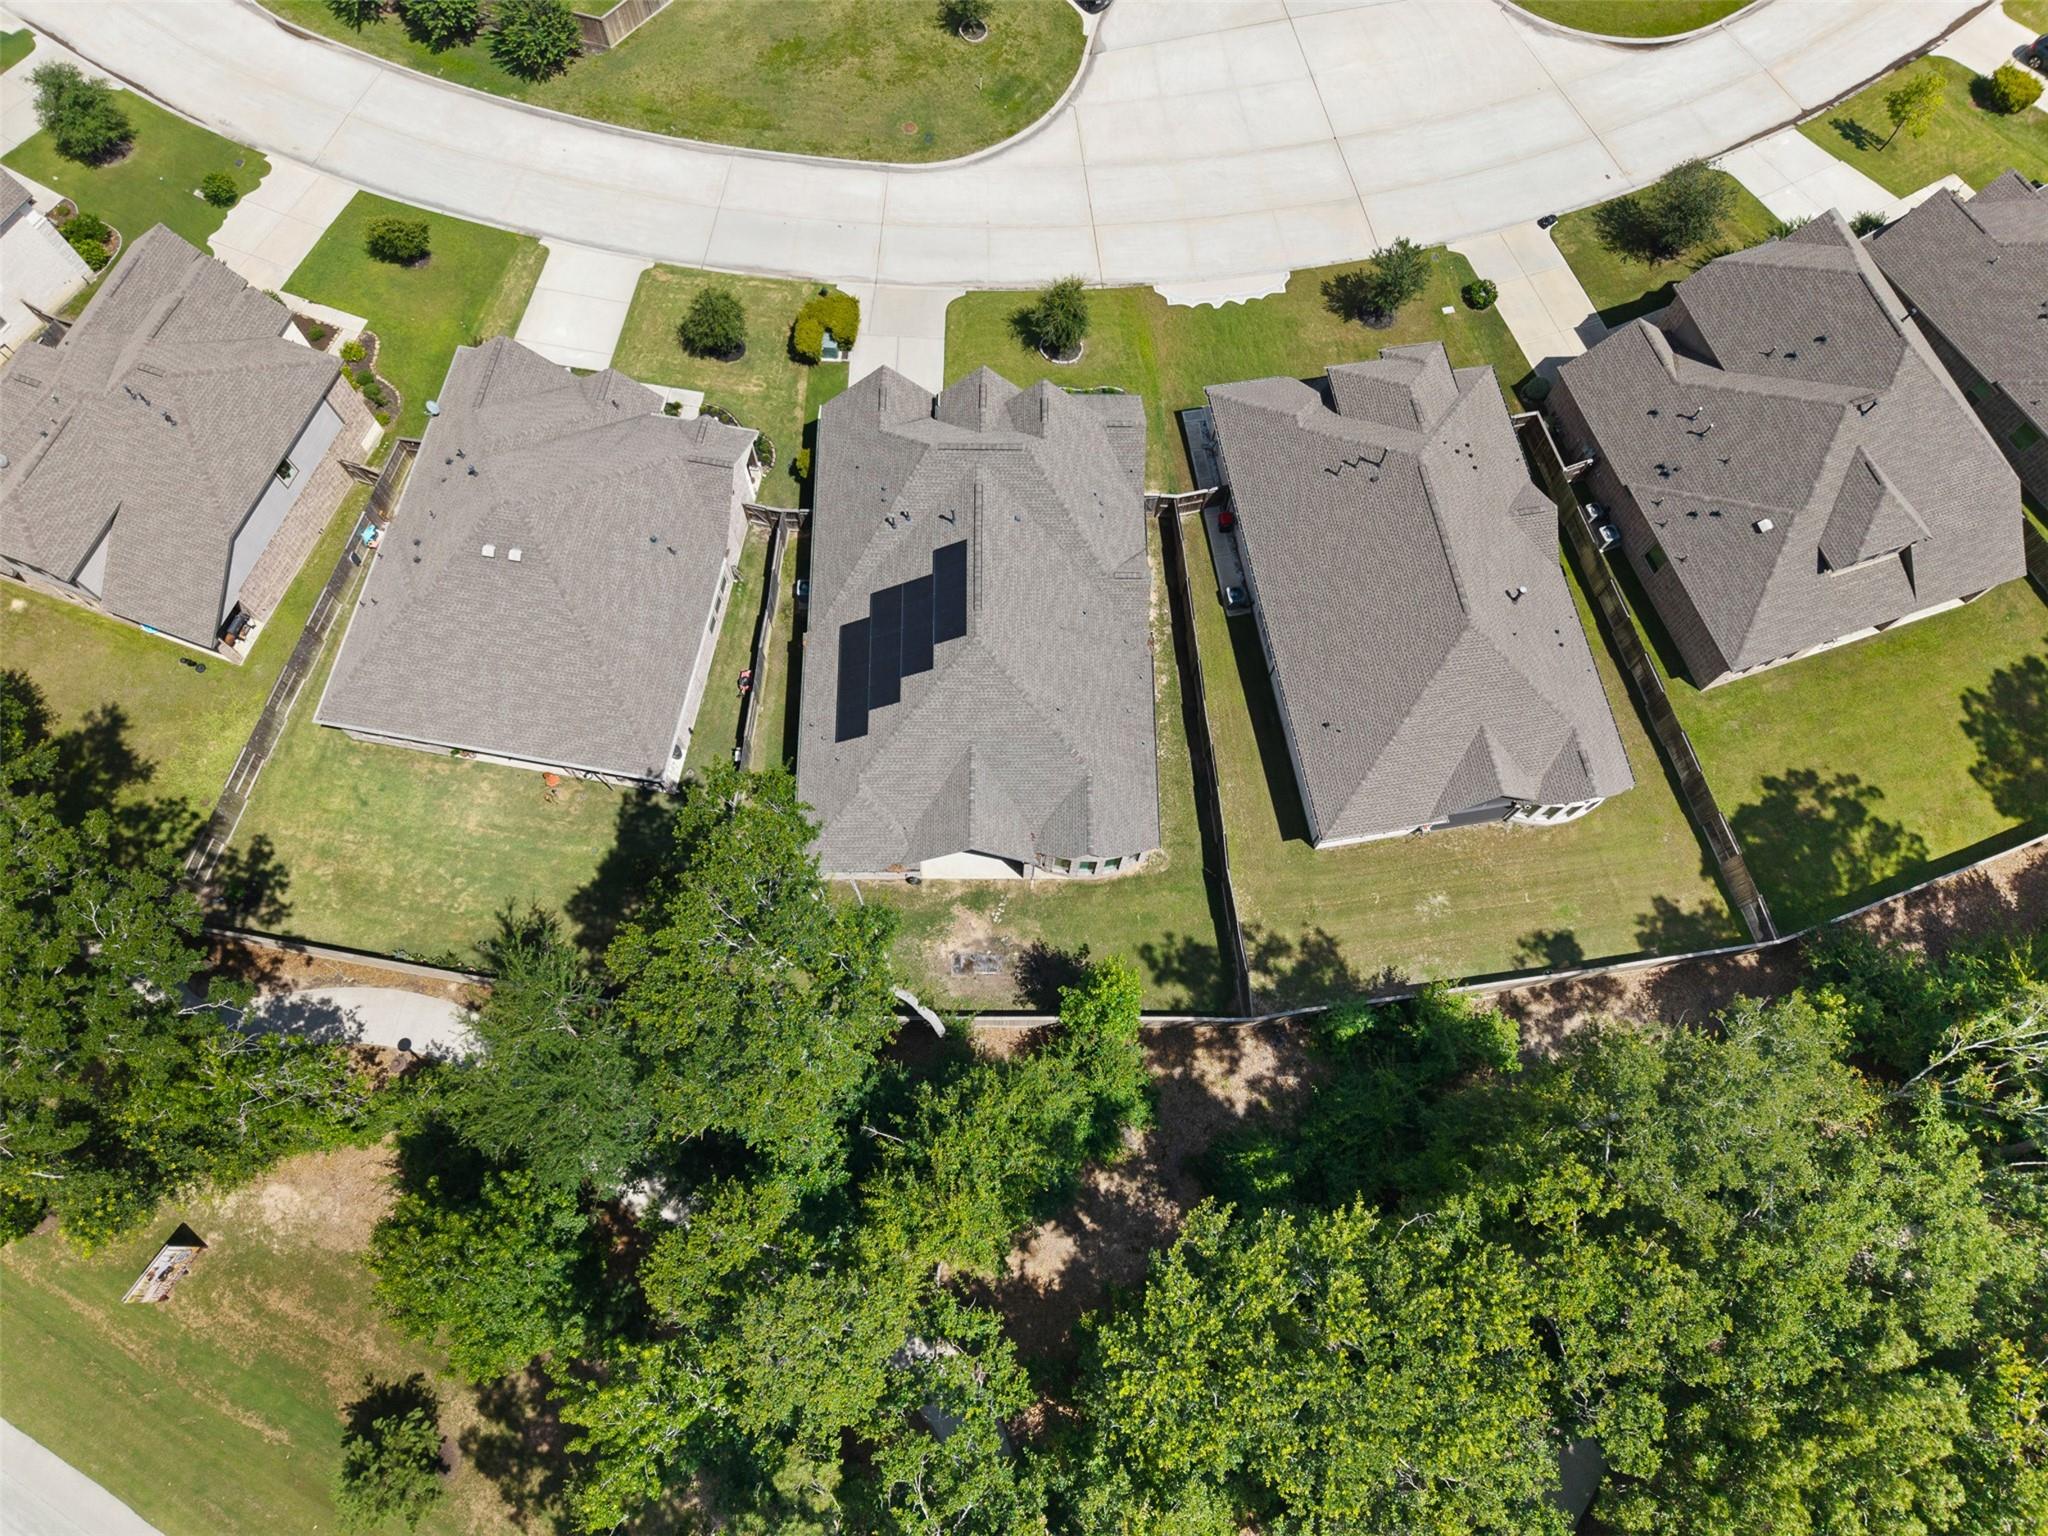
Aerial view of a home with rooftop solar panels beside a wooded greenbelt.
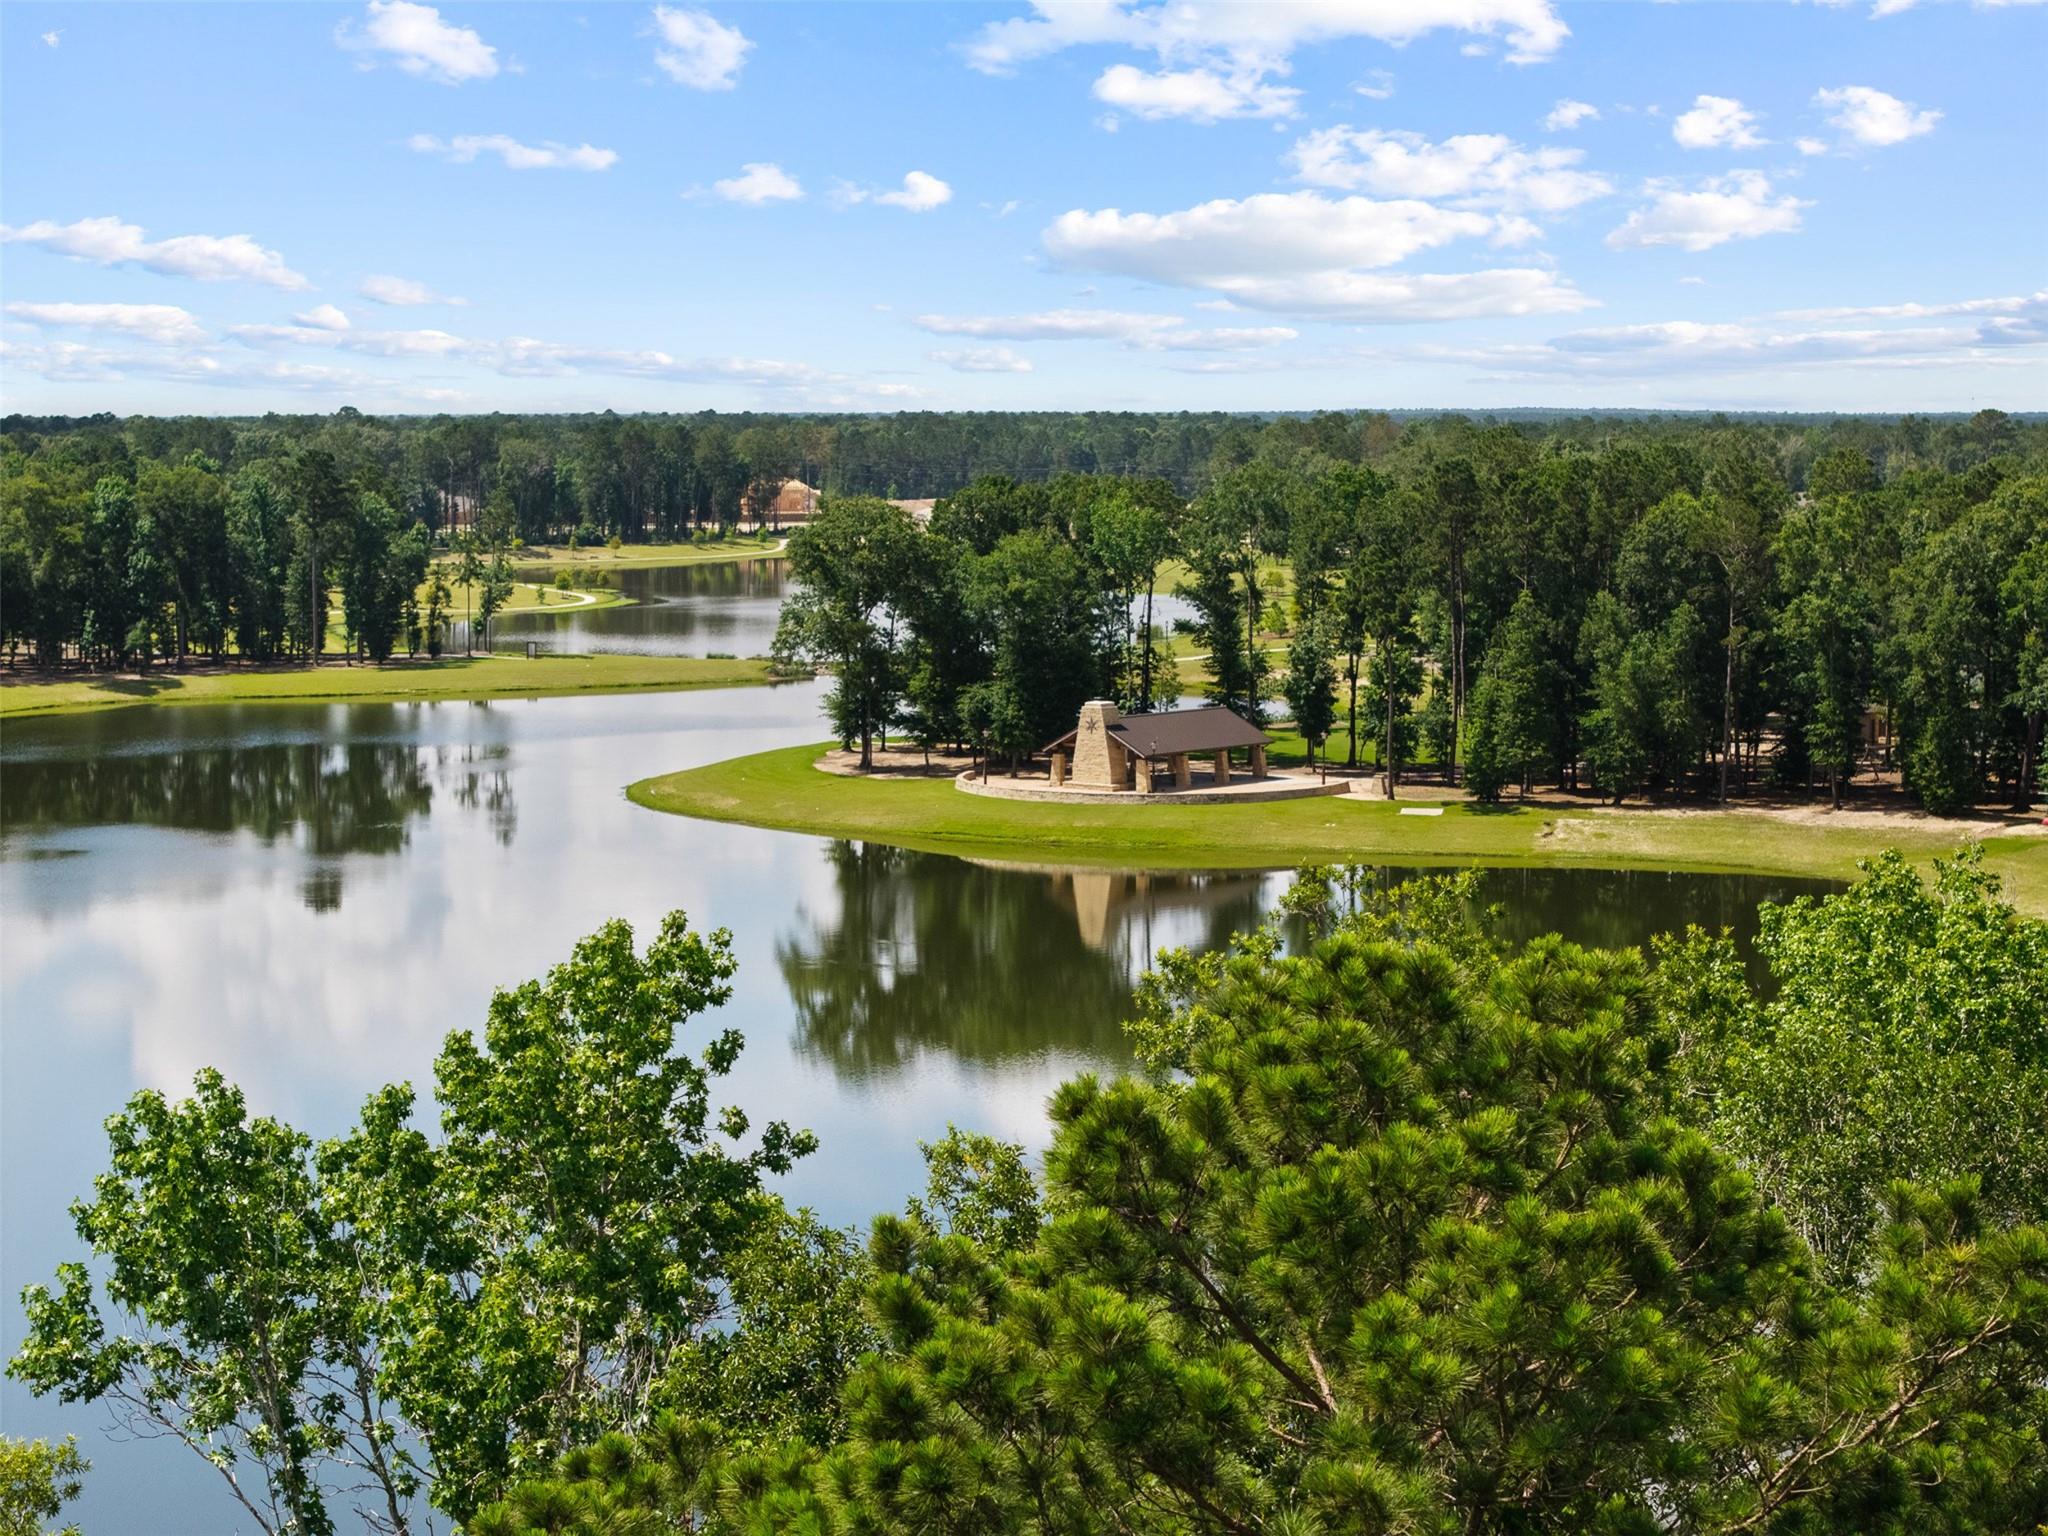
Aerial view of a community pond with a covered pavilion and wooded shoreline.
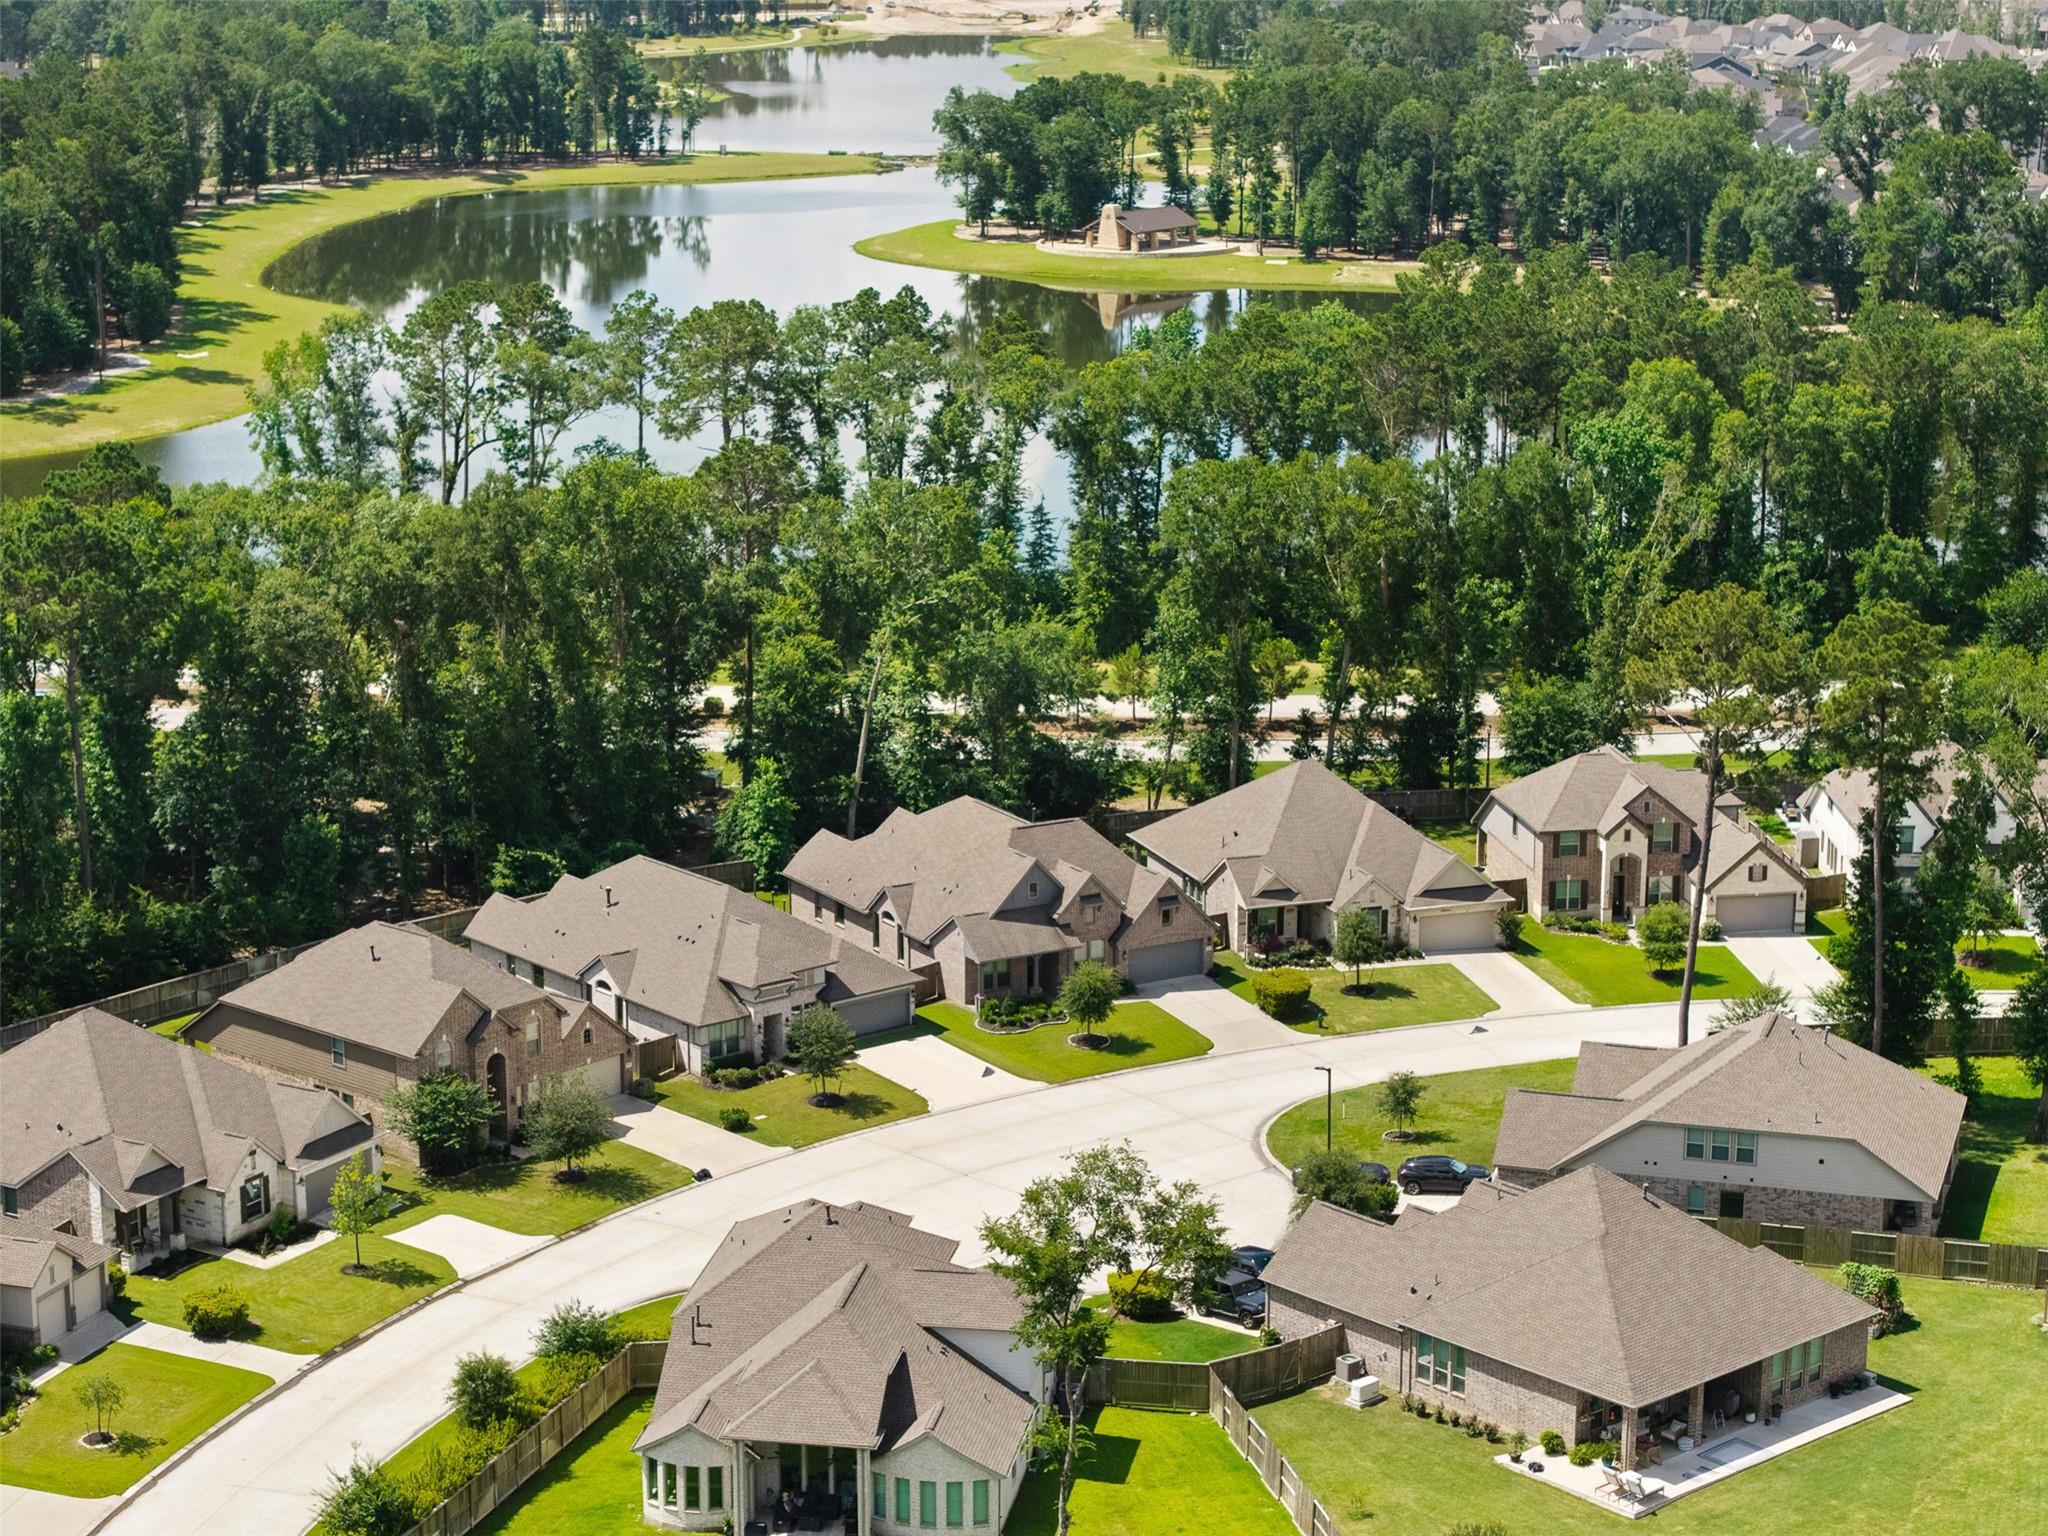
Aerial view of homes beside a wooded lake and neighborhood streets.
Community pool complex with winding red waterslides, splash pools, and a tennis court.
Aerial view of a community pool complex with water slides, a lazy river, and a pond.
Aerial view of homes beside a tree-lined pond and neighborhood streets.
VIEW PHOTOS
$599,000

8022 Mckittrick Ridge Drive

4 Beds 4 Baths 3,050 Sq.Ft. 7,962.77 Sq.Ft.

Description

Discover luxury living at 8022 McKittrick Ridge Drive, a stunning 4-bedroom, 4-bath home combining elegant design with modern functionality. The floor plan features a spacious kitchen with an oversized island & abundant storage--ideal for entertaining. The formal dining room & home office offer flexibility for work & formal occasions, while the game room provides the perfect space for relaxation & fun. Enjoy peace of mind with a home generator and solar panels--a forward-thinking energy solution. A 3-car tandem garage offers extra room for vehicles, storage, or a home gym. As a resident, enjoy access to lakes, miles of hike & bike trails, a resort-style pool & waterpark, a future fitness center, & an 18-hole golf course, along with parks, dog parks, & planned community events. Located just off Highway 59, it offers a quick commute to Houston, The Woodlands, IAH Bush Intercontinental Airport, shopping, dining, & great schools.

Share Property

Location

8022 Mckittrick Ridge Drive, Porter, TX 77365

Status

For Sale
Nicole Cartee

Nicole Cartee

TITLE

REALTOR® | Team Lead

LICENSE

739864

John Cartee

John Cartee

TITLE

REALTOR® | Team Lead

LICENSE

799680

Property Amenities

Interior
Laundry room Electric Dryer Hookup, Gas Dryer Hookup, Washer Hookup
Appliances ENERGY STAR Qualified Appliances, Disposal, Gas Oven, Microwave, Gas Range, Dishwasher
Flooring Tile
Total Bedrooms: 4
Full Bathrooms: 4
Other Interior Features Formal Entry/Foyer, High Ceilings
Area & Lot
Total area 3,050 Sq.Ft.
Lot Area 7,962.77 Sq.Ft.
Living area 3,050 Sq.Ft.
MLS® ID 58180689
Year Built 2022
School District 39 - New Caney
High School Porter High School (New Caney)
Middle School White Oak Middle School (New Caney)
Elementary School Highlands Elementary (New Caney)
Architecture Styles Traditional
Type Residential
Status For Sale
Exterior
Stories 1
Air conditioning Attic Fan, Ceiling Fan(s), Electric
Heat type Natural Gas
Water Source Water District
Garage Space 3.0
Other Exterior Features Sprinkler System
Parking Attached, Tandem
Lot Features Near Golf Course, Subdivided, 0 Up To 1/4 Acre
Roof Composition
Finance
Sales Price $599,000
HOA Fees $1,587 yearly
Real Estate Tax $18,234 yearly
Two-story brick home with a covered entry, landscaped beds, and a walkway to the front door.

Schedule a Showing

We would love to show you our beautiful property. Please select your preferred date and time below. An agent will be in touch shortly to confirm your appointment.

Schedule a Showing

We would love to show you our beautiful property. Please select your preferred date and time below. An agent will be in touch shortly to confirm your appointment.

Thank you for your interest in 8022 Mckittrick Ridge Drive, Porter, TX 77365. We are reviewing your request and will be in touch shortly!

Mortgage Calculator

Estimate your monthly mortgage payment, including the principal and interest, property taxes, and HOA. Adjust the values to generate a more accurate rate.

All estimates are provided for informational purposes only. Actual amounts may vary.
$0,000 Your Payment 20 15 65
$0,000 Your Payment

Montgomery County

Experience Excellence

We approach real estate not as a series of deals, but as a portfolio of relationships. By pairing rigorous strategy with a deeply human perspective, we ensure your experience is handled with quiet excellence. Let us guide your next transition.