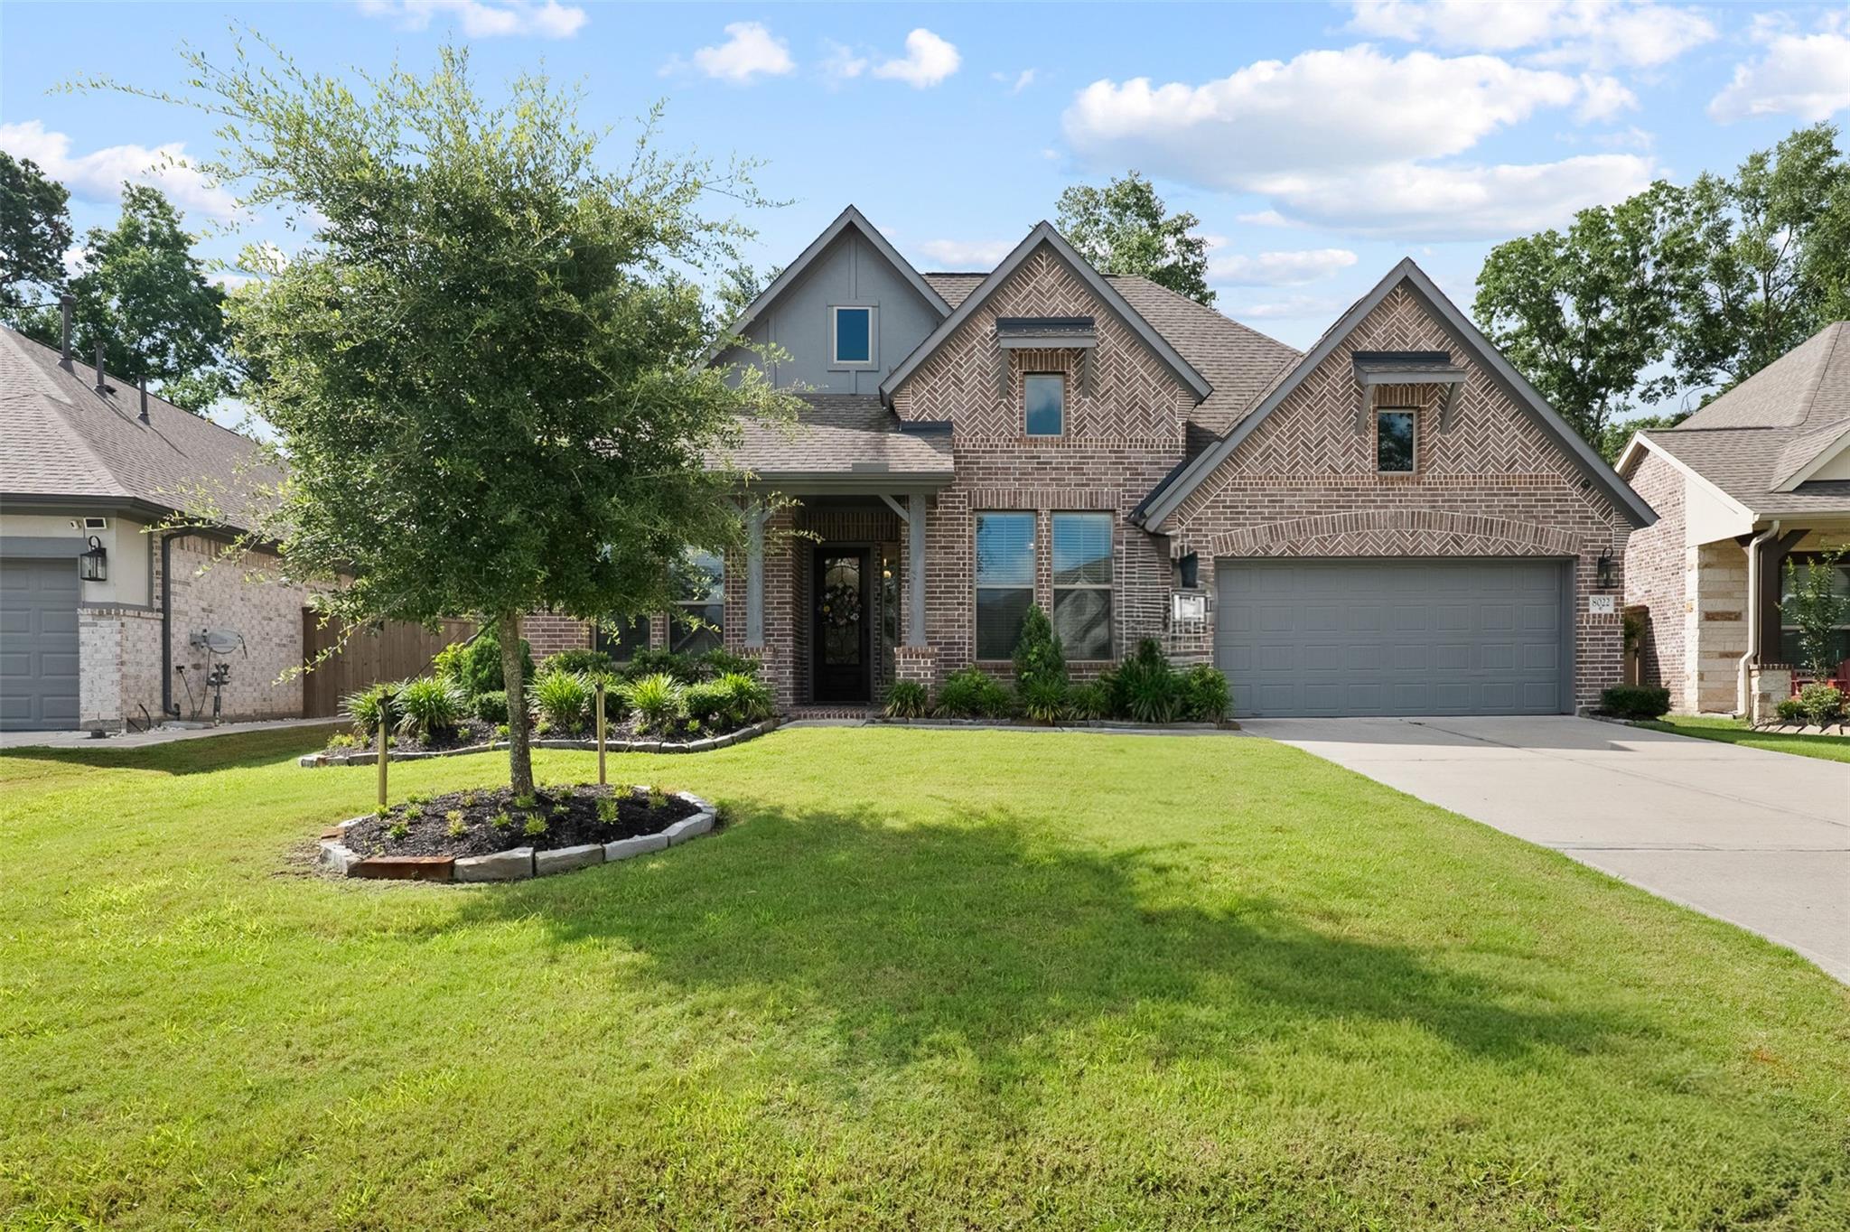
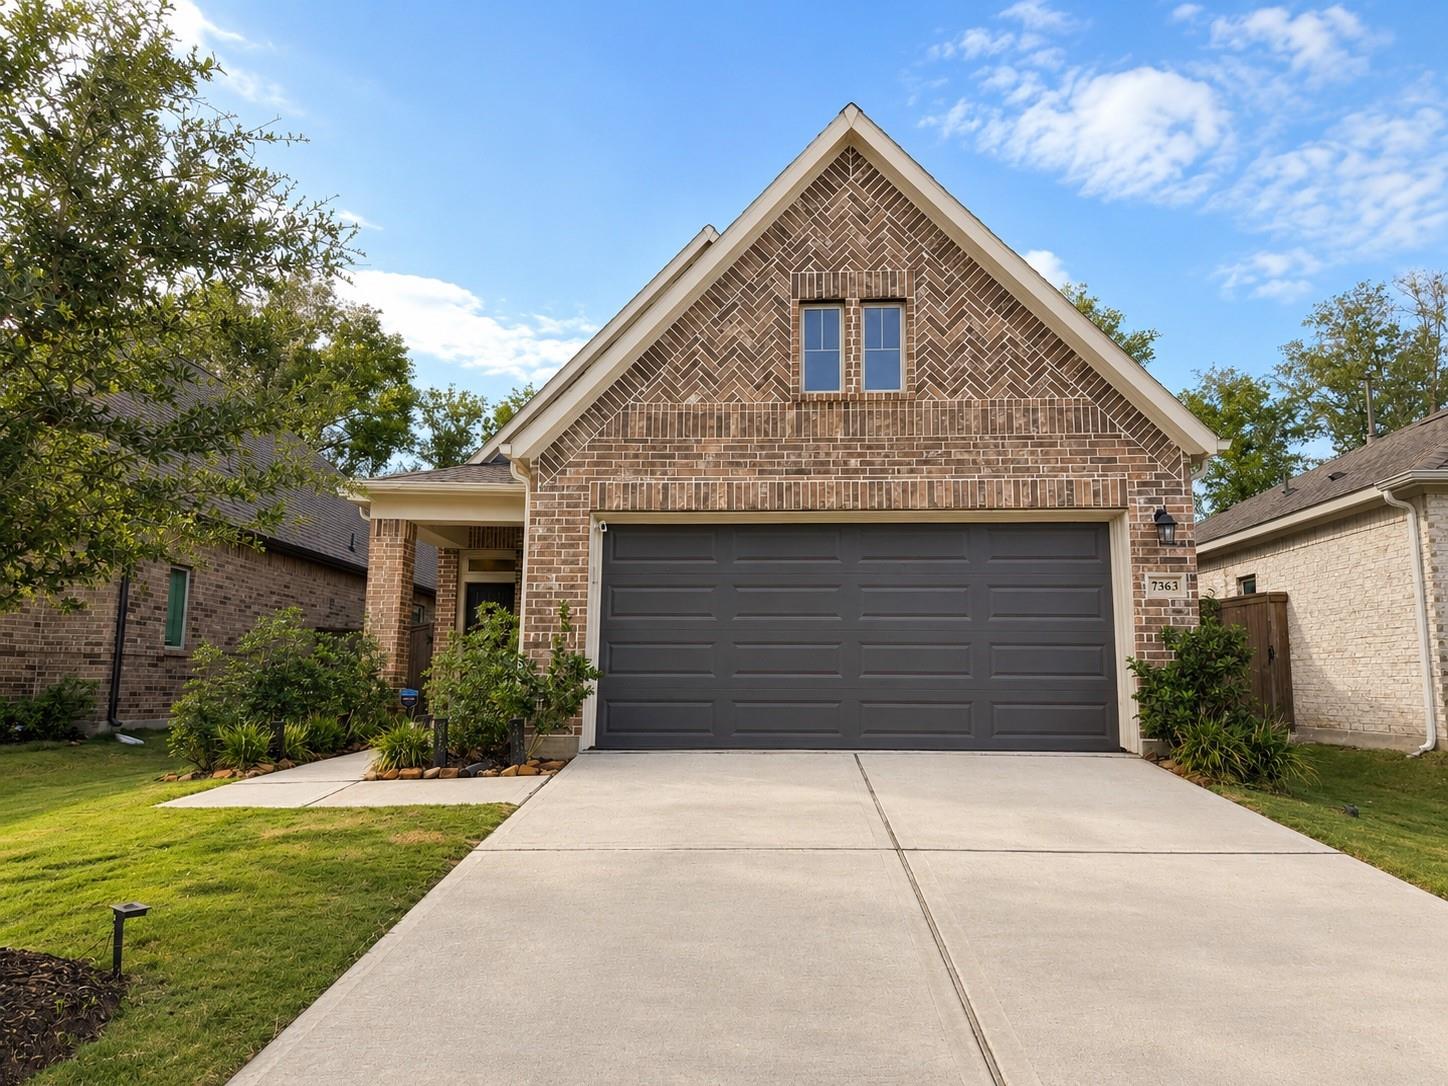
Brick house with a steep front gable, dark double garage door, and wide concrete driveway.
Brick home’s covered front porch with a black door, outdoor bench, and landscaped shrubs.
Staged living room with a cream sectional, ottoman, patterned rug, and tall windows with sheer curtains.
Living room with cream sofas, tall curtained windows, and an open kitchen.
Bright white kitchen with a large island, stainless steel appliances, and dining area by curtained windows.
Living room with a cream sectional, tall curtained windows, abstract art, and a dining table set with gold-toned bowls.
Open-plan living and dining room with cream seating, a round wooden table, and tall windows.
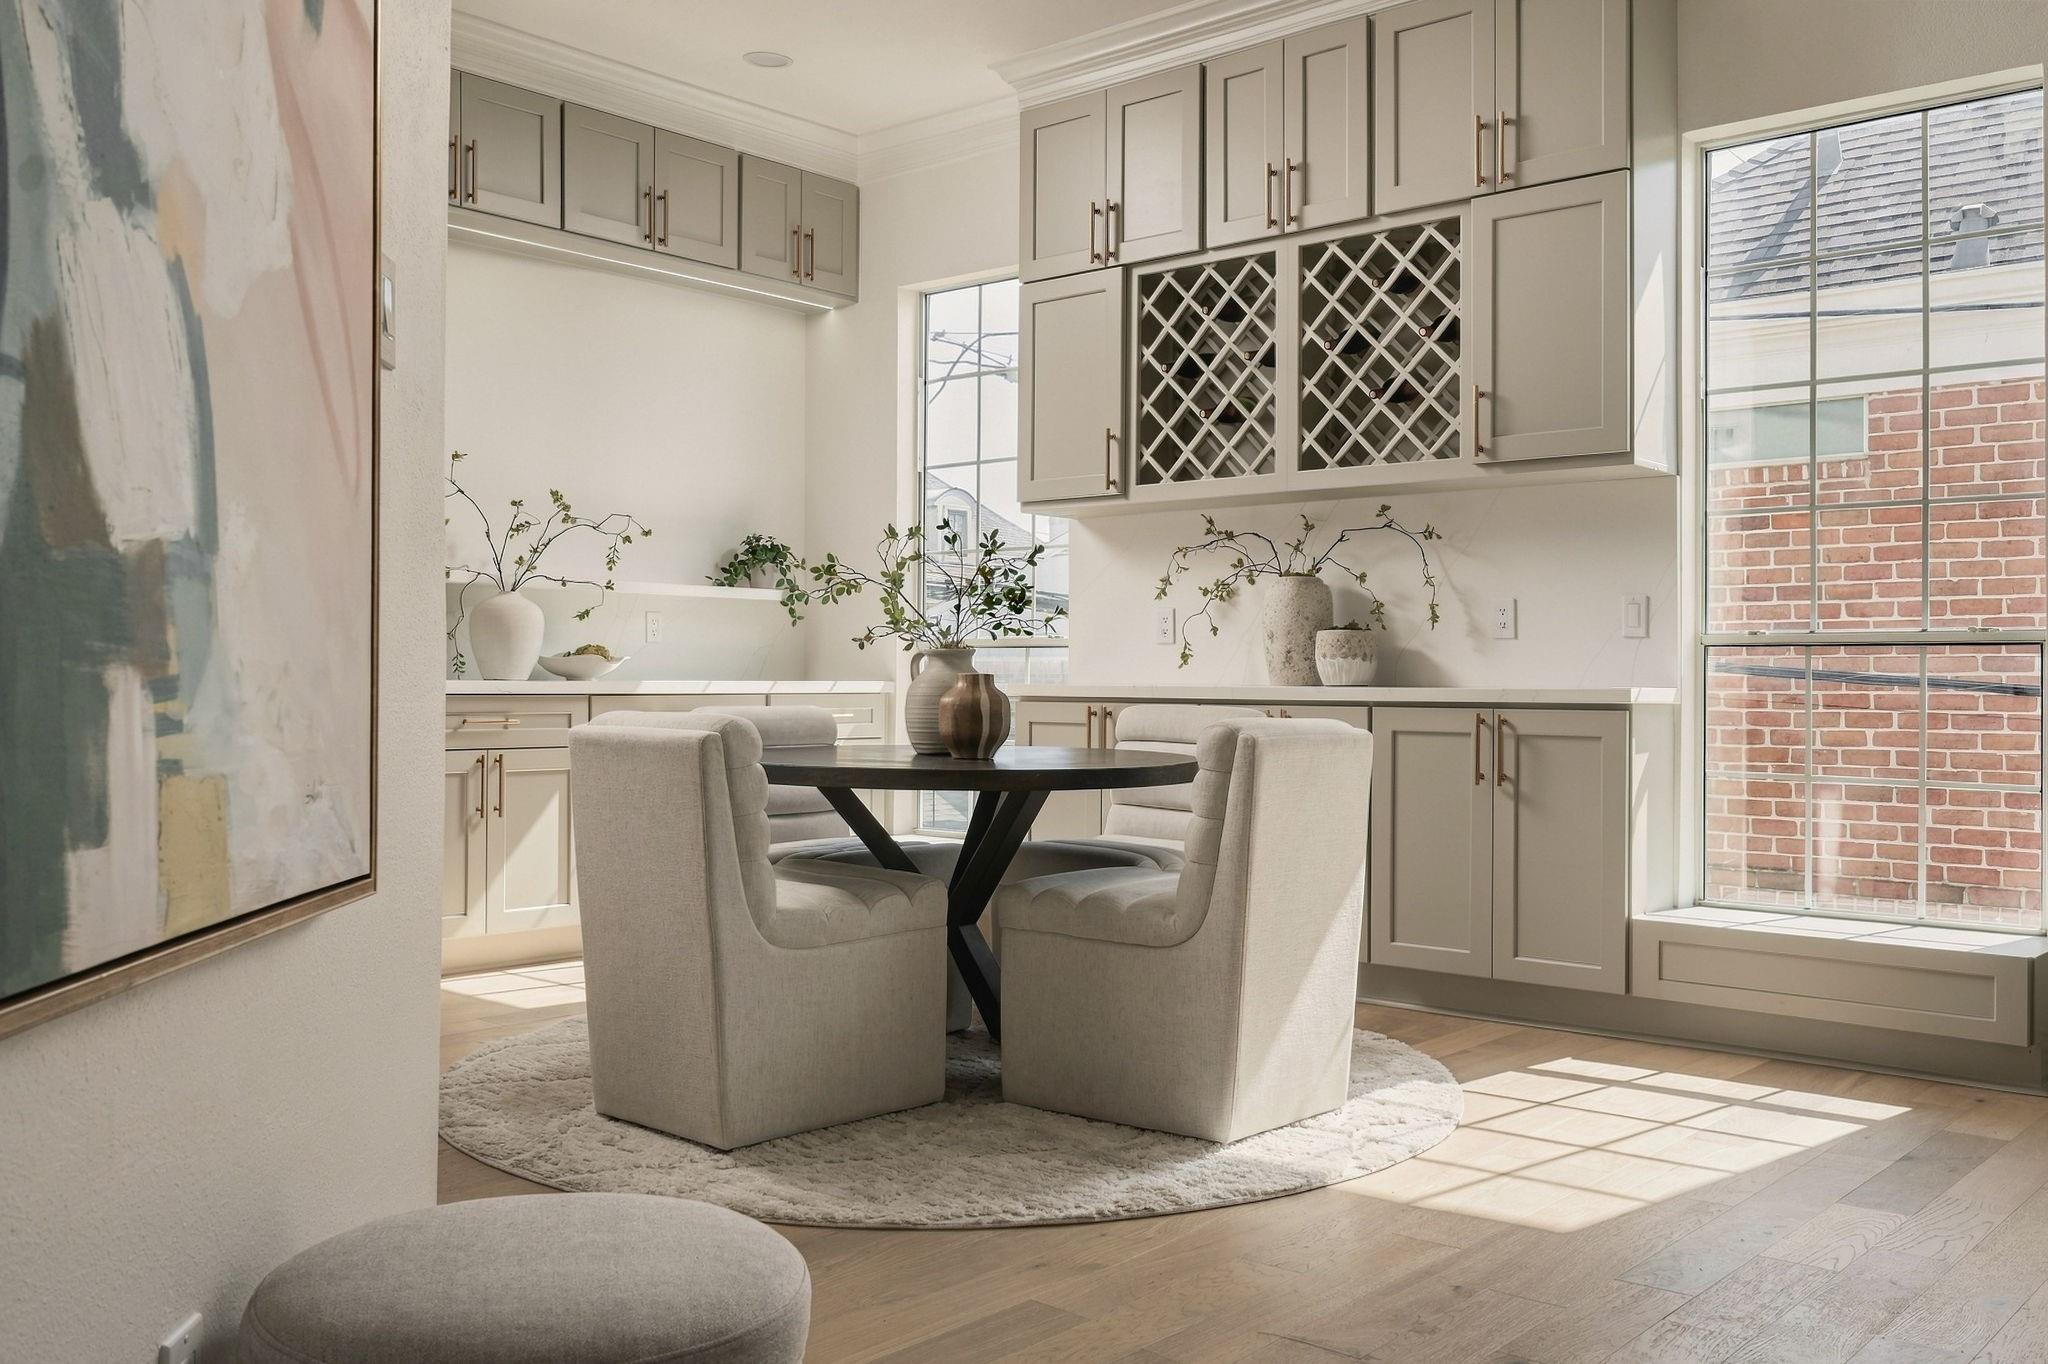
Open-plan kitchen and dining area with white cabinets, stainless steel refrigerator, and round table.
Kitchen with white cabinets, stainless steel appliances, and a large island topped with tulips.
Living room with cream sofas, a patterned rug, tall curtained windows, and an open kitchen.
Furnished home office with a wood-topped desk, white chair, and Texas flag wall art.
Furnished home office with a long wooden desk, white leather chair, and world map wall art.
Furnished bedroom with cream bedding, dark wood furniture, tall curtained windows, and a ceiling fan.
Furnished bedroom with a dark wood bed, white bedding, and a ceiling fan.
Bathroom with a tiled shower, high window, white vanity, and patterned floor rug.
Walk-in shower with beige tile walls, a glass partition, and high horizontal windows.
Walk-in closet with wraparound hanging rods and several garments.
Bathroom with a white double vanity, large mirror, and tiled shower reflected behind it.
Bathroom with a white double vanity, large mirror, tiled walk-in shower, and open walk-in closet.
Foyer with a black front door, wood-look tile, and an ornate gold-framed mirror.
Children’s bedroom with a white bunk bed, floral bedding, stuffed toys, and a chair by the window.
Bathroom with a white vanity, tiled tub and shower, black fixtures, and a patterned floor mat.
Bedroom with navy geometric bedding, stuffed animals, and a small basketball hoop on the door.
Laundry room with a washer and dryer beneath a shelf, framed by open double doors.
Covered patio with cushioned lounge chairs overlooking a fenced grassy backyard.
Fenced backyard with a green lawn, tall wooden privacy fence, and mature trees.
Brick home’s covered front porch with a black entry door, floral wreath, and cushioned bench.
Brick home with a steep front gable, dark double garage door, covered entry, and landscaped driveway.
VIEW PHOTOS
$2,600/mo

7363 Lake Arrowhead Lane

3 Beds 2 Baths 1,720 Sq.Ft. 4,713.19 Sq.Ft.

Description

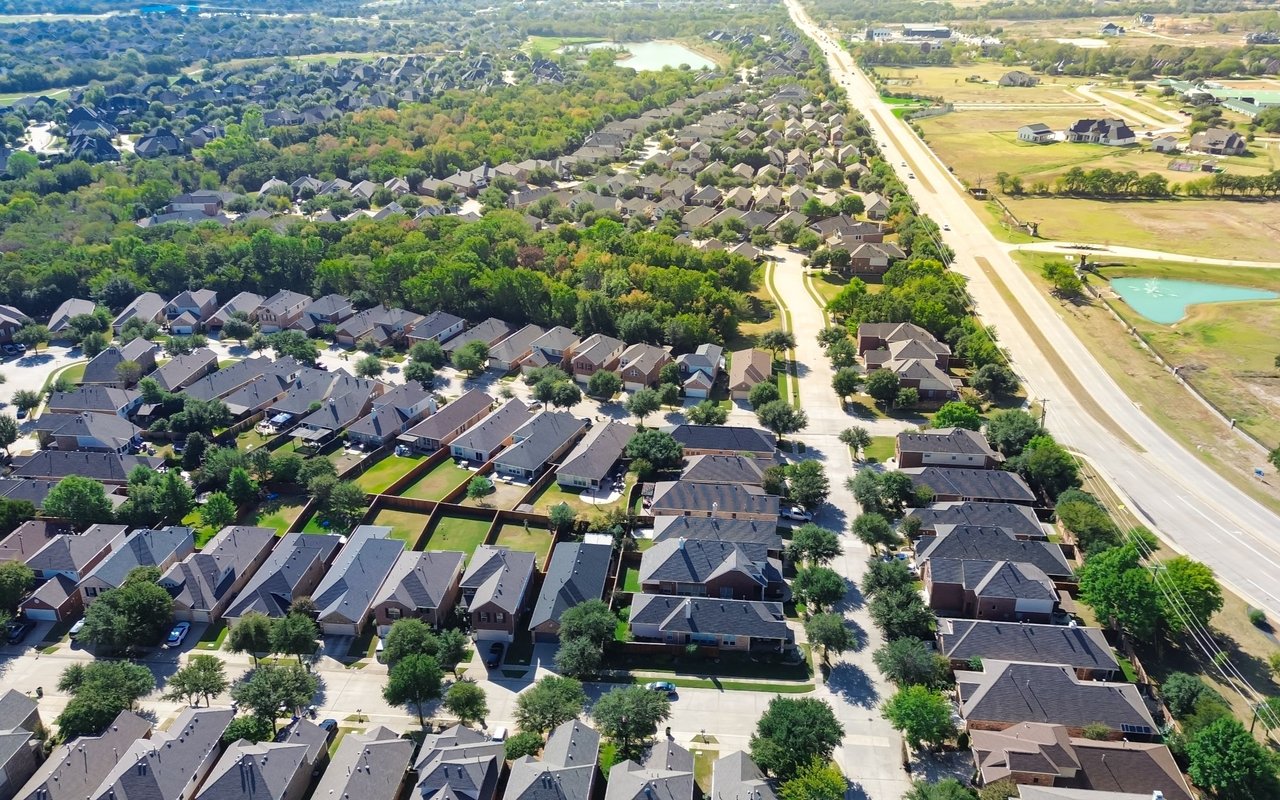
Meticulously maintained and move-in ready, this 2023 David Weekley home is available for lease in The Highlands! REFRIGERATOR, WASHER, DRYER INCLUDED! With 3 bedrooms, 2 bathrooms, a dedicated home office, and a 2-car garage, this home features an open-concept layout with high ceilings, abundant natural light, and stylish upgrades throughout. The kitchen offers white cabinetry with under-cabinet lighting, granite countertops, stainless steel appliances, subway tile backsplash, and a large island overlooking the living and dining areas. The private primary suite is extended for extra space, and includes dual vanities, an oversized walk-in shower, and a spacious walk-in closet. Enjoy a covered back patio and fully fenced backyard with no rear neighbors. Residents of The Highlands enjoy an award-winning golf course, resort-style pools, water park, trails, parks, nature preserve, a new elementary school, and convenient access to Hwy. 59, Grand Parkway, shopping, dining, and IAH.
Share Property

Location

7363 Lake Arrowhead Lane, Porter, TX 77365

Status

For Lease
John Cartee

John Cartee

TITLE

REALTOR® | Team Lead

LICENSE

799680

Nicole Cartee

Nicole Cartee

TITLE

REALTOR® | Team Lead

LICENSE

739864

Property Amenities

Interior
Laundry room Electric Dryer Hookup, Washer Hookup
Appliances Disposal, Dryer Included, Refrigerator Included, Washer Included, Gas Oven, Microwave, Gas Cooktop, Gas Range, Dryer, Refrigerator, Washer, Dishwasher
Flooring Carpet, Tile
Total Bedrooms: 3
Full Bathrooms: 2
Other Interior Features Formal Entry/Foyer, High Ceilings, All Bedrooms Down, En-Suite Bath, Primary Bed - 1st Floor, Walk-In Closet(s)
Area & Lot
Total area 1,720 Sq.Ft.
Lot Area 4,713.19 Sq.Ft.
Living area 1,720 Sq.Ft.
MLS® ID 82477508
Year Built 2023
School District 39 - New Caney
High School Porter High School (New Caney)
Middle School White Oak Middle School (New Caney)
Elementary School Highlands Elementary (New Caney)
Architecture Styles Traditional
Type Residential
Status For Lease
Exterior
Stories 1
Air conditioning Electric
Heat type Natural Gas
Water Source Public, Water District
Garage Space 2.0
Sewer Public Sewer
Other Exterior Features Sprinkler System
Parking Attached, Double-Wide Driveway
Lot Features Back Yard, Near Golf Course, Subdivided
Finance
Lease Price $2,600/mo
Lease Term 12 Months
Brick home’s covered front porch with a black door, outdoor bench, and landscaped shrubs.

Schedule a Showing

We would love to show you our beautiful property. Please select your preferred date and time below. An agent will be in touch shortly to confirm your appointment.

Schedule a Showing

We would love to show you our beautiful property. Please select your preferred date and time below. An agent will be in touch shortly to confirm your appointment.

Thank you for your interest in 7363 Lake Arrowhead Lane, Porter, TX 77365. We are reviewing your request and will be in touch shortly!

Montgomery County

Experience Excellence

We approach real estate not as a series of deals, but as a portfolio of relationships. By pairing rigorous strategy with a deeply human perspective, we ensure your experience is handled with quiet excellence. Let us guide your next transition.