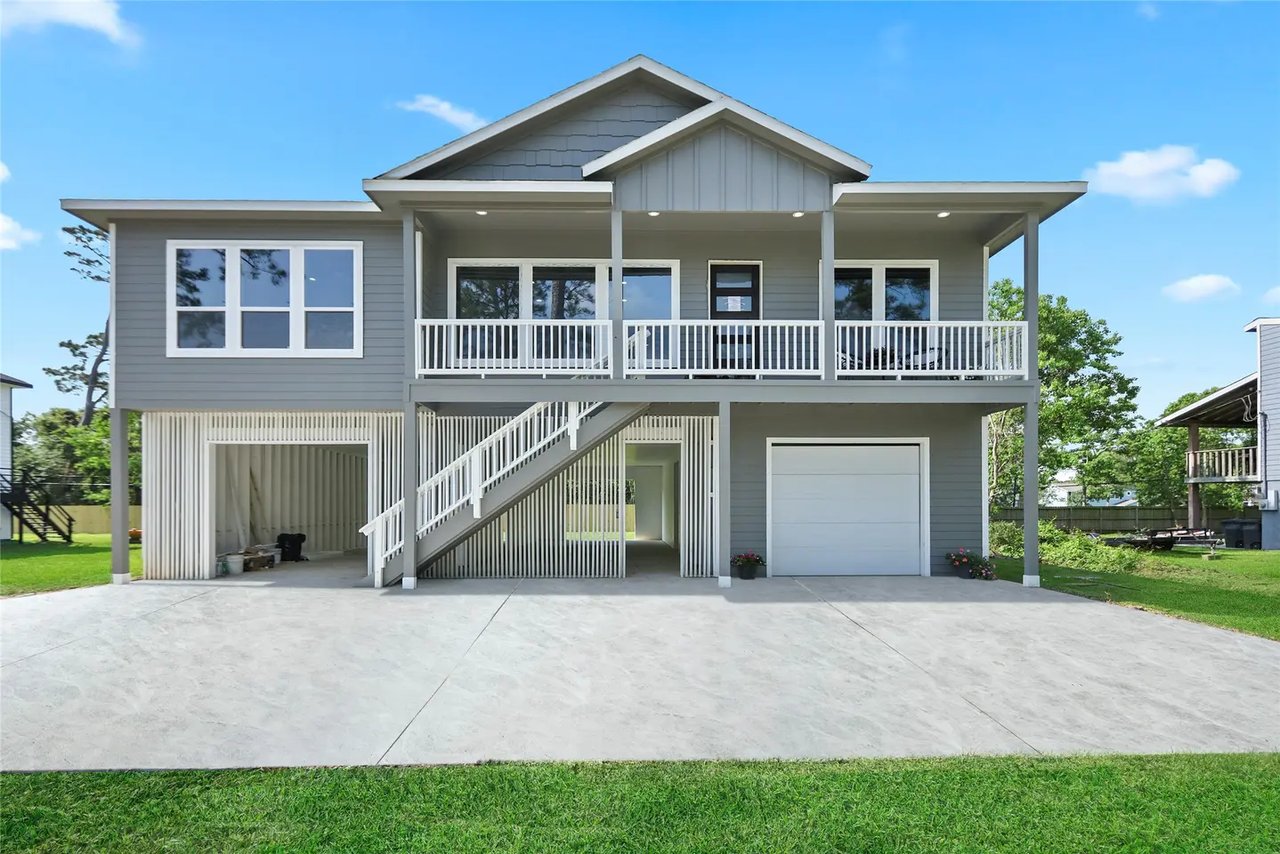
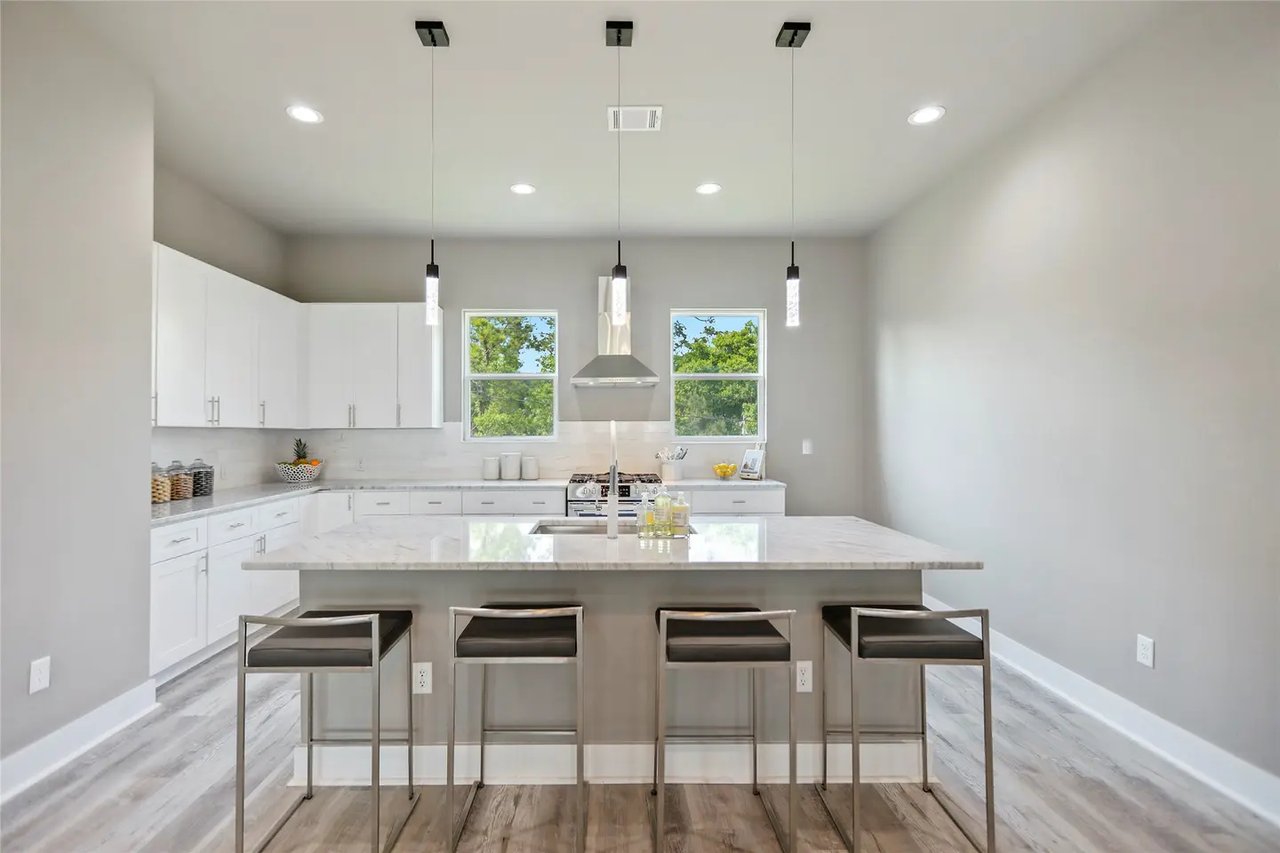
3 Beds 3 Baths 2,252 Sq.Ft. 0.298 Acres
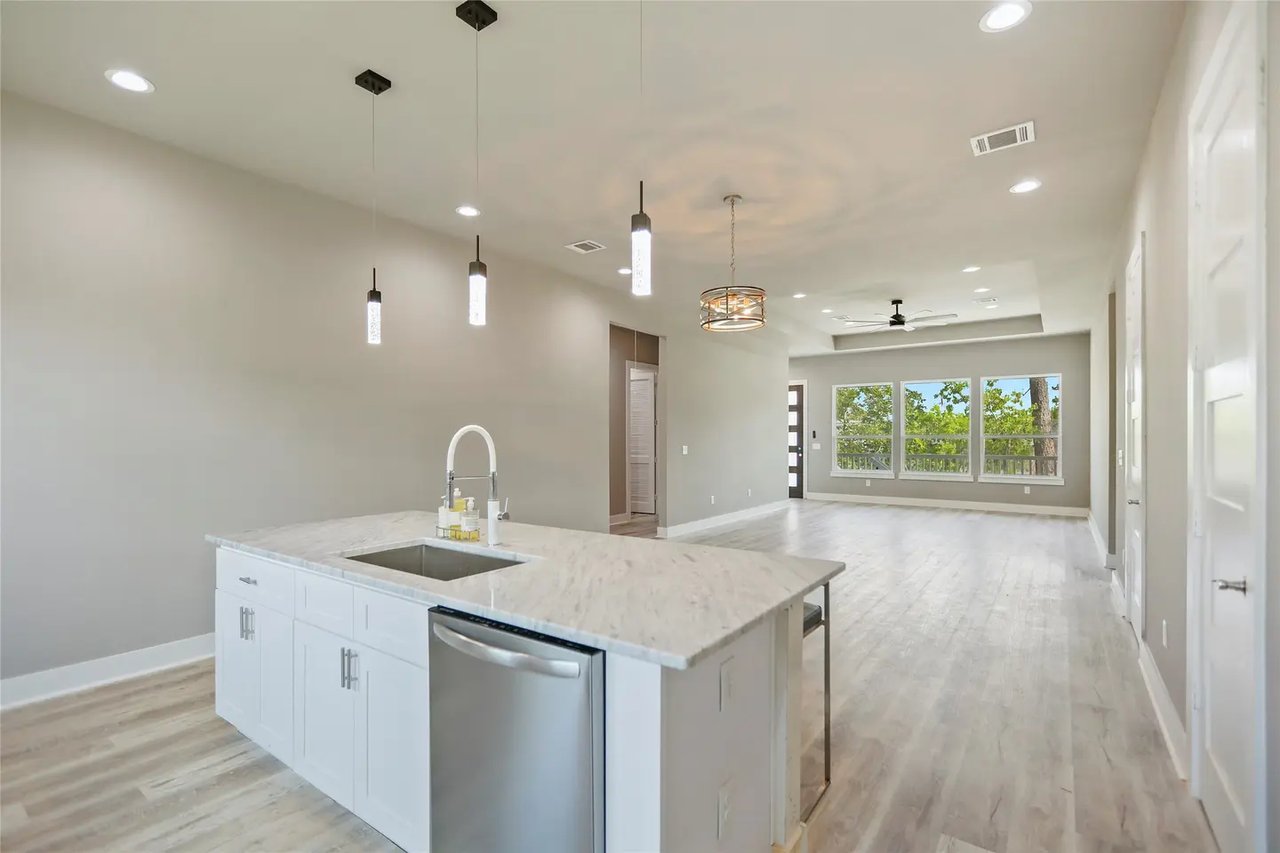
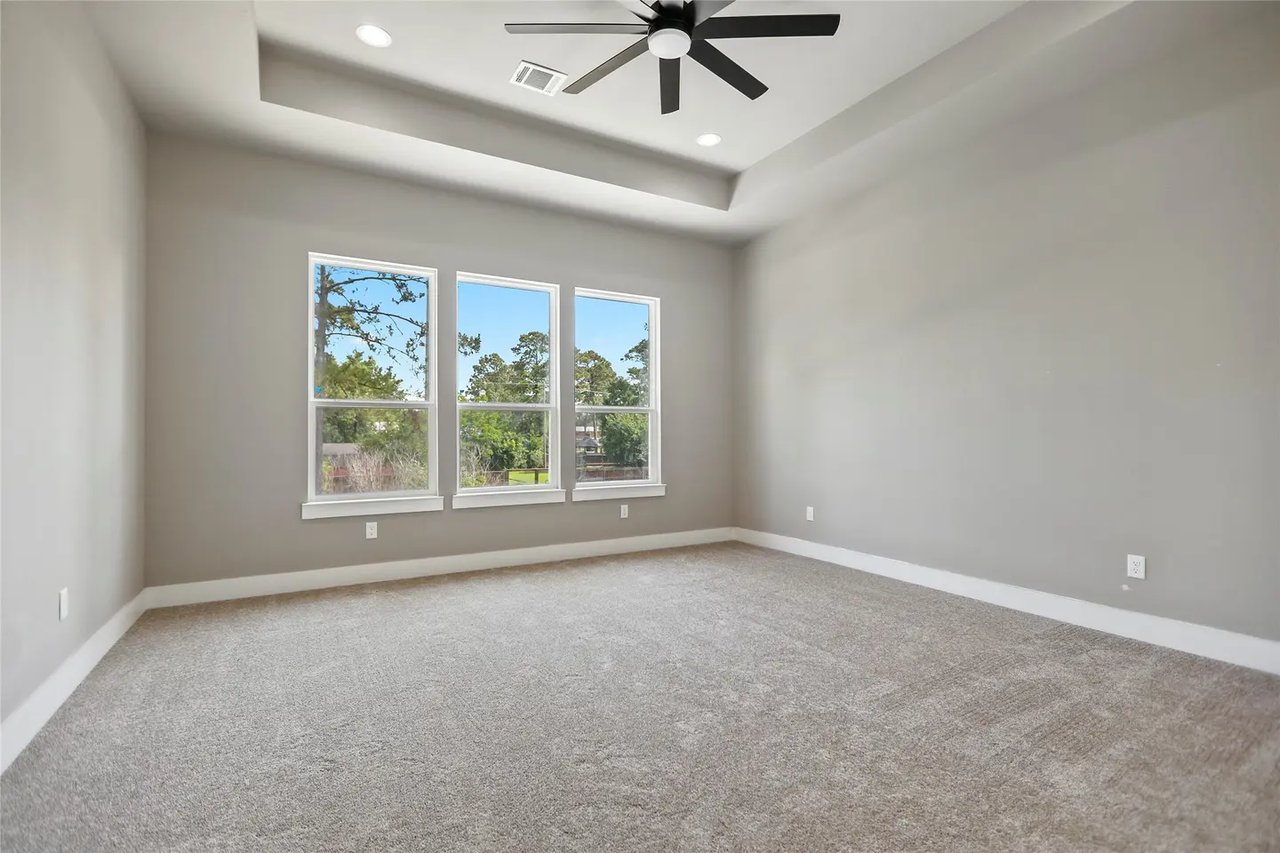
This is a MUST SEE NEW CONSTRUCTION home with custom finishes that will make you the envy of Shoreacres! From the moment you walk into the huge open-concept home, your eyes will be delighted by the soaring ceiling, gorgeous wood laminate flooring & beautiful, modern lighting. The kitchen is a chef's dream with quartz countertops, stainless appliances & loads of soft close cabinets & drawers and a huge walk-in pantry. The split floor plan allows for two bedrooms, a full bath and large laundry room on one side. The other side of the home is the master retreat with a vast bedroom & bathroom that includes a soaking tub, huge shower, quartz countertops and 2 sinks. Your jaw will hit the floor when you see the size of the walk-in closet - you might need to buy more shoes! The entire 2050 sf on the first floor can hold at least 4 cars + toys or turn part of it into a mancave or gameroom! Call to schedule an appointment before it's too late!


Exceptional spaces, intentionally selected. Homes that tell a story.
For Sale
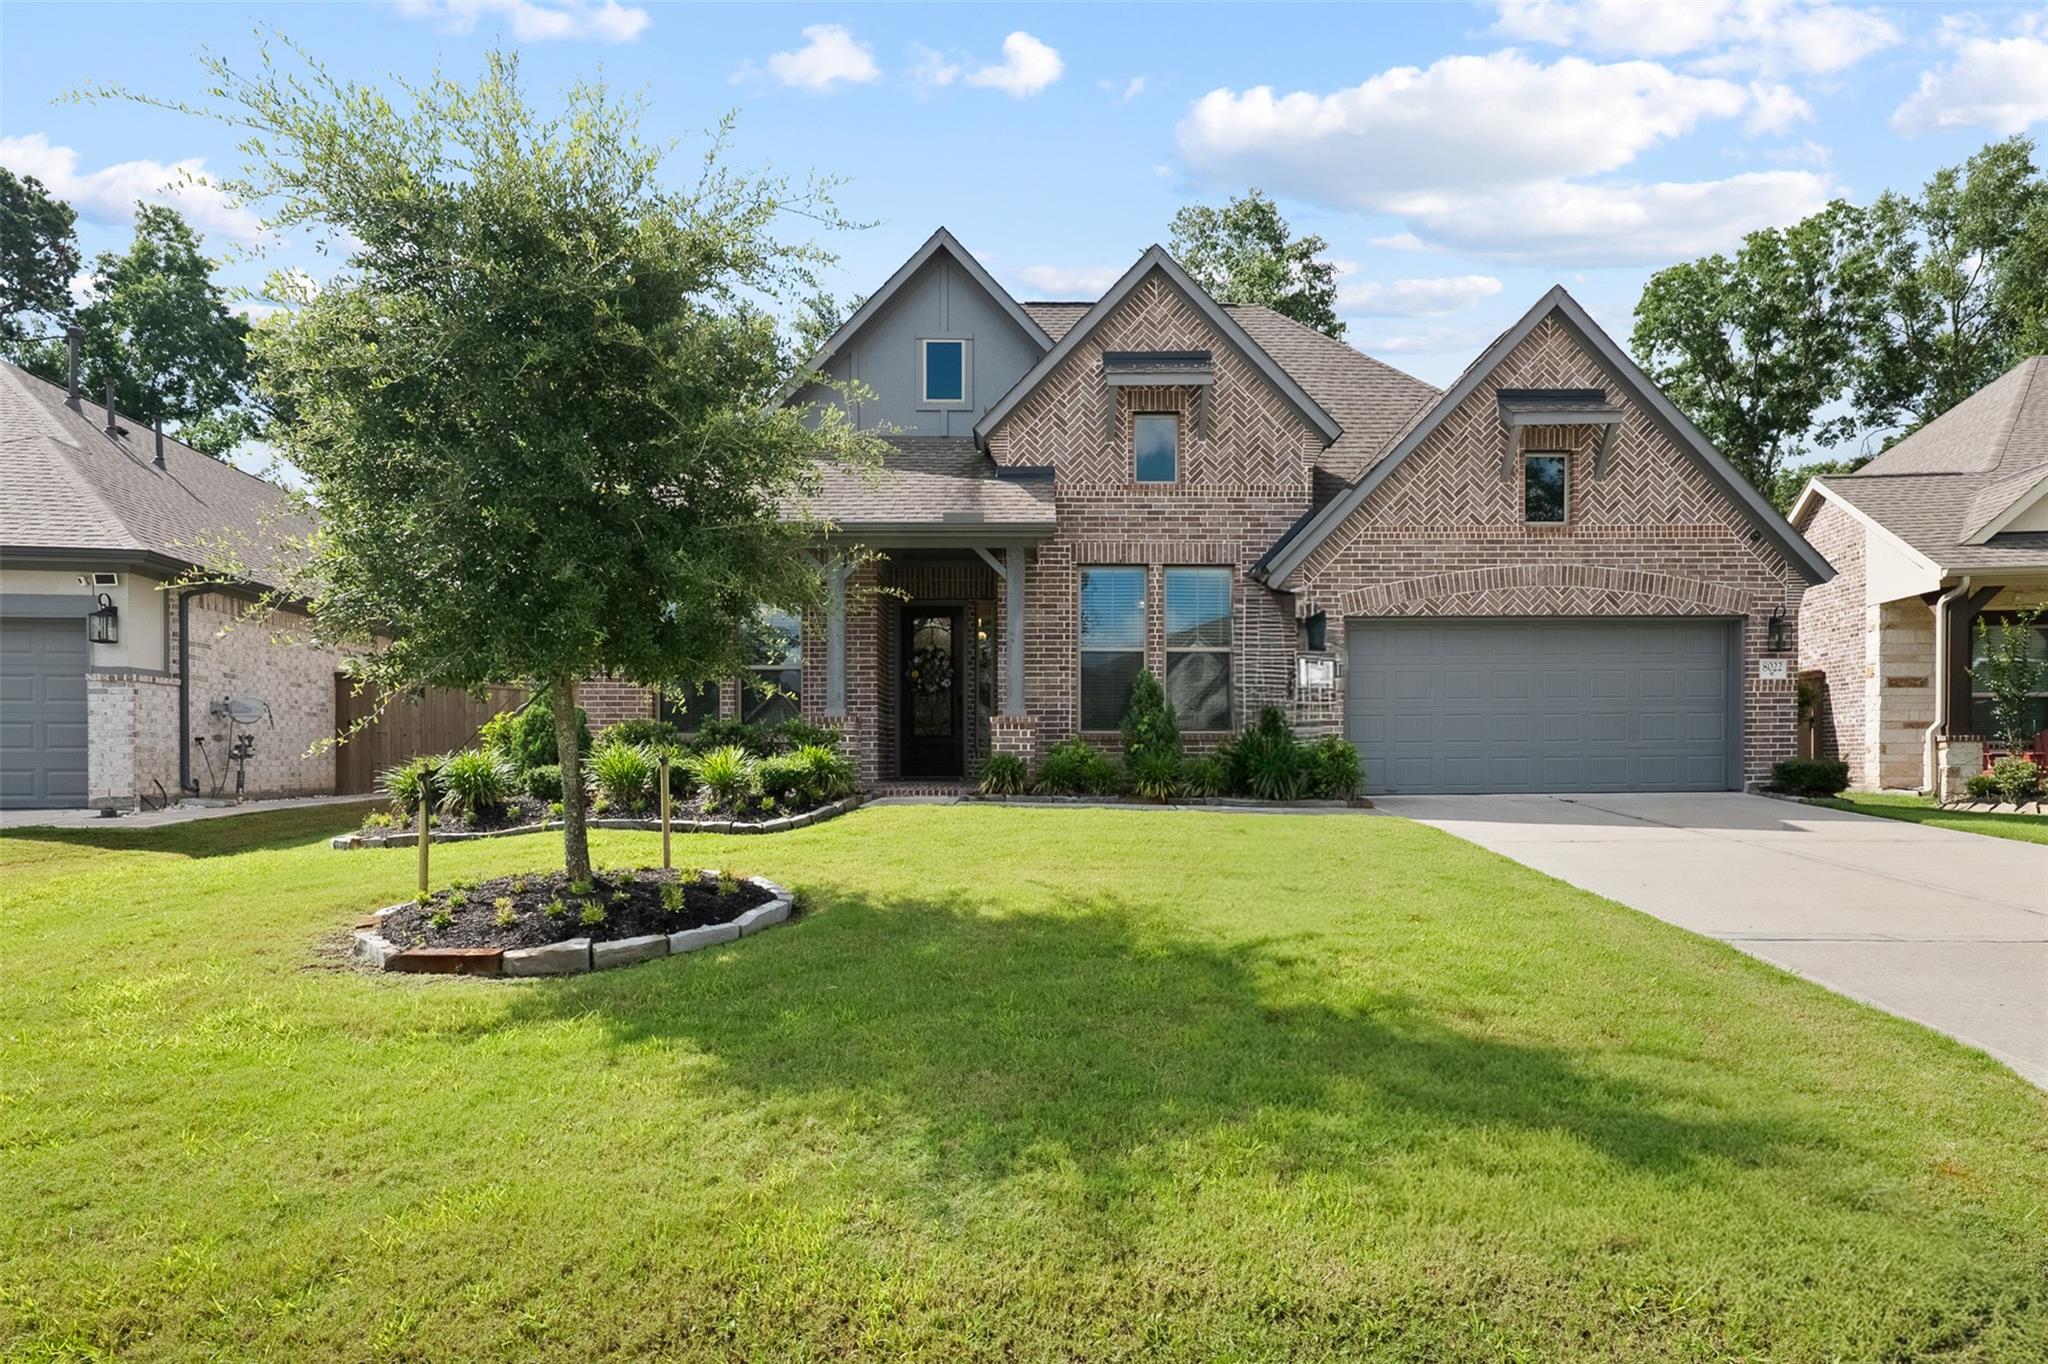
8022 Mckittrick Ridge Drive, Porter, TX 77365
For Sale
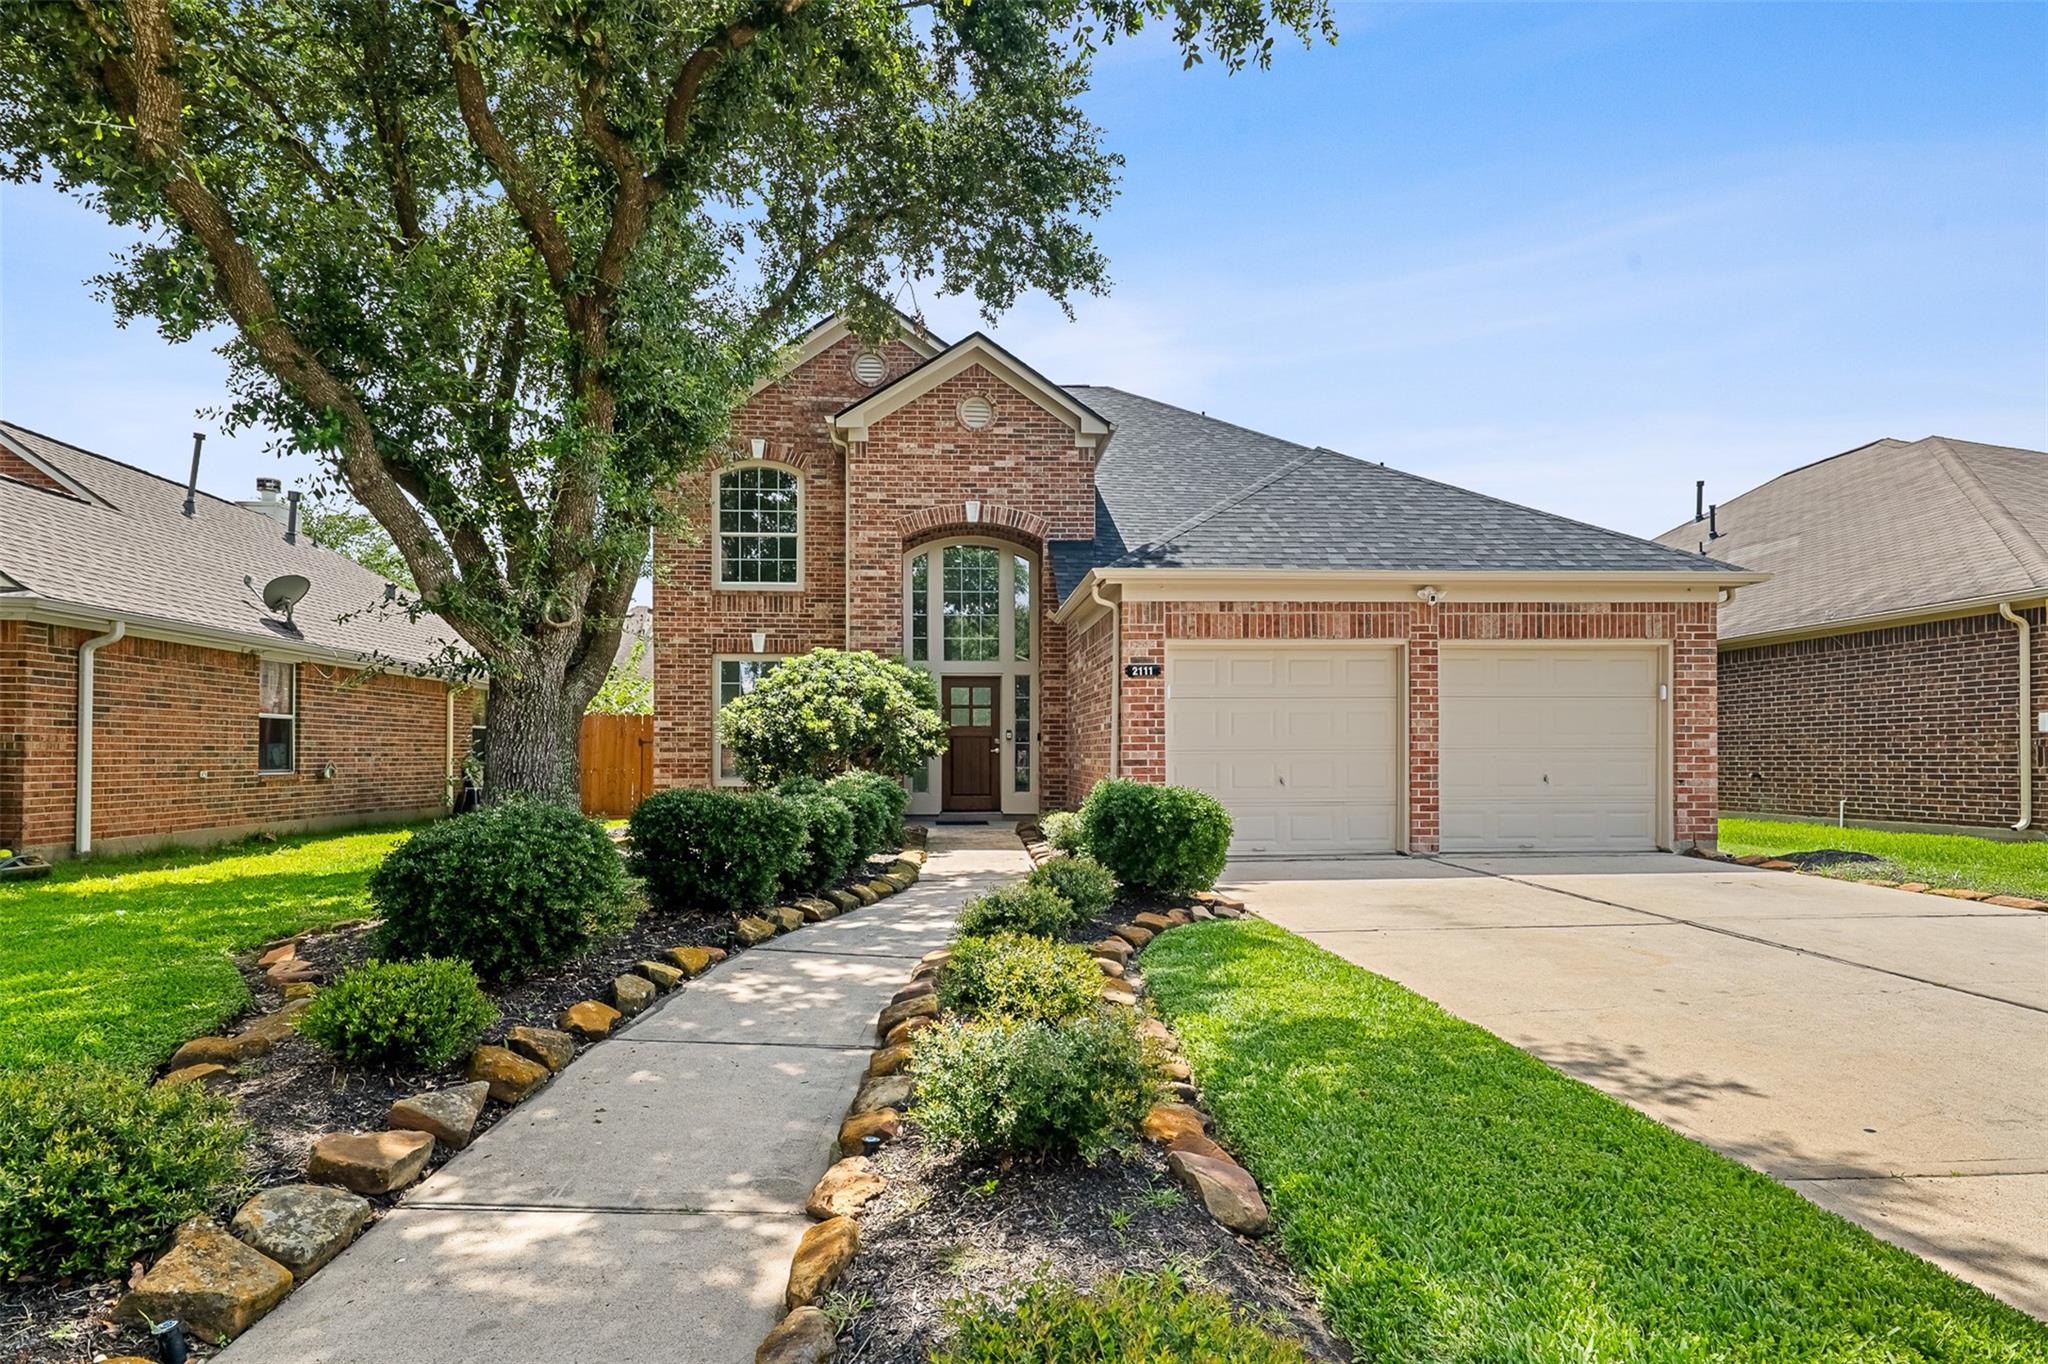
2111 Pinecreek Pass Lane, Katy, TX 77449
For Sale
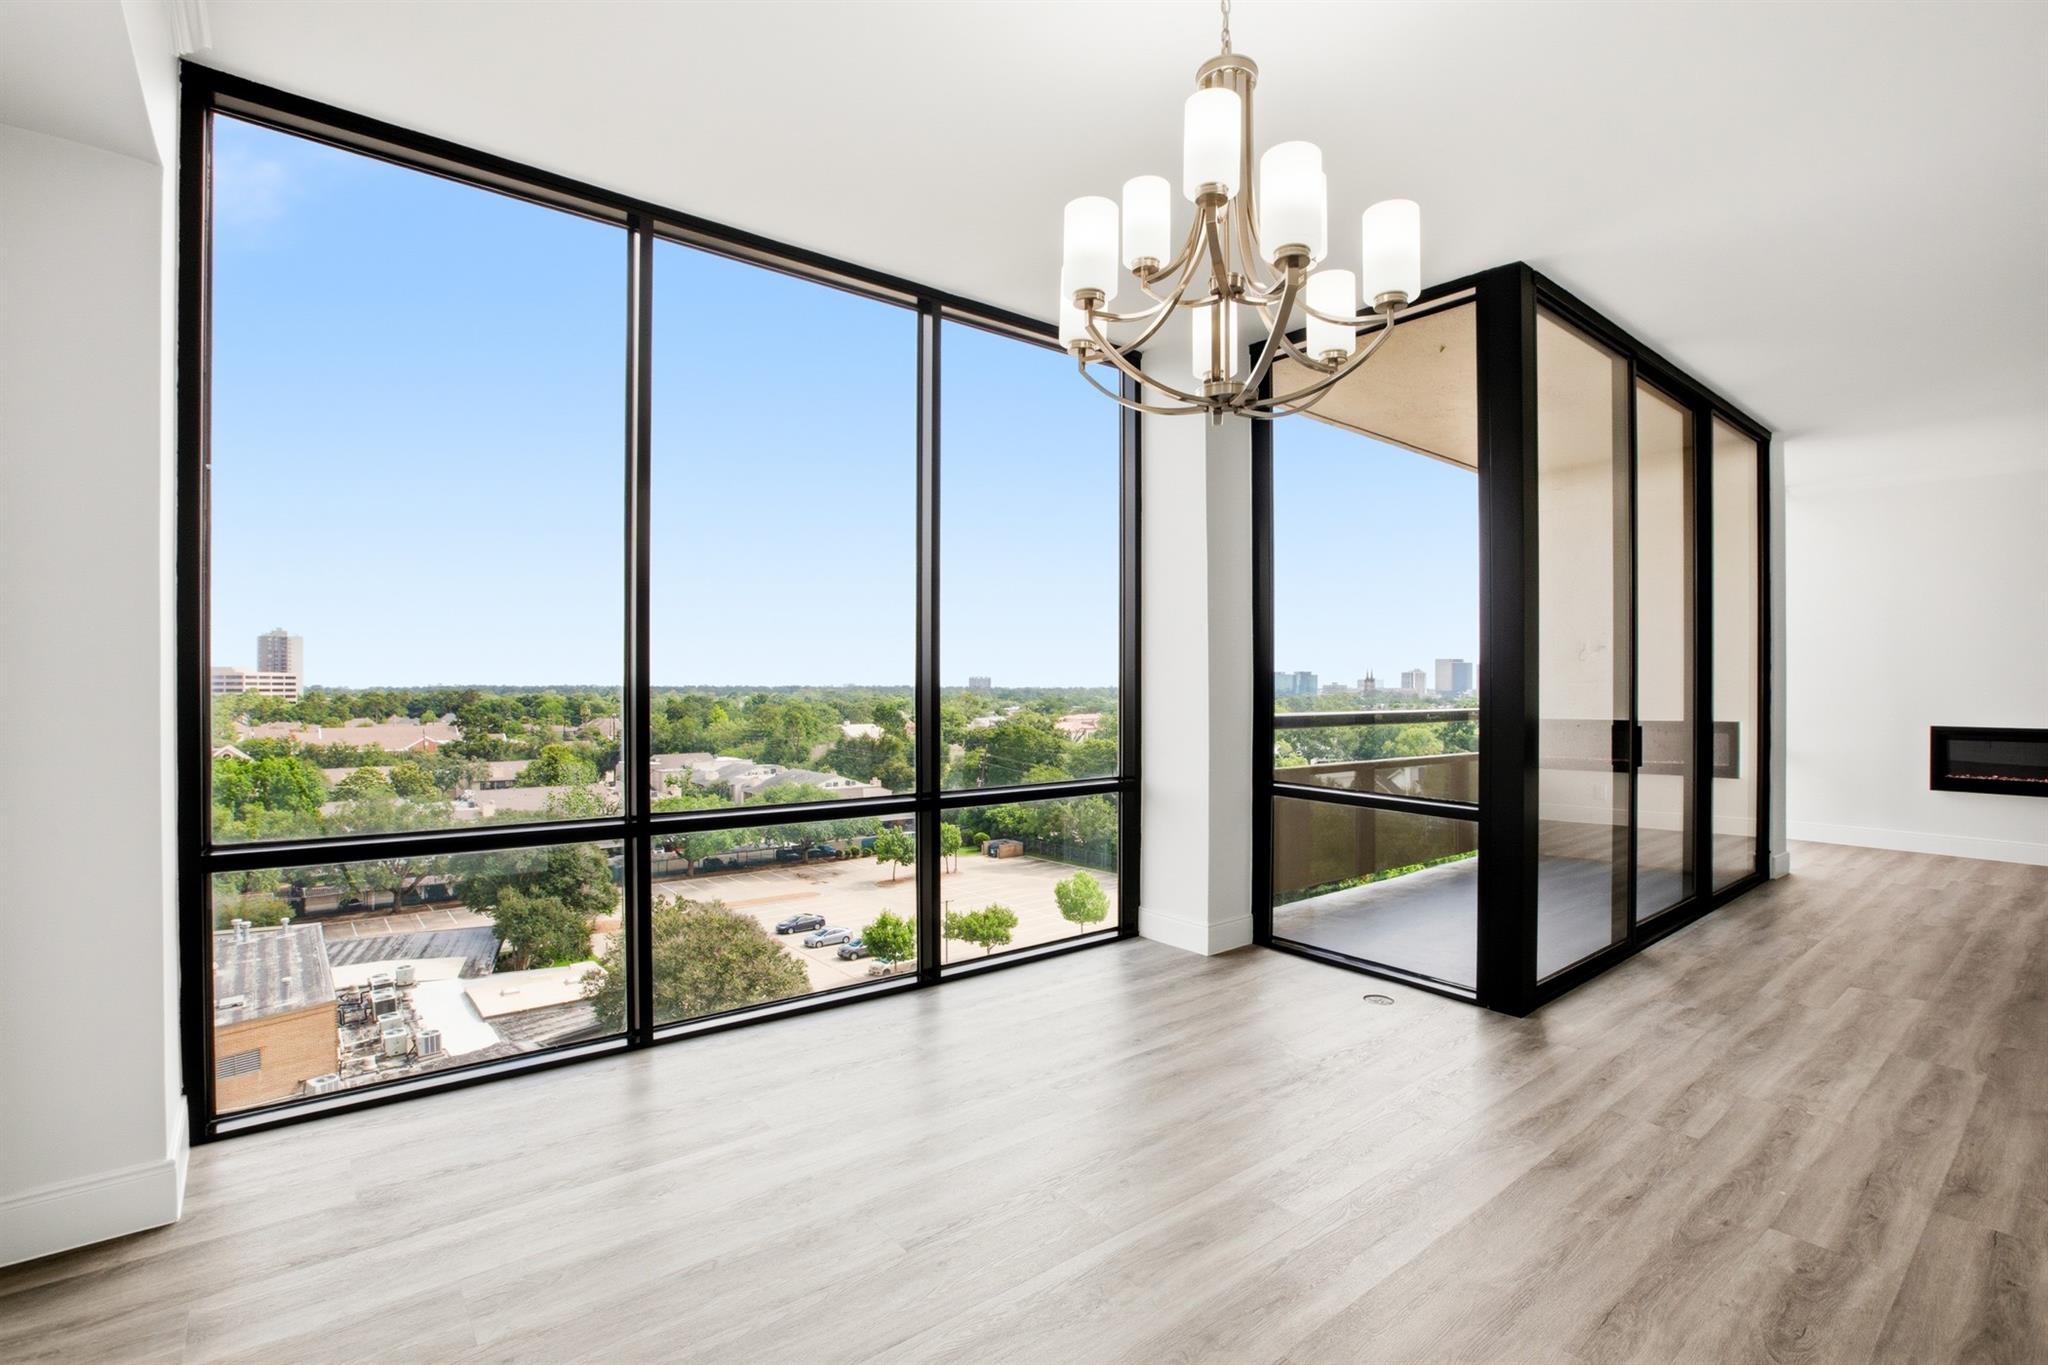
1111 Bering Drive # 805, Houston, TX 77057
Pending
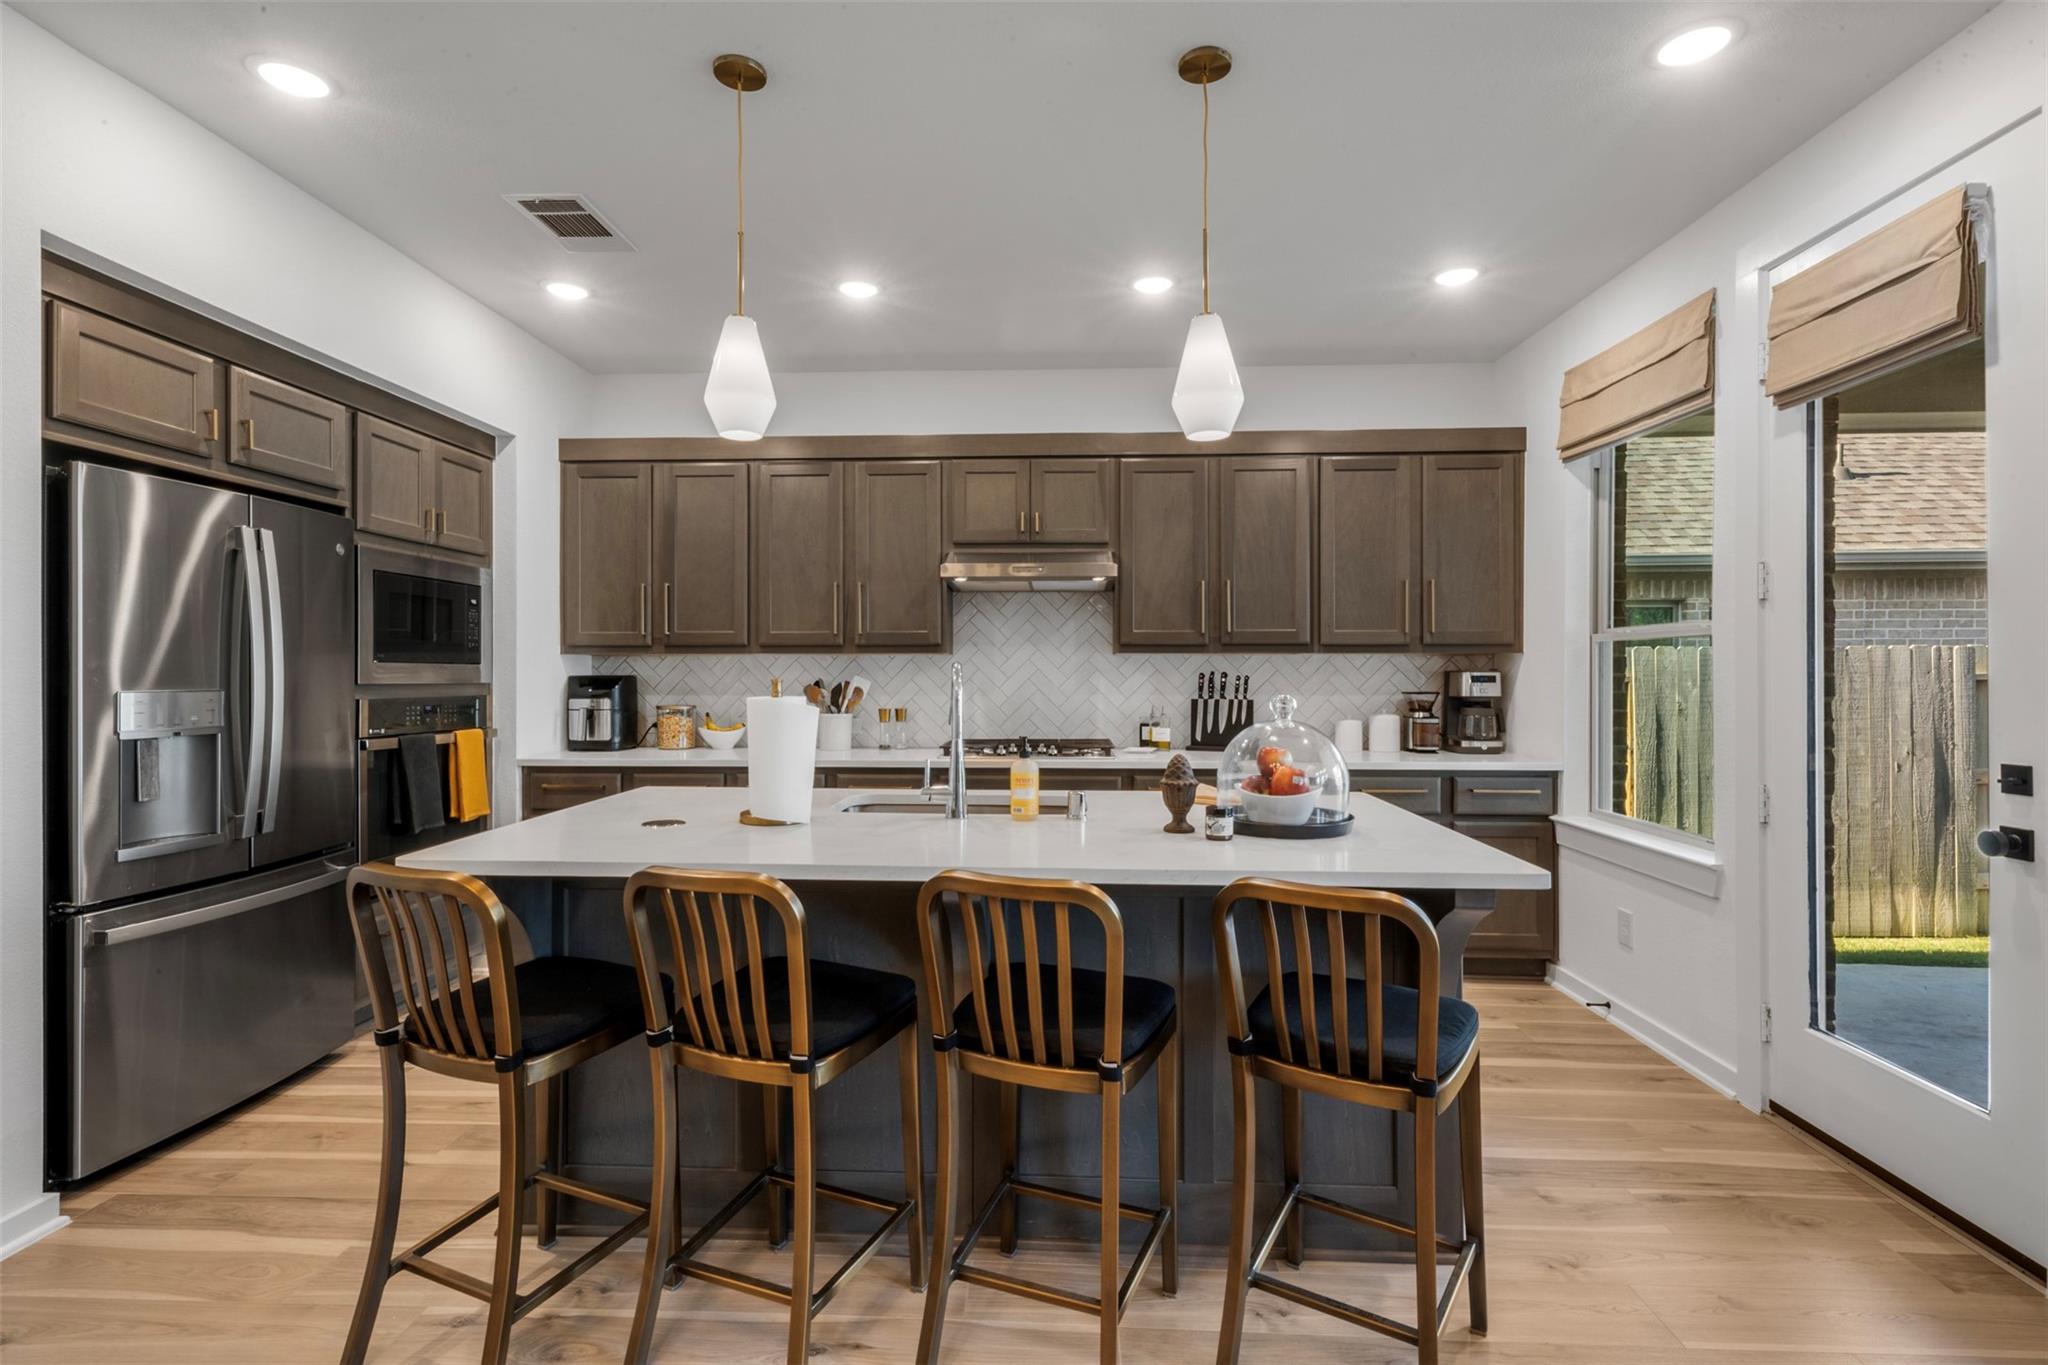
15650 Turtlehead Trail, Conroe, TX 77302
For Lease
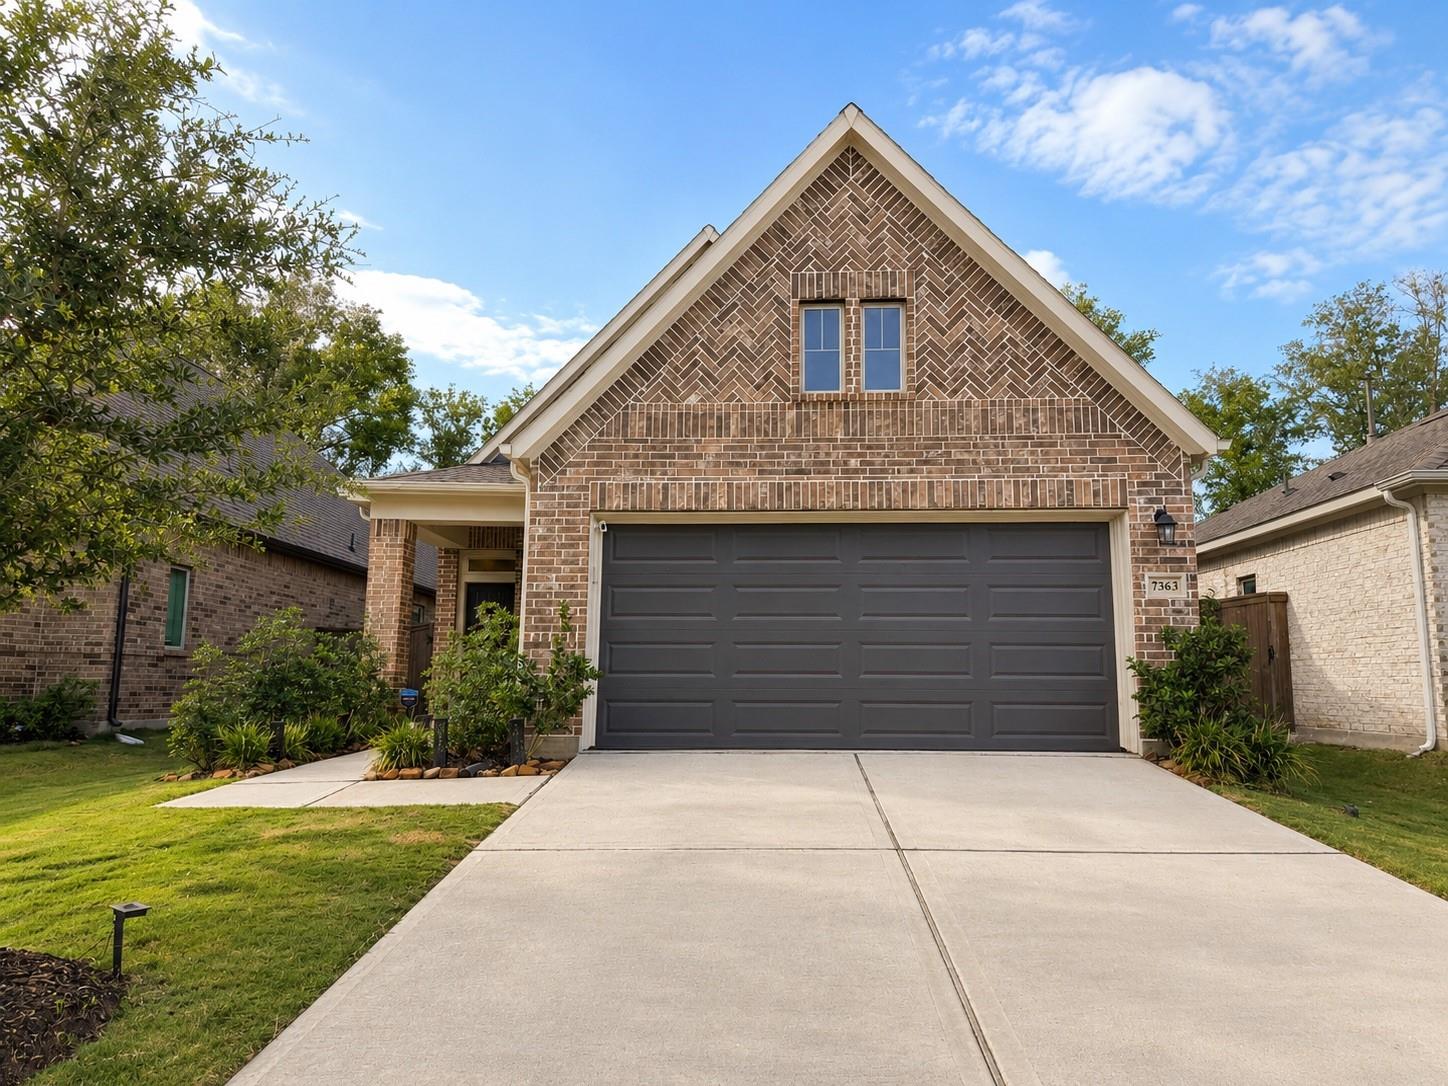
7363 Lake Arrowhead Lane, Porter, TX 77365
We approach real estate not as a series of deals, but as a portfolio of relationships. By pairing rigorous strategy with a deeply human perspective, we ensure your experience is handled with quiet excellence. Let us guide your next transition.