Leave a Message

By providing your contact information to Odyssey Group, your personal information will be processed in accordance with Odyssey Group's Privacy Policy. By checking the box(es) below, you expressly consent to receive marketing or promotional real estate communication from Odyssey Group in the manner selected by you. For SMS text messages, message frequency varies. Message and data rates may apply. Consent is not a condition of purchase of any goods or services. You may opt out of receiving further communications from Odyssey Group at any time. To opt out of receiving SMS text messages, reply STOP to unsubscribe. SMS text messaging is subject to our Terms of Use.

Thank you for your message. We will be in touch with you shortly.

1111 Bering Drive # 805
VIEW PHOTOS
Courtesy of Blair Realty Group
$389,000

1111 Bering Drive # 805

2 Beds 2 Baths 1,443 Sq.Ft.

Description

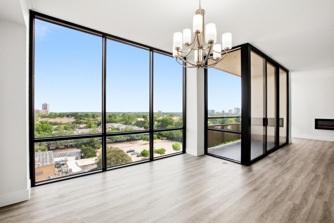
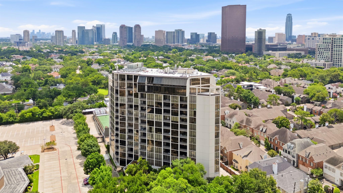
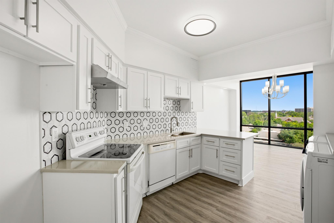
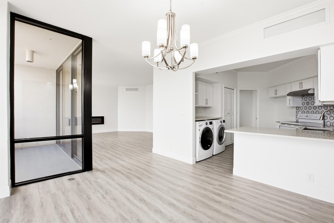
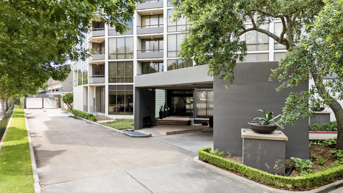
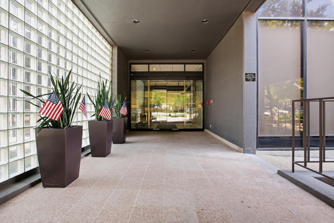
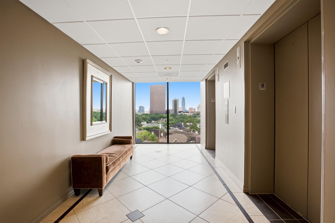
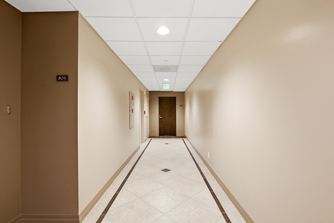
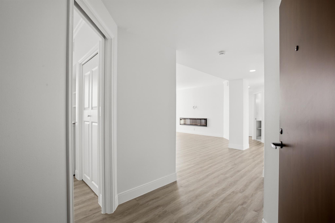
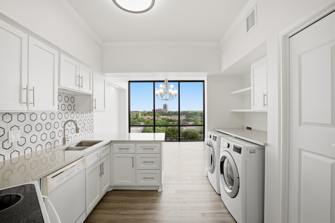
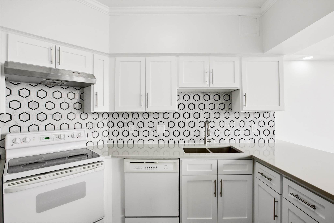
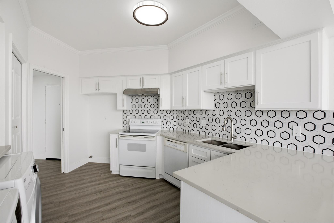
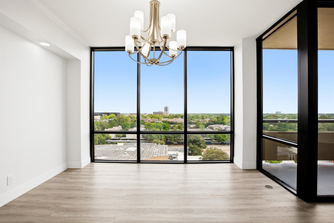
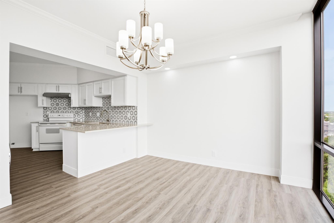
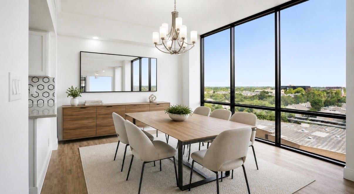
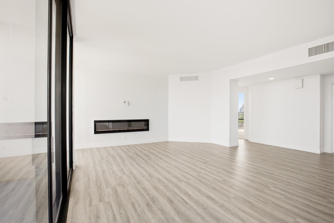
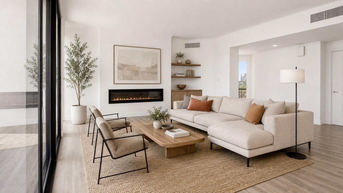
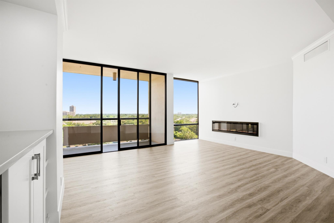
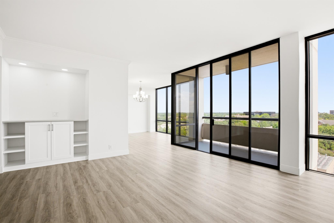
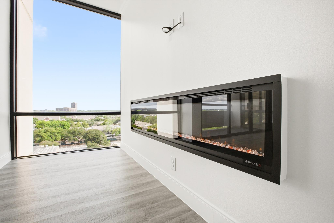
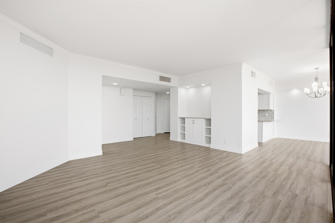
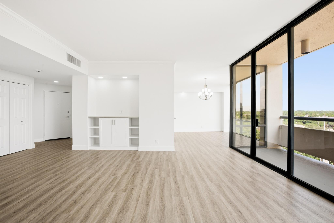
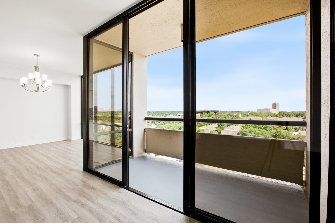
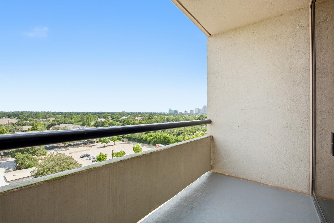
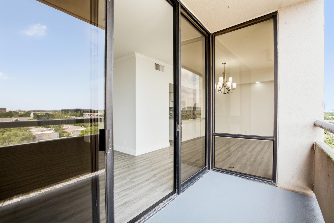
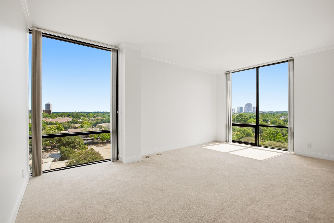
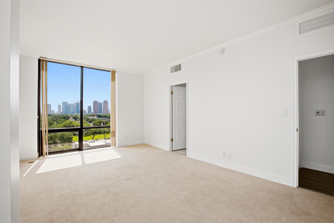
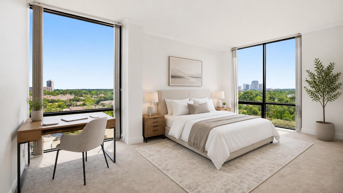
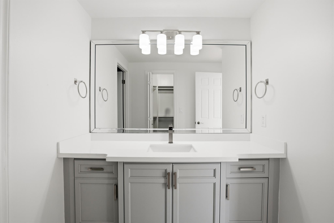
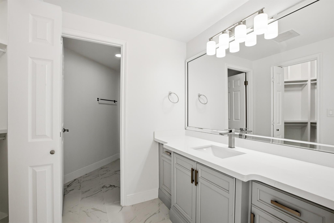
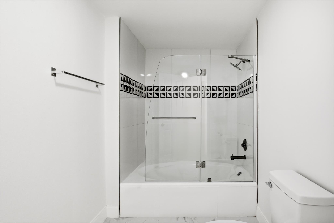
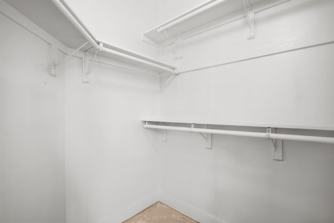
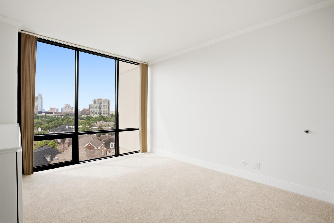
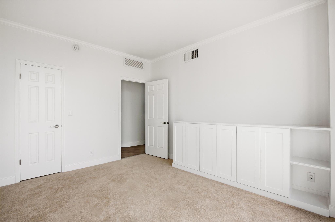
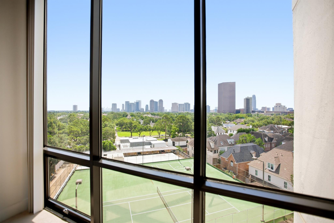
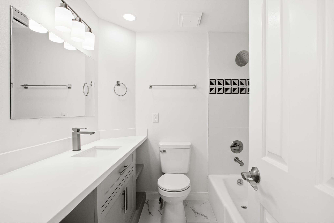
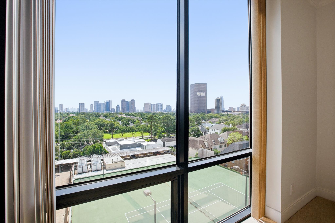
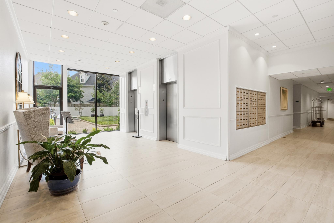
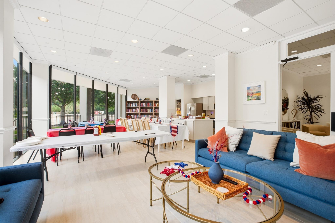
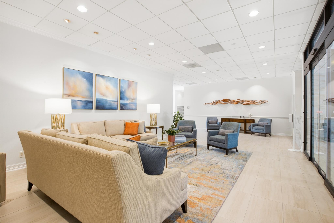
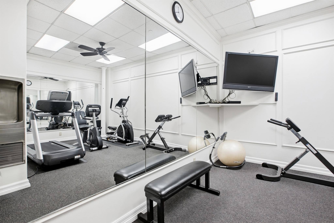
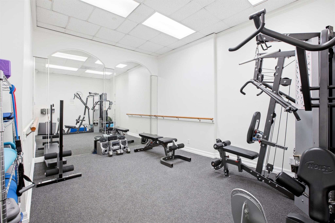
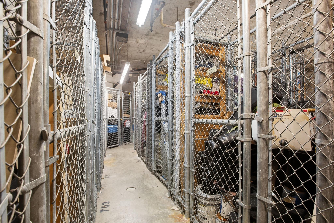
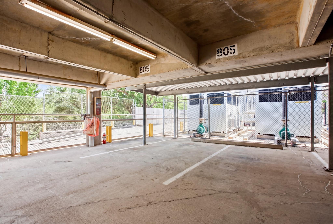
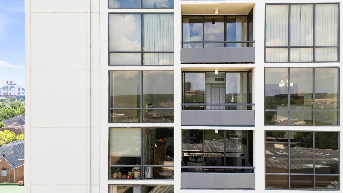
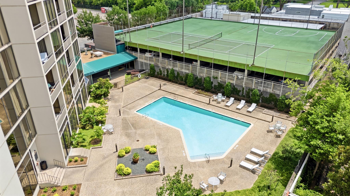
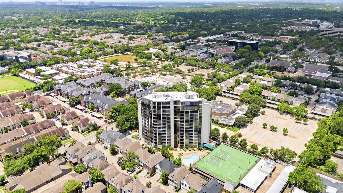
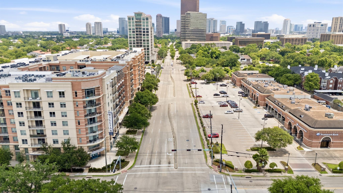
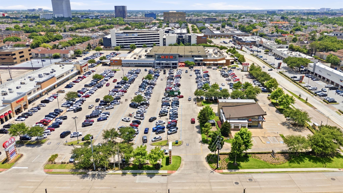
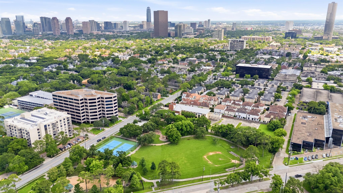
Experience elevated city living from the 8th floor at The St. Clair in Houston. This fully remodeled 2-bedroom, 2-bath condo features new vinyl plank flooring, fresh carpet in bedrooms, quartz countertops, and updated kitchen and bathrooms. The open-concept layout offers a seamless flow for everyday living and entertaining. Enjoy two reserved parking spaces and a true lock-and-leave lifestyle. Residents have access to premier amenities including 24-hour concierge service, swimming pool, fitness center, tennis courts, updated resident lounge with catering space, climate-controlled storage, and on-site dry cleaning. Ideally located with convenient access to Houston's top dining, shopping, and business districts.

Share Property

Location

1111 Bering Drive # 805, Houston, TX 77057

Status

For Sale
Nicole Cartee

Nicole Cartee

TITLE

REALTOR® | Team Lead

LICENSE

739864

John Cartee

John Cartee

TITLE

REALTOR® | Team Lead

LICENSE

799680

Property Amenities

Interior
Laundry room Electric Dryer Connection
Fireplace Electric
Appliances Electric Oven, Electric Range, Washer, Washer/Dryer
Flooring Carpet, Tile, Vinyl Plank
Total Bedrooms: 2
Full Bathrooms: 2
Area & Lot
Total area 1,443 Sq.Ft.
Living area 1,443 Sq.Ft.
MLS® ID 4406844
Year Built 1981
School District 27 - Houston
High School Wisdom High School
Middle School Tanglewood Middle School
Elementary School Briargrove Elementary School
Type Condo
Status For Sale
Exterior
Stories 9
Air conditioning Electric
Heat type Electric
Disability Features Accessible Approach with Ramp, Accessible Common Area, Accessible Elevator Installed, Accessible Entrance
Other Exterior Features Balcony/Terrace, Storage, Tennis Court(s), Trash Chute, Storage Outside of Unit
Parking Additional Parking, Assigned, Auto Garage Door Opener
Finance
Sales Price $389,000
HOA Fees $1,572 monthly
Real Estate Tax $4,435 yearly
image

Schedule a Showing

We would love to show you our beautiful property. Please select your preferred date and time below. An agent will be in touch shortly to confirm your appointment.

Schedule a Showing

We would love to show you our beautiful property. Please select your preferred date and time below. An agent will be in touch shortly to confirm your appointment.

Thank you for your interest in 1111 Bering Drive # 805, Houston, TX 77057. We are reviewing your request and will be in touch shortly!

Mortgage Calculator

Estimate your monthly mortgage payment, including the principal and interest, property taxes, and HOA. Adjust the values to generate a more accurate rate.

All estimates are provided for informational purposes only. Actual amounts may vary.
$0,000 Your Payment 20 15 65
$0,000 Your Payment

Experience Excellence

We approach real estate not as a series of deals, but as a portfolio of relationships. By pairing rigorous strategy with a deeply human perspective, we ensure your experience is handled with quiet excellence. Let us guide your next transition.