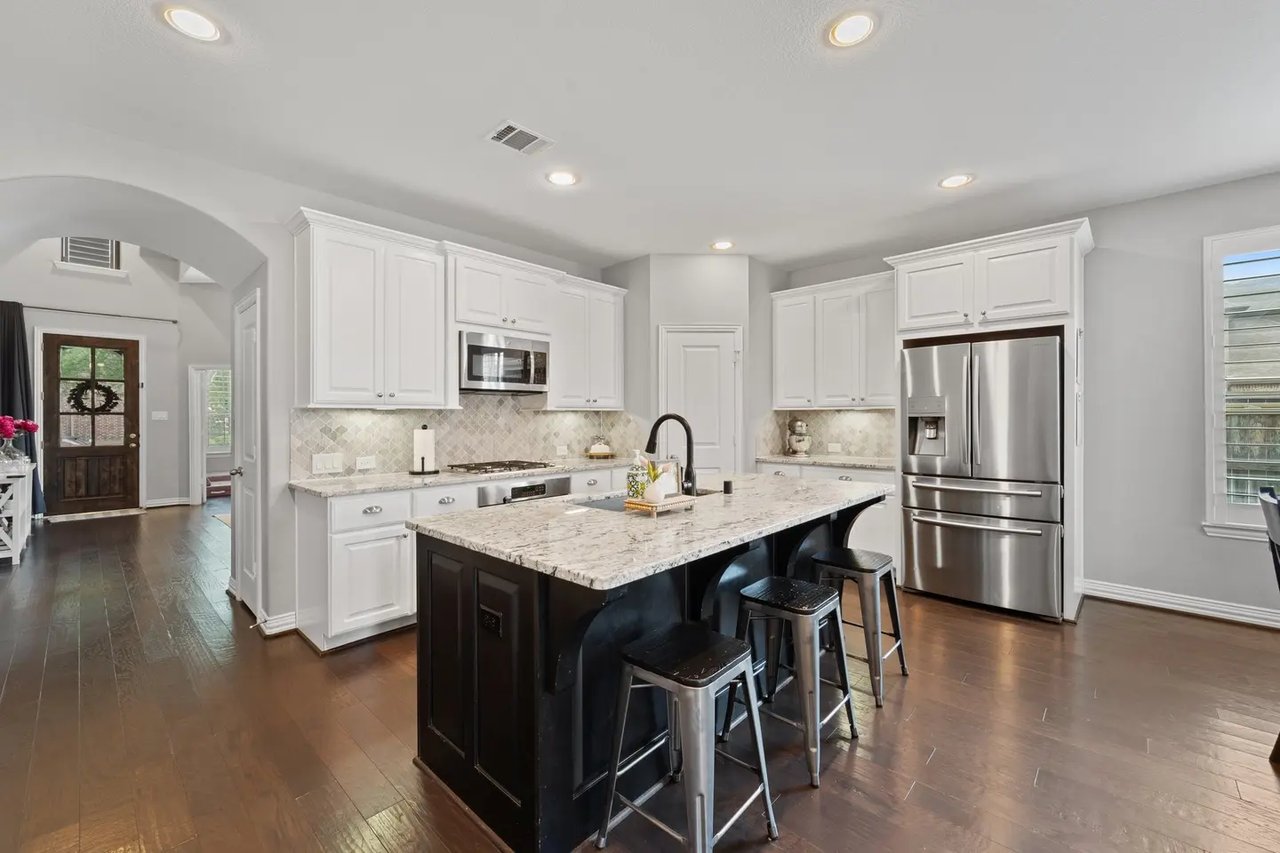
4 Beds 3 Baths 3,018 Sq.Ft. 0.205 Acres
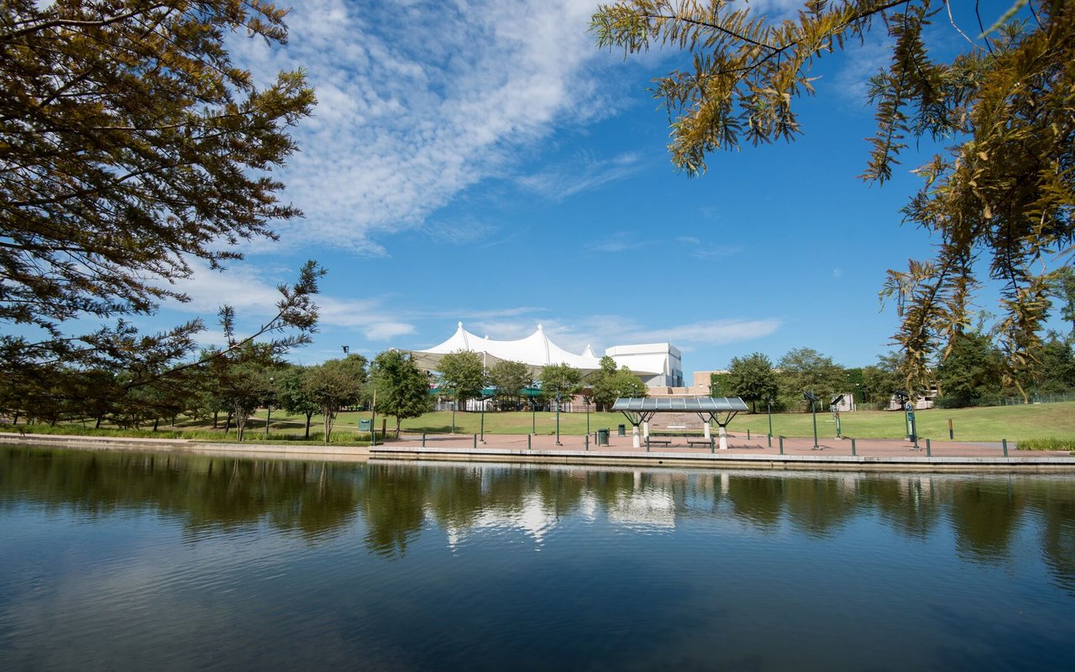
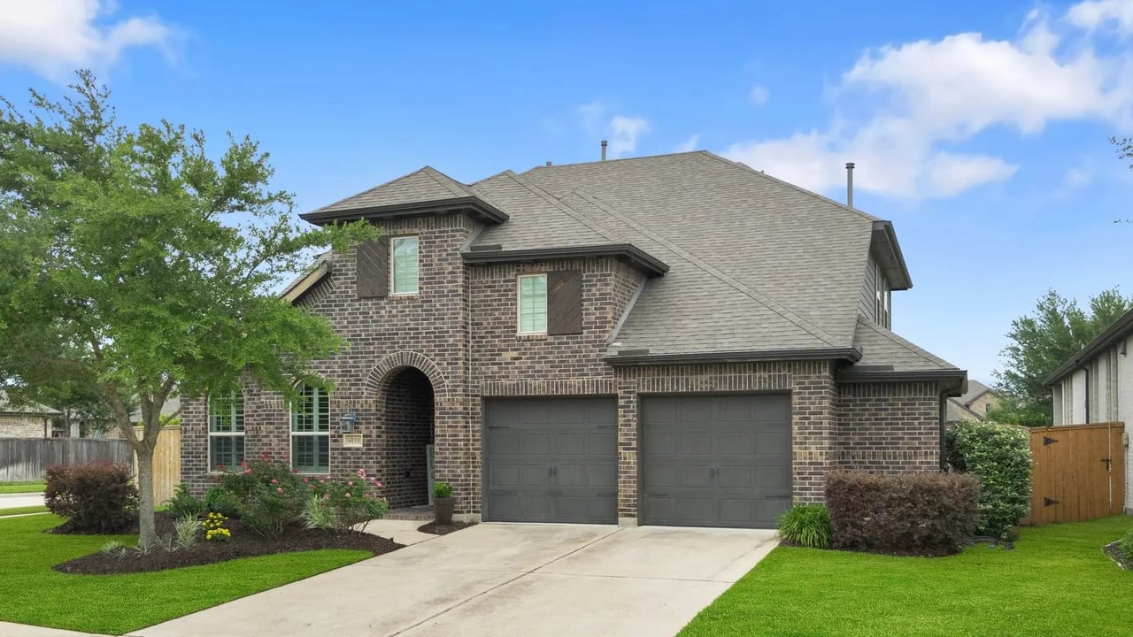
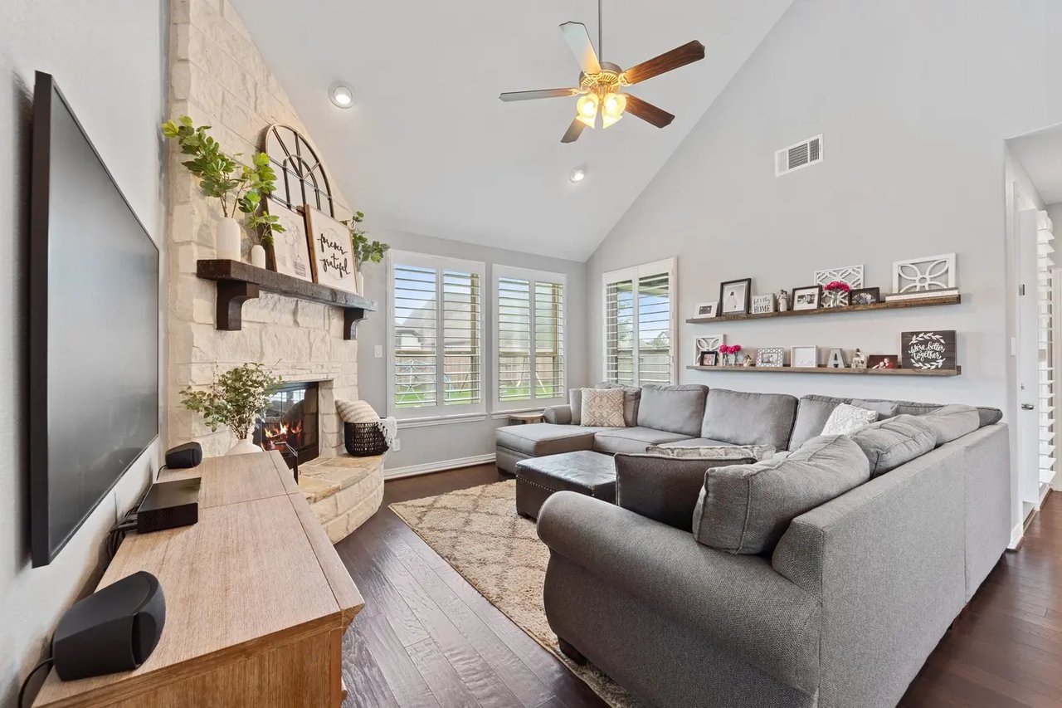
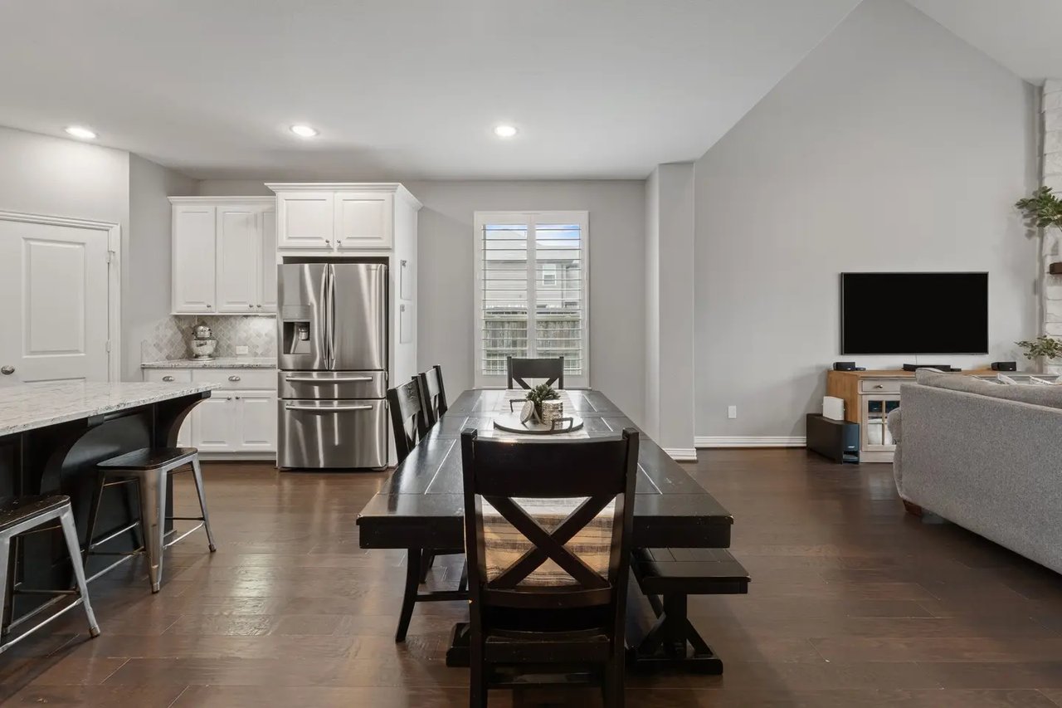
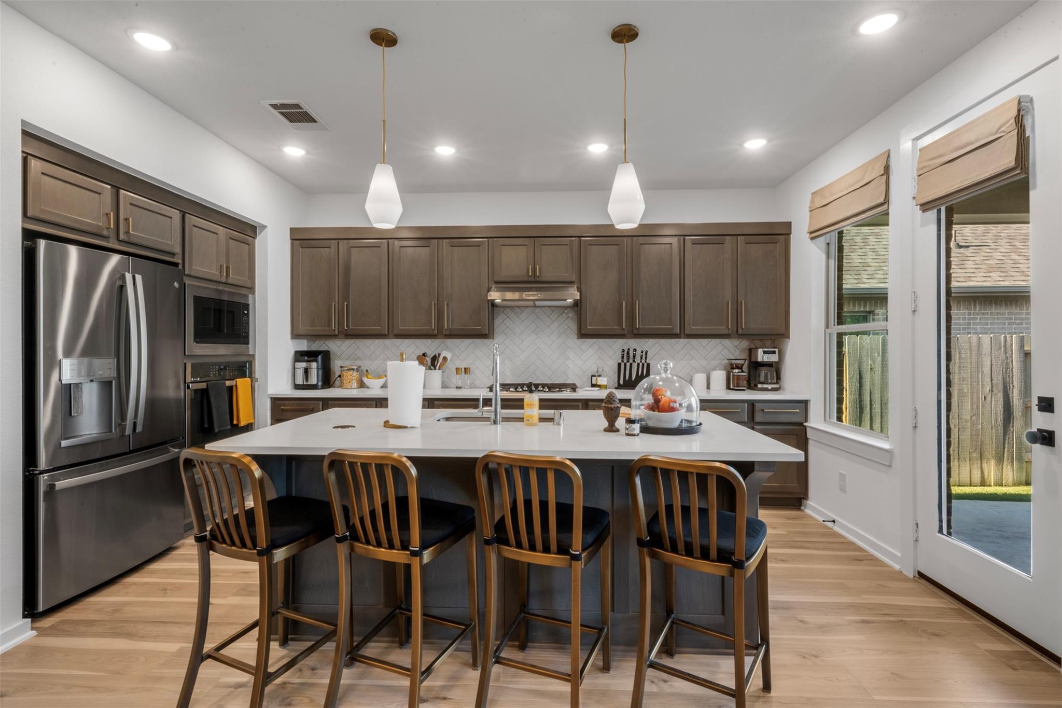
Discover this beautifully upgraded 4-bedroom, 3-bath home on a spacious corner lot in sought-after Long Meadow Farms in Richmond, TX. With a bright, open-concept layout, stylish flooring, and a chef-inspired kitchen with ample counter space and a walk-in pantry, this home is ideal for both daily living and entertaining. The primary suite is a true retreat, featuring luxury finishes, a spa-style bath, and generous closet space. Upstairs, enjoy a flexible loft and bonus room—perfect for movie nights, playtime, or a second home office. From the oversized under-stair closet to built-in storage throughout, every detail is thoughtfully designed. Step outside to your private backyard oasis—perfect for BBQs, play, or quiet evenings under the stars. Residents enjoy top-rated amenities, scenic trails, pools, parks, and easy access to TX-99, Westpark Tollway, Lamar CISD schools, plus nearby shopping and dining. This move-in ready Richmond home has it all—schedule your tour today!


Exceptional spaces, intentionally selected. Homes that tell a story.
For Sale
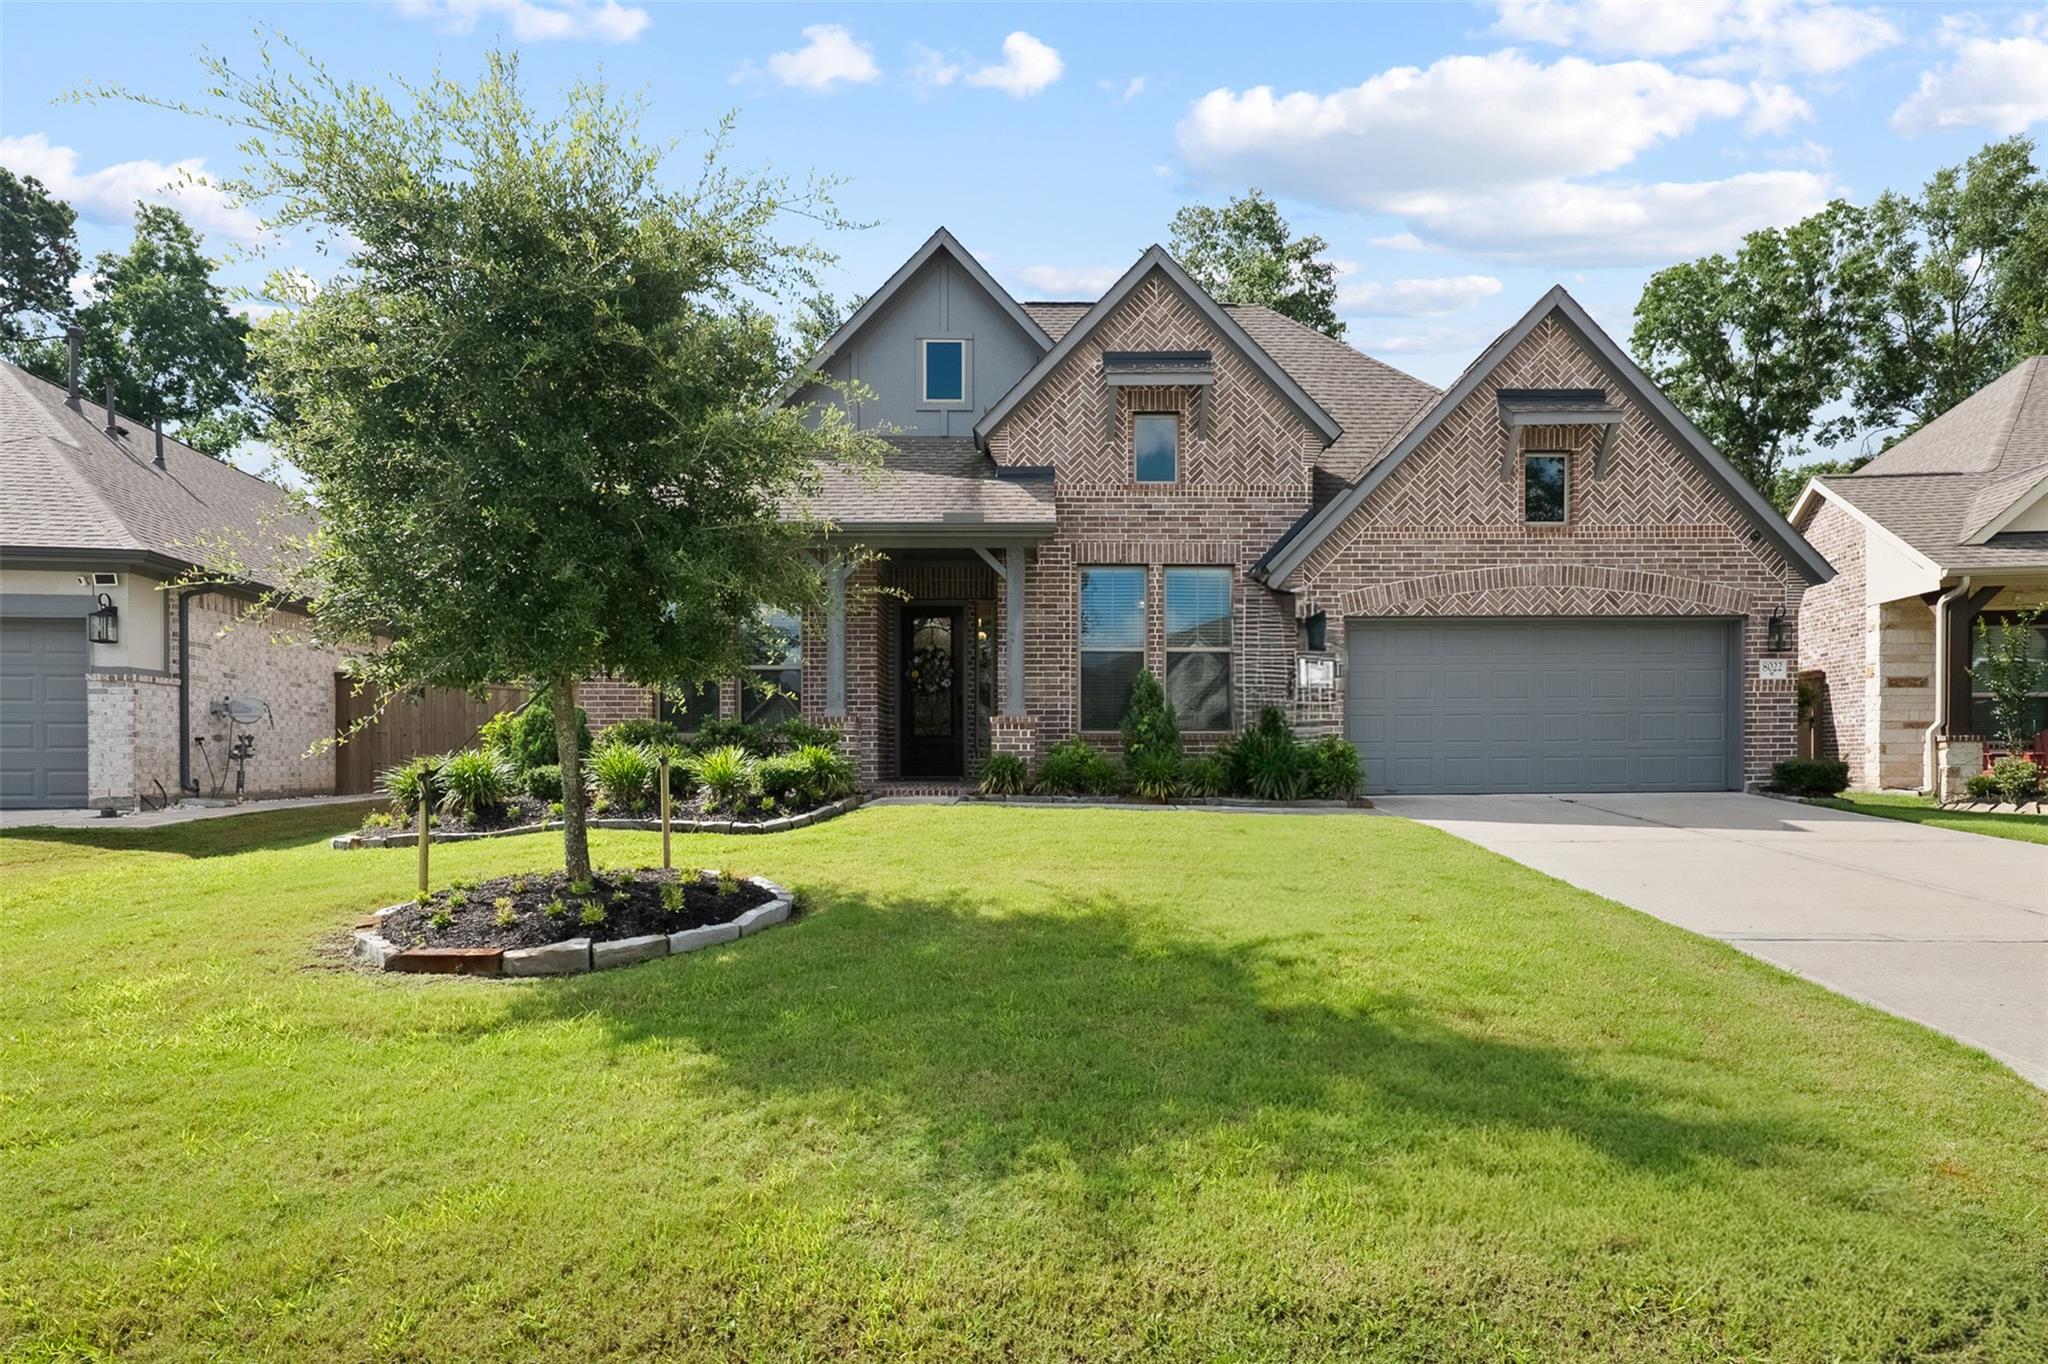
8022 Mckittrick Ridge Drive, Porter, TX 77365
For Sale
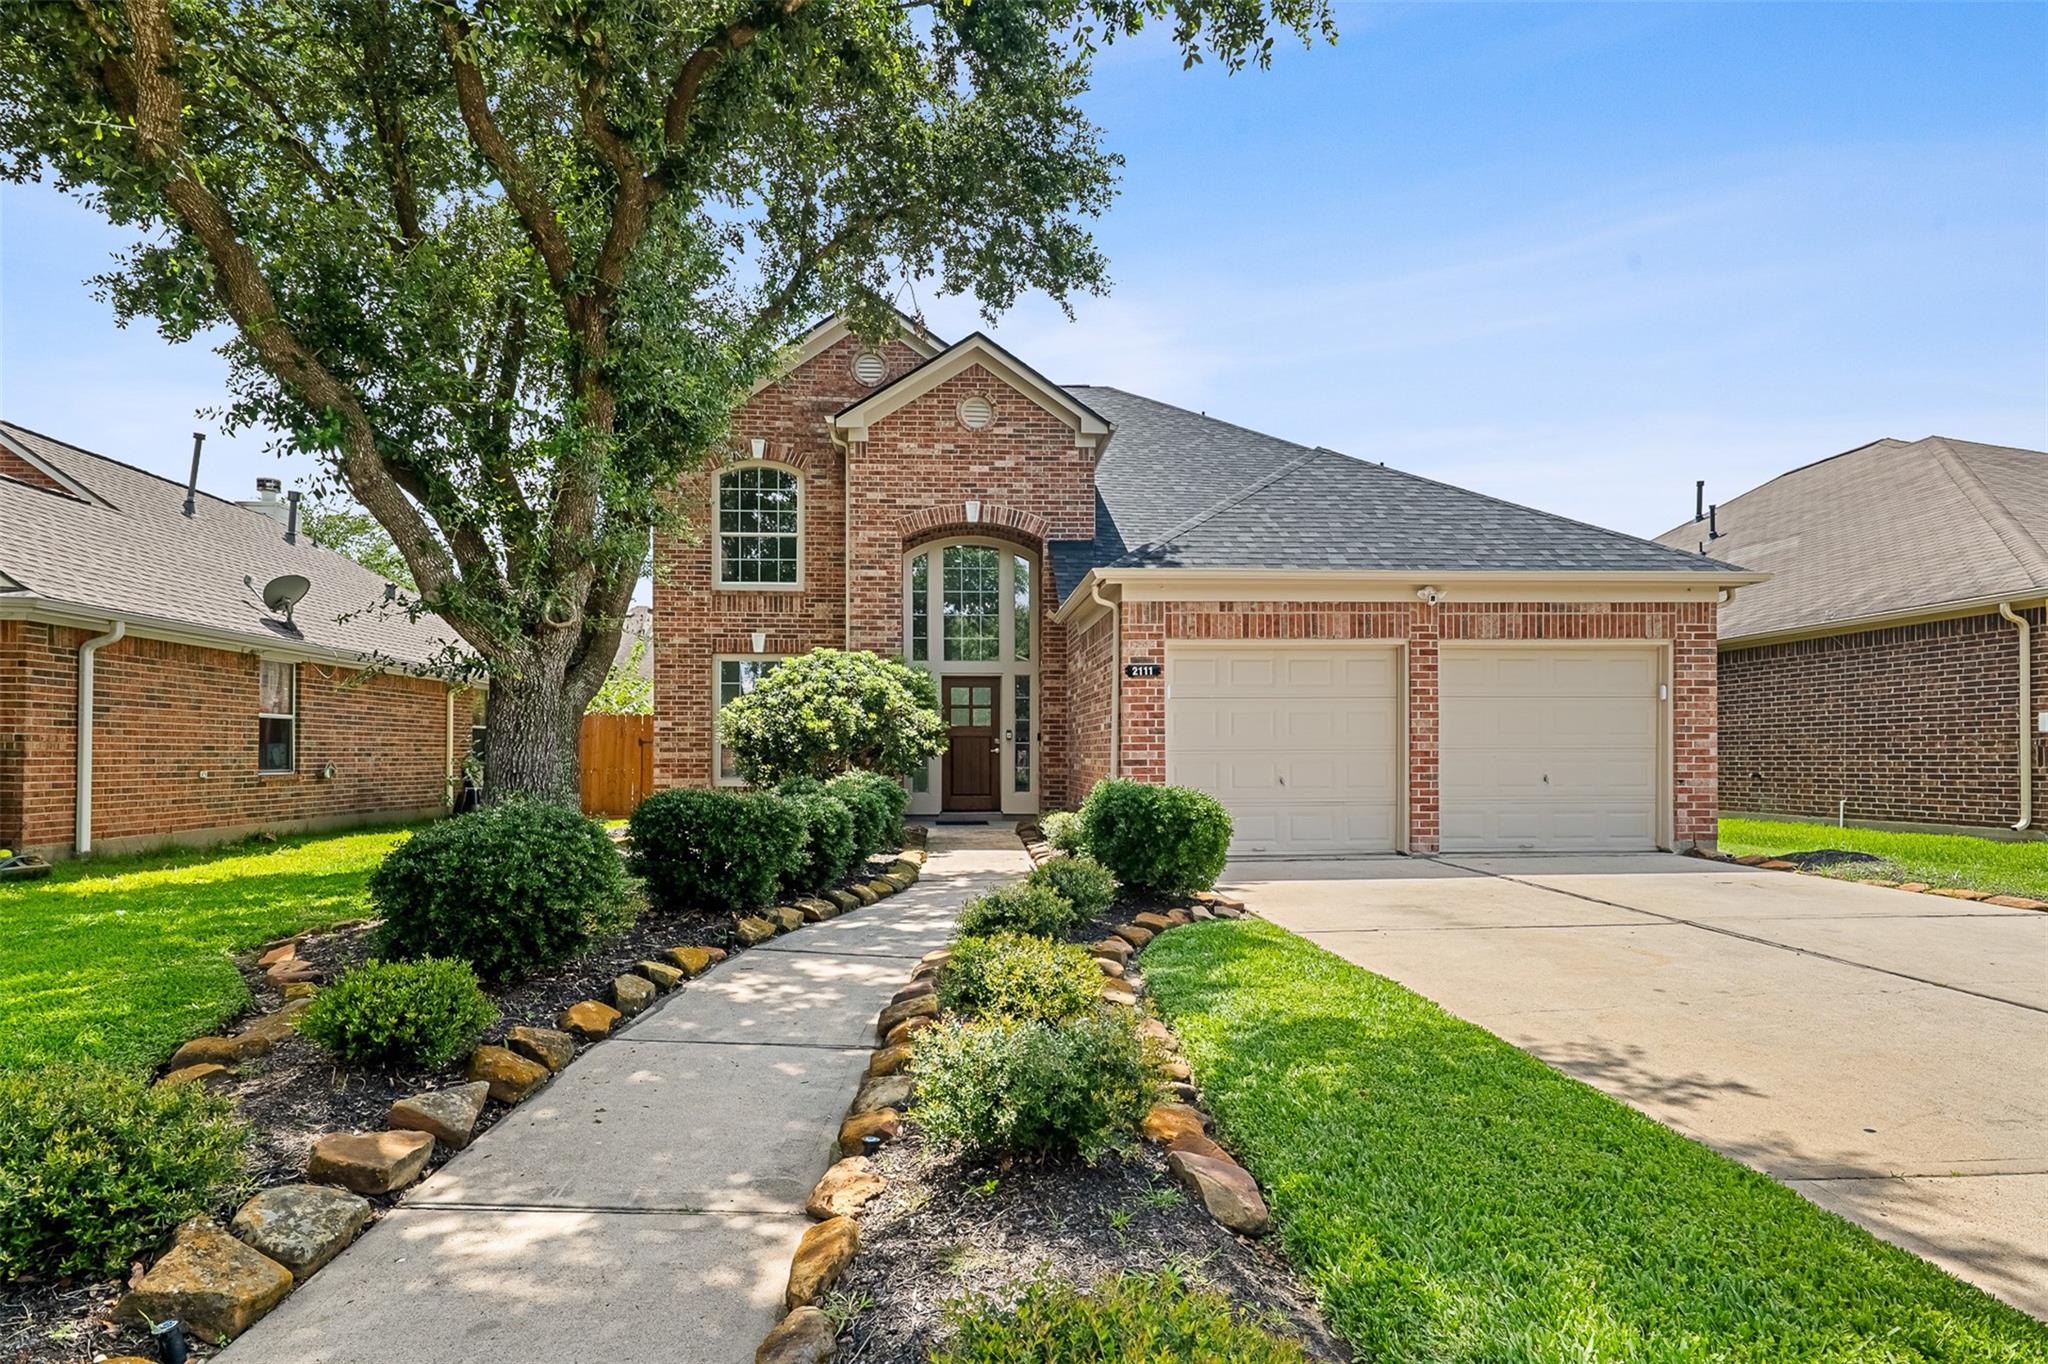
2111 Pinecreek Pass Lane, Katy, TX 77449
For Sale
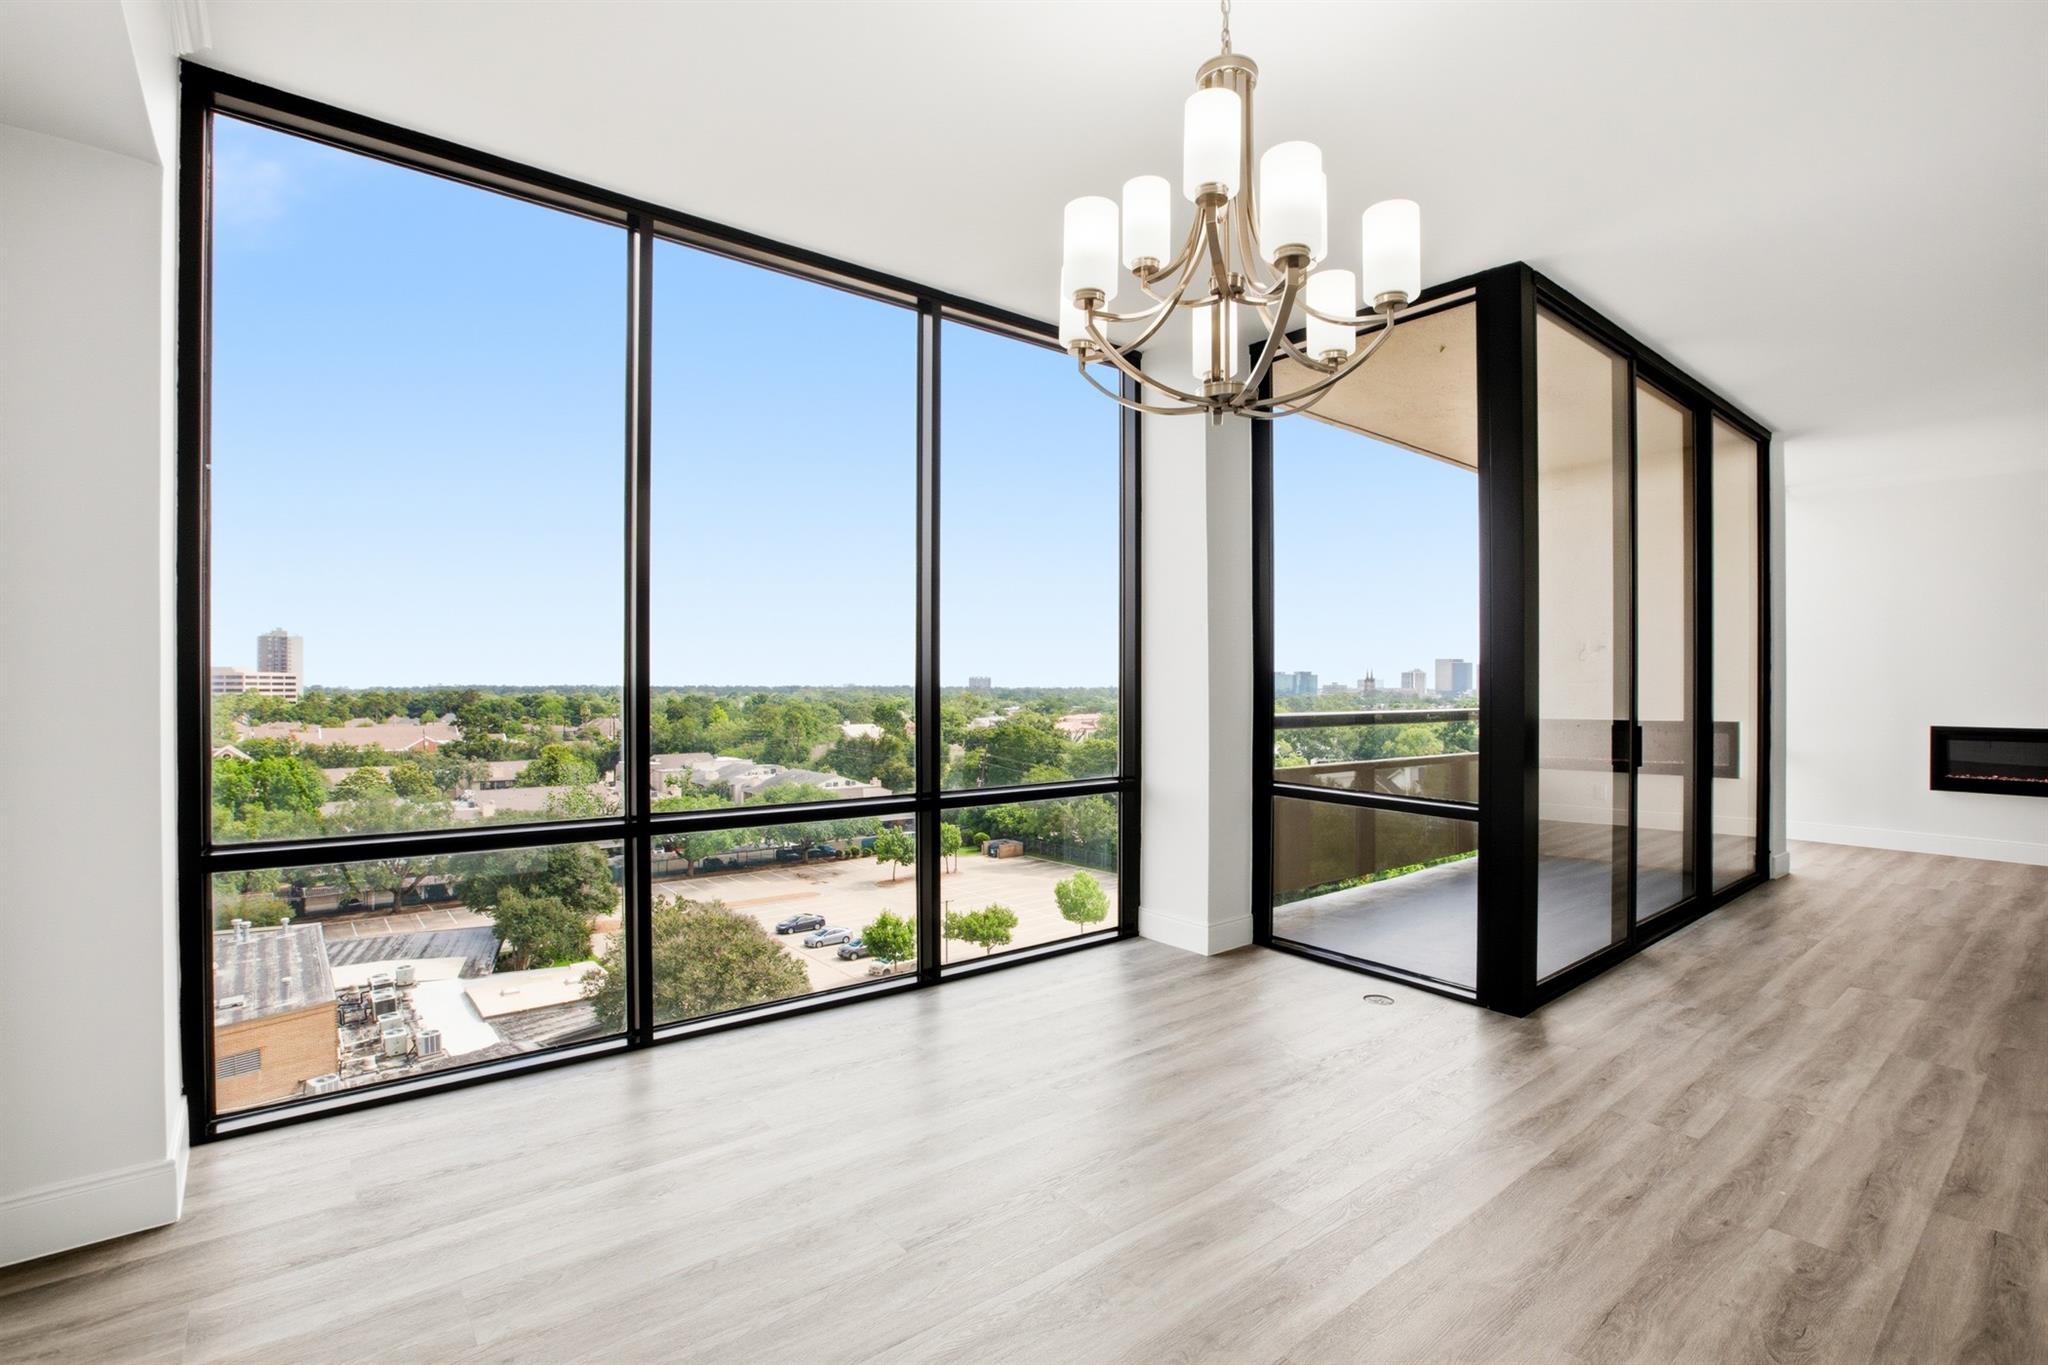
1111 Bering Drive # 805, Houston, TX 77057
Pending
15650 Turtlehead Trail, Conroe, TX 77302
For Lease
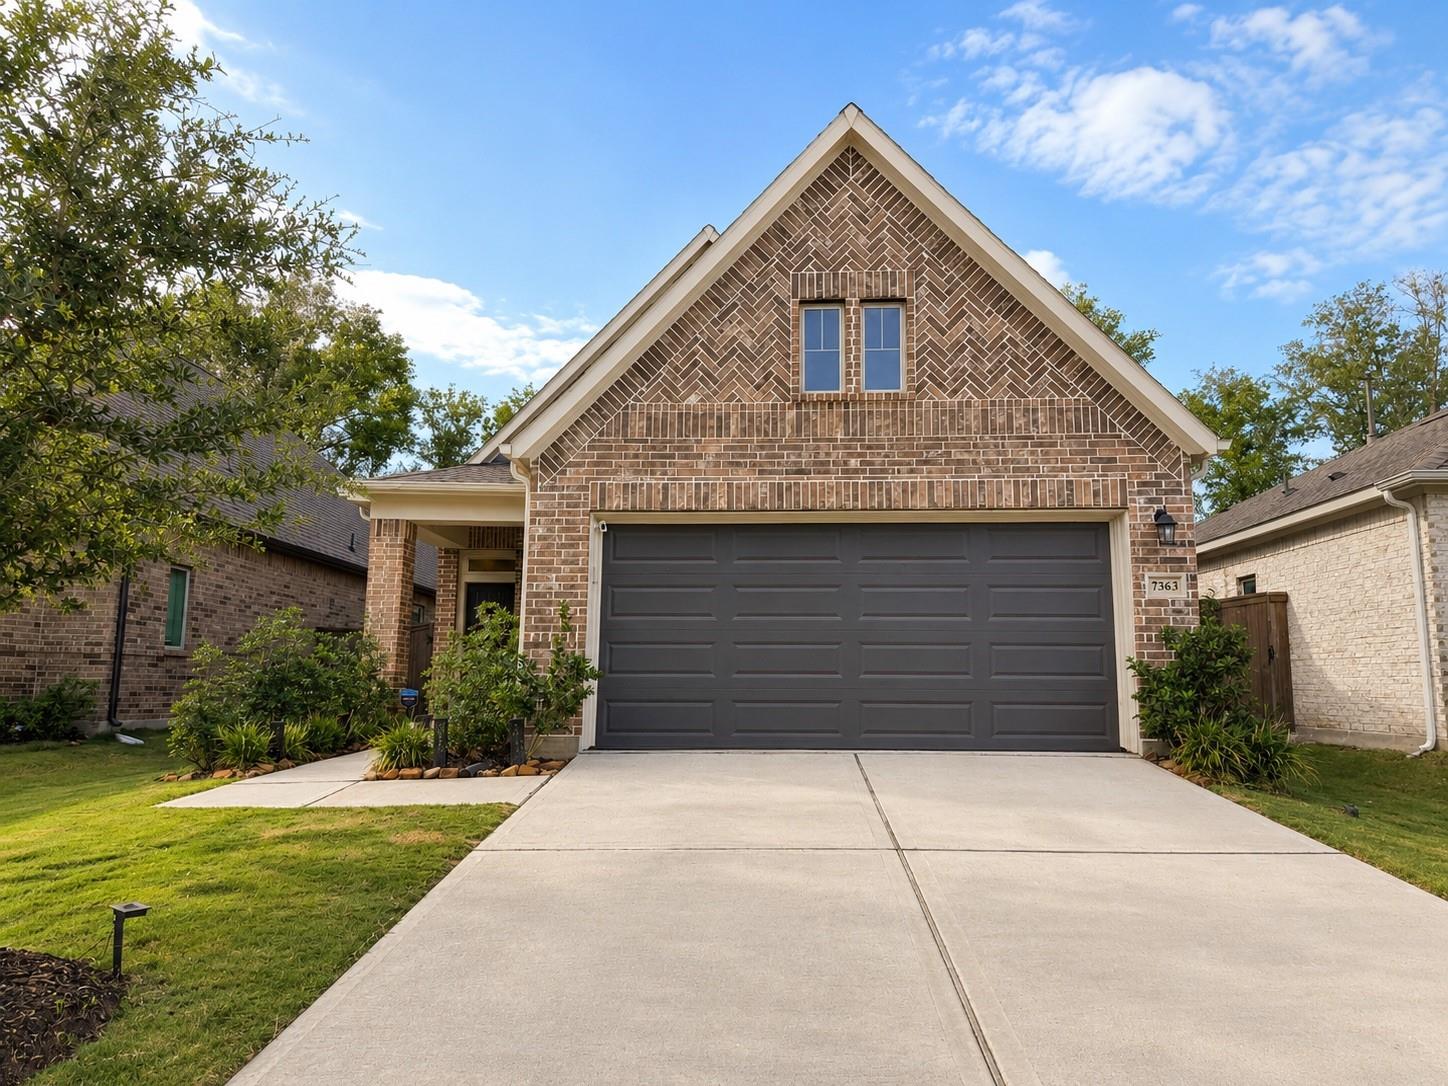
7363 Lake Arrowhead Lane, Porter, TX 77365
We approach real estate not as a series of deals, but as a portfolio of relationships. By pairing rigorous strategy with a deeply human perspective, we ensure your experience is handled with quiet excellence. Let us guide your next transition.