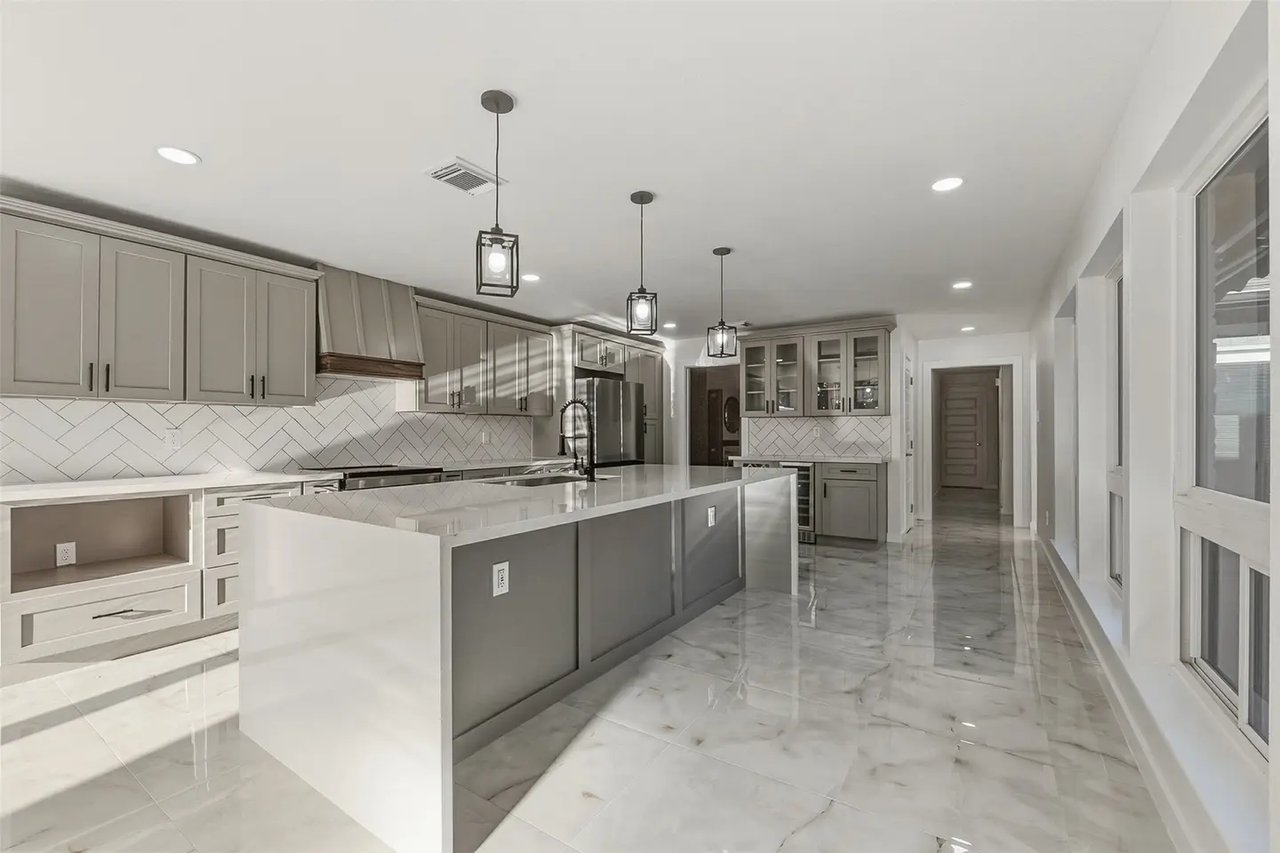
5 Beds 4 Baths 2,785 Sq.Ft. 0.195 Acres
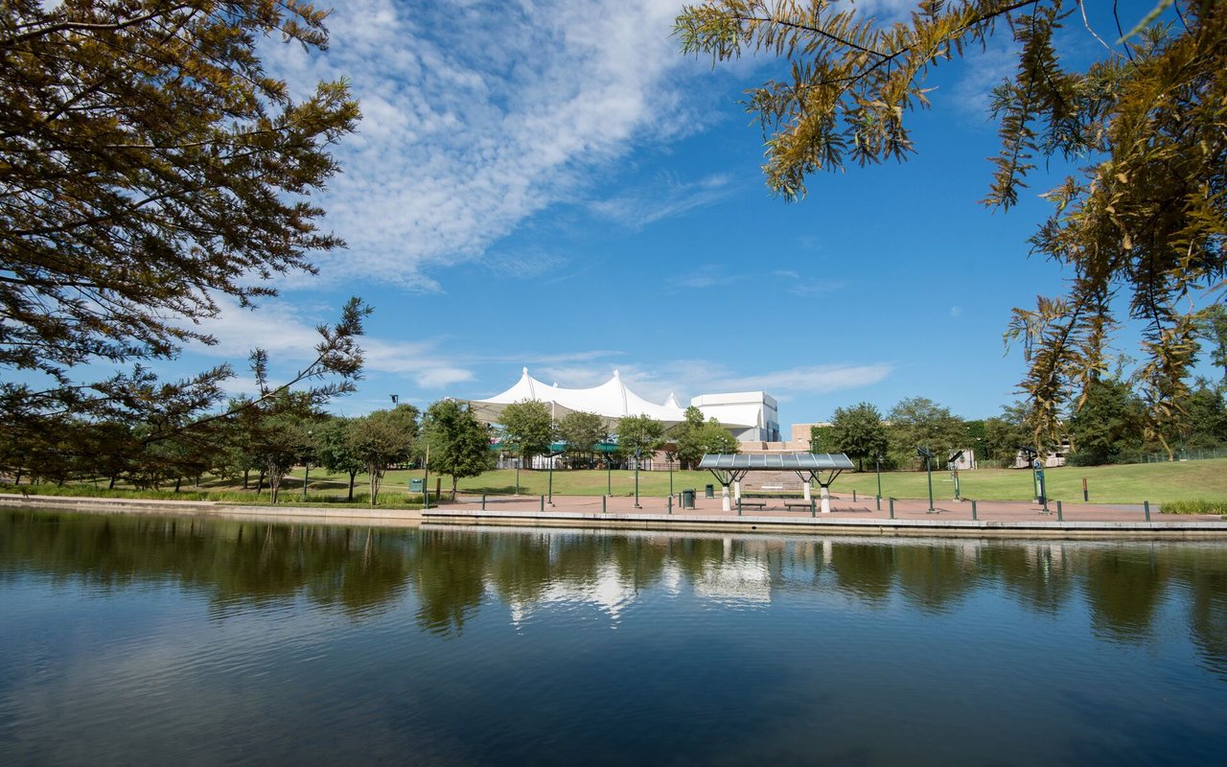
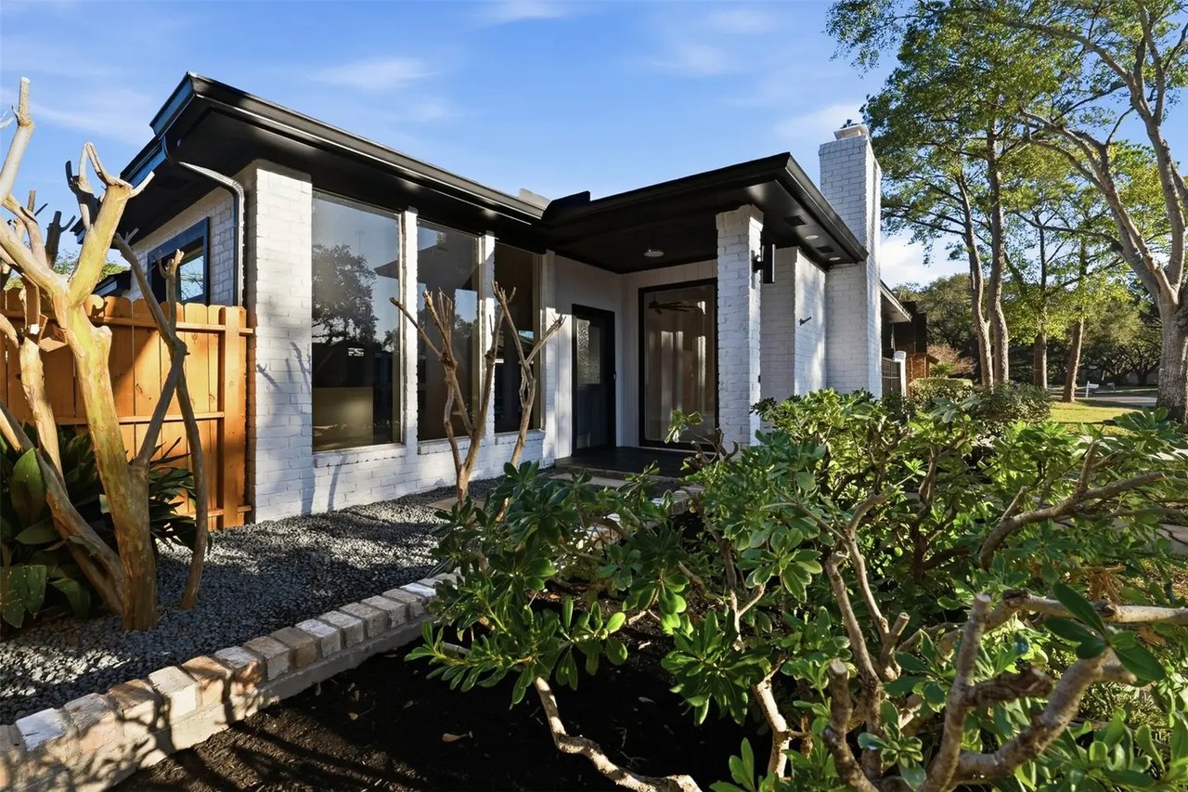
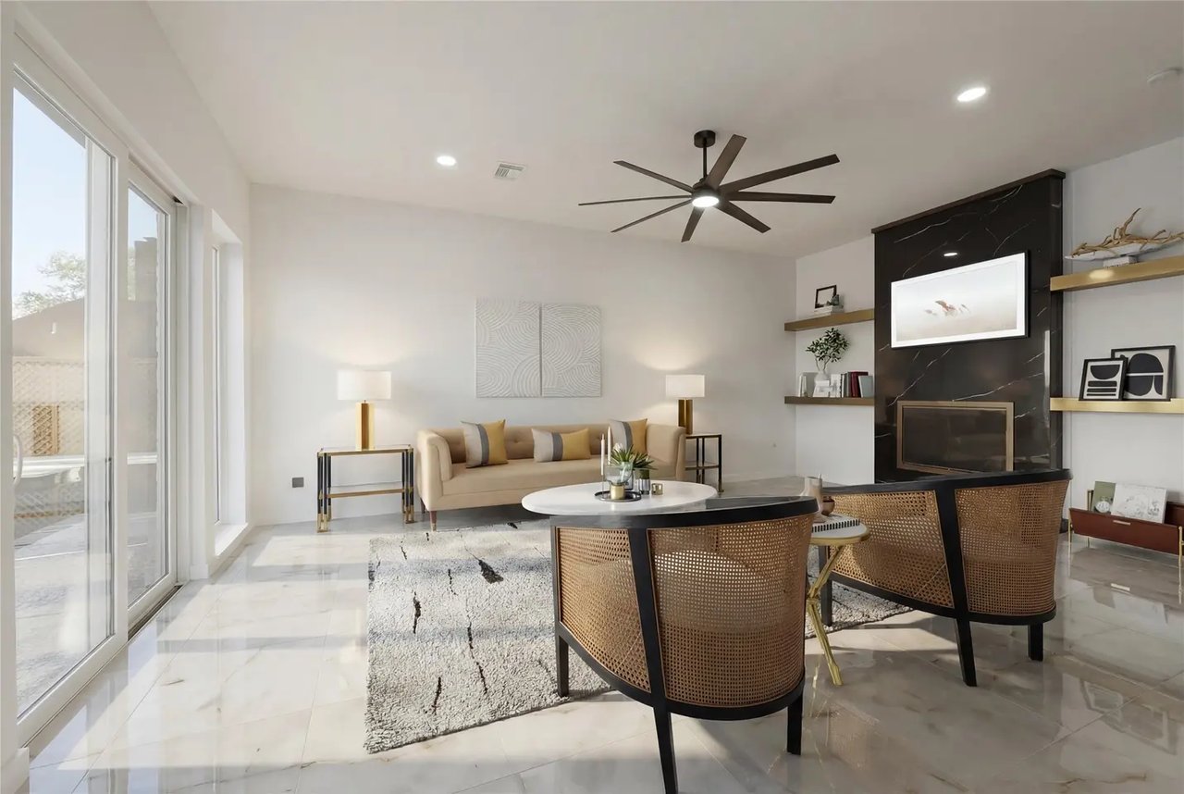
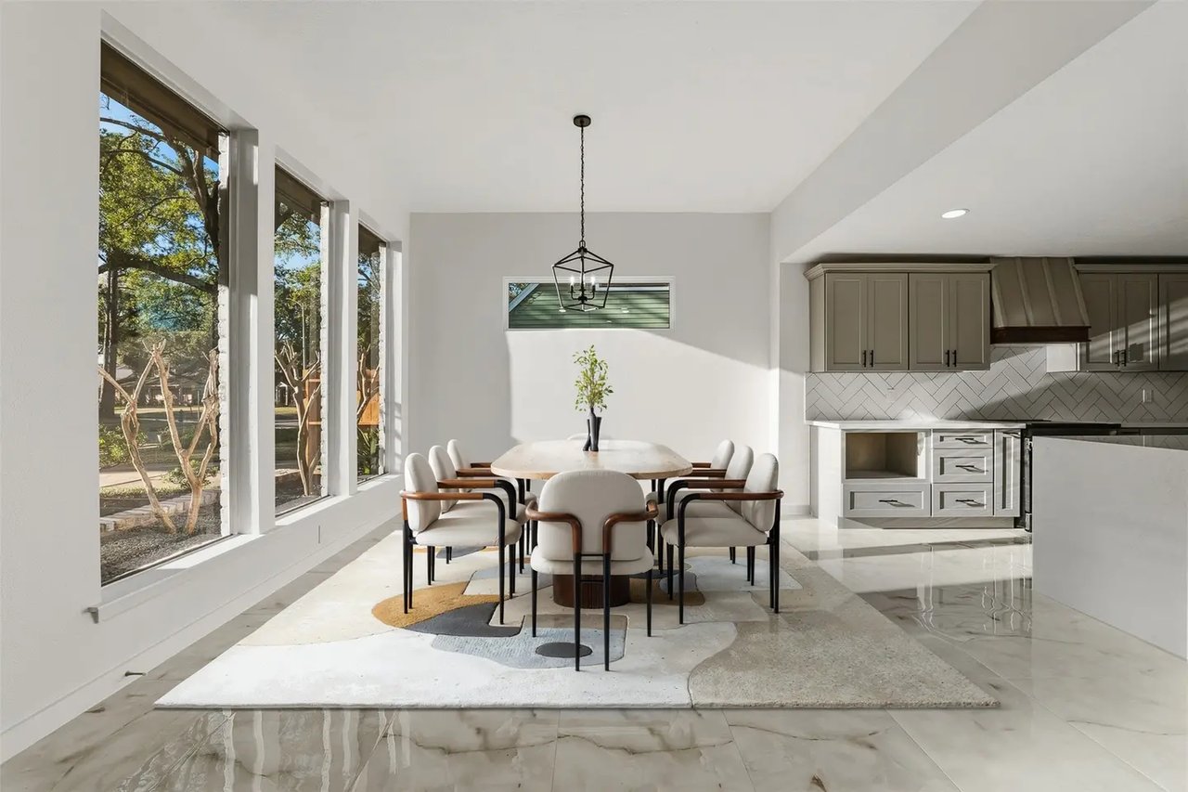
NEW ROOF! Elegant and fully renovated, this spacious 5-bedroom, 3.5-bathroom home showcases a fresh modern look with all new flooring, paint, and carpet throughout. The reimagined open layout seamlessly connects the living, dining, and brand-new kitchen, creating an ideal flow for everyday living and entertaining. The designer kitchen features updated finishes, generous counter space, and clear sightlines to the main living areas, so you never miss a moment with family or guests. Walls of windows and glass doors frame views of the sparkling pool at the center courtyard, bringing natural light and resort-style vibes into the heart of the home. Step outside to enjoy the private courtyard pool plus a separate backyard, offering multiple outdoor zones for grilling, lounging, and play. A new roof has been installed as of the 29th. Enjoy your local community and make new friends on the pickleball and tennis courts. Enjoy use of the neighborhood clubhouse and playground.


Exceptional spaces, intentionally selected. Homes that tell a story.
For Sale
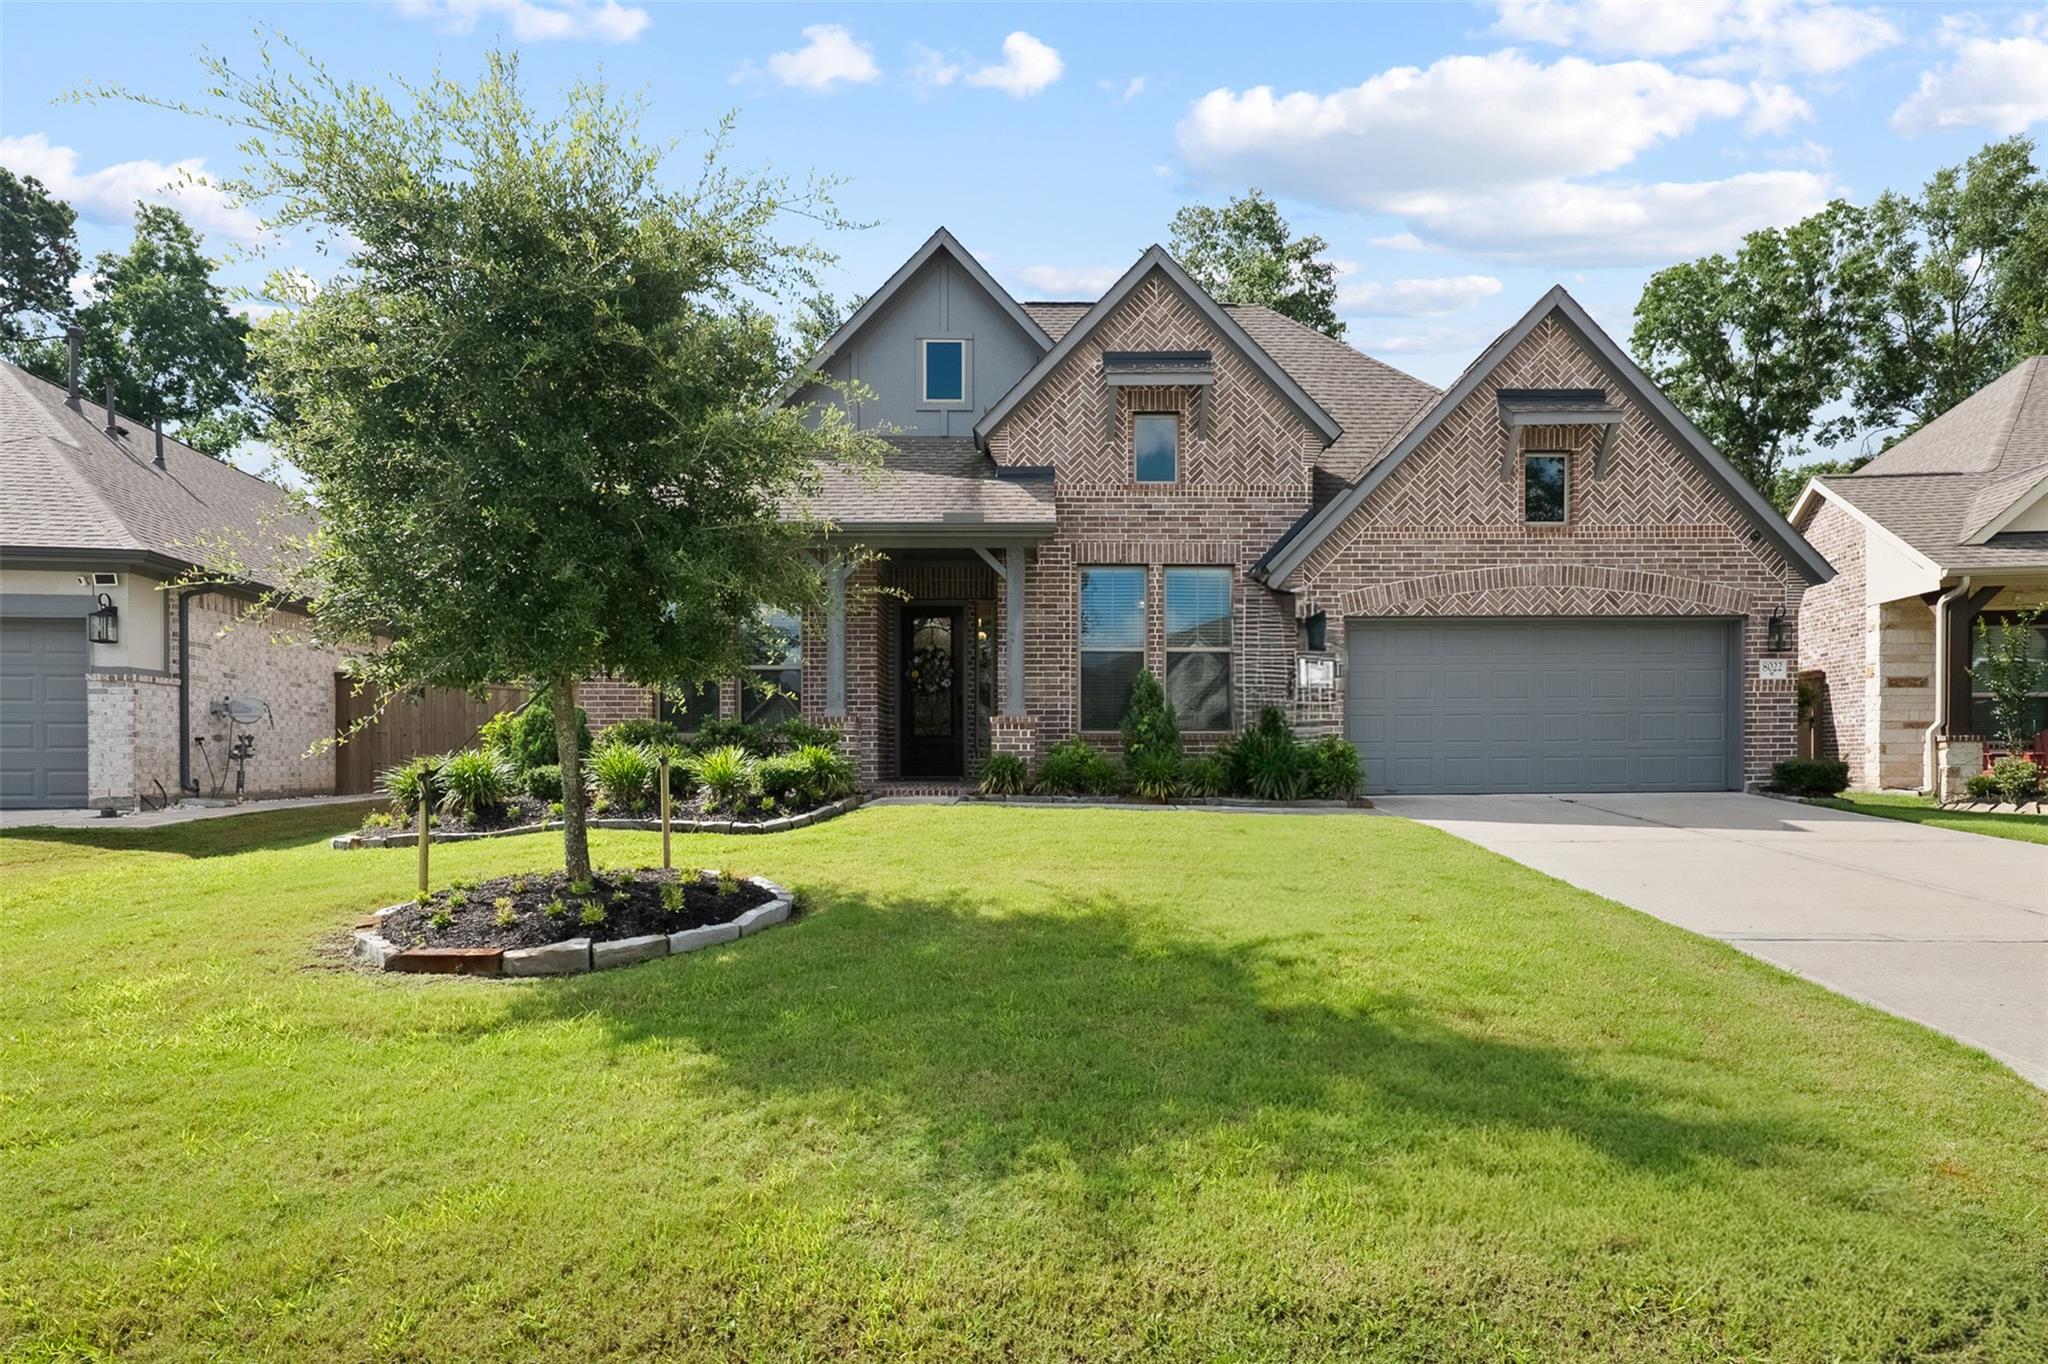
8022 Mckittrick Ridge Drive, Porter, TX 77365
For Sale
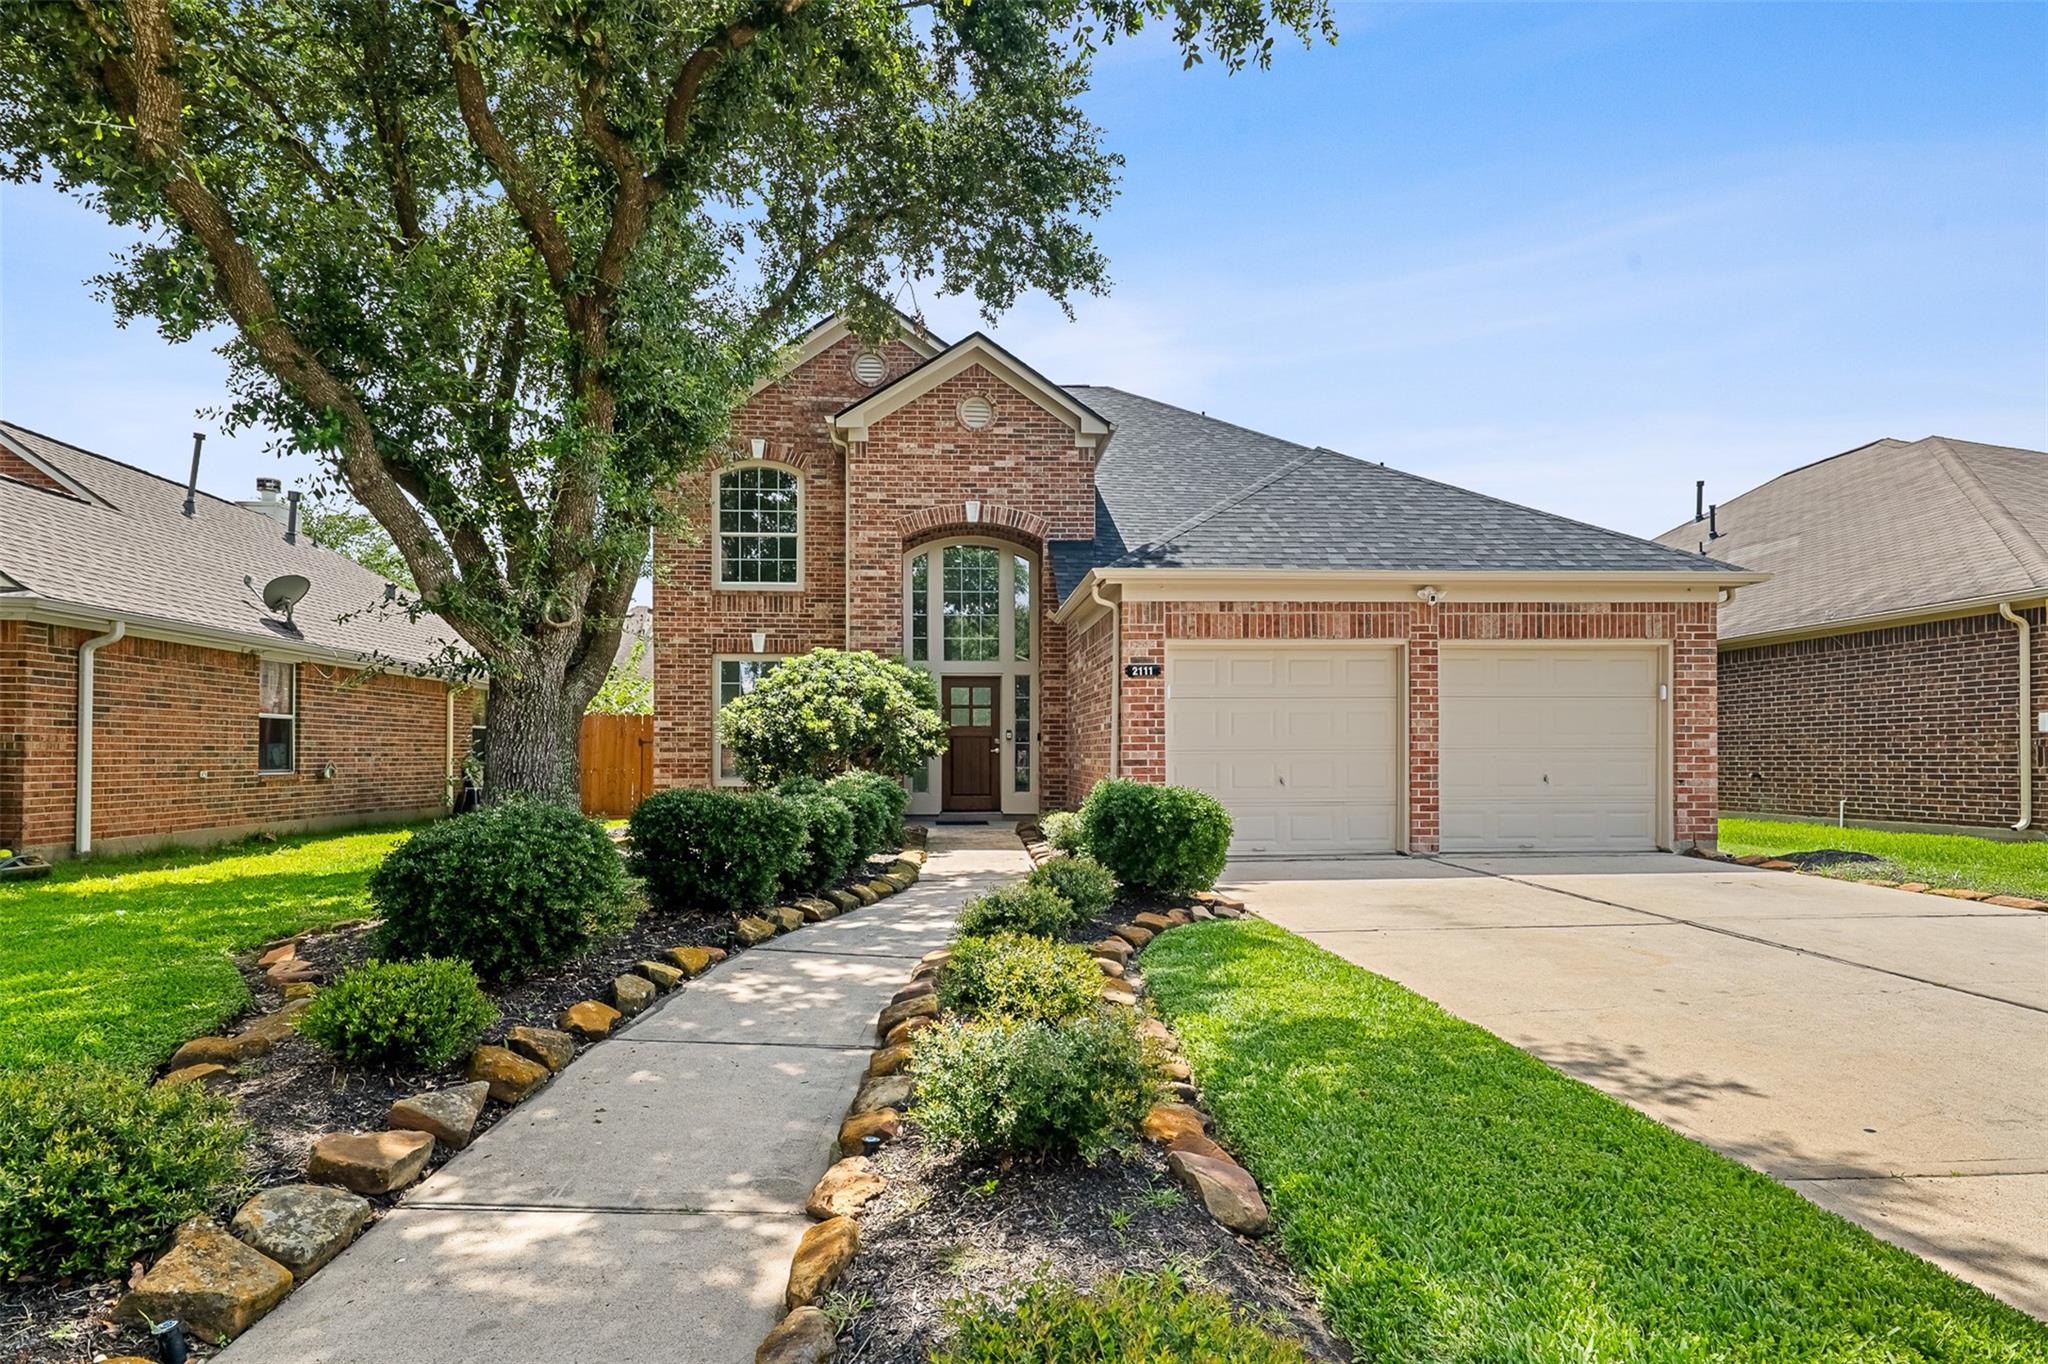
2111 Pinecreek Pass Lane, Katy, TX 77449
For Sale
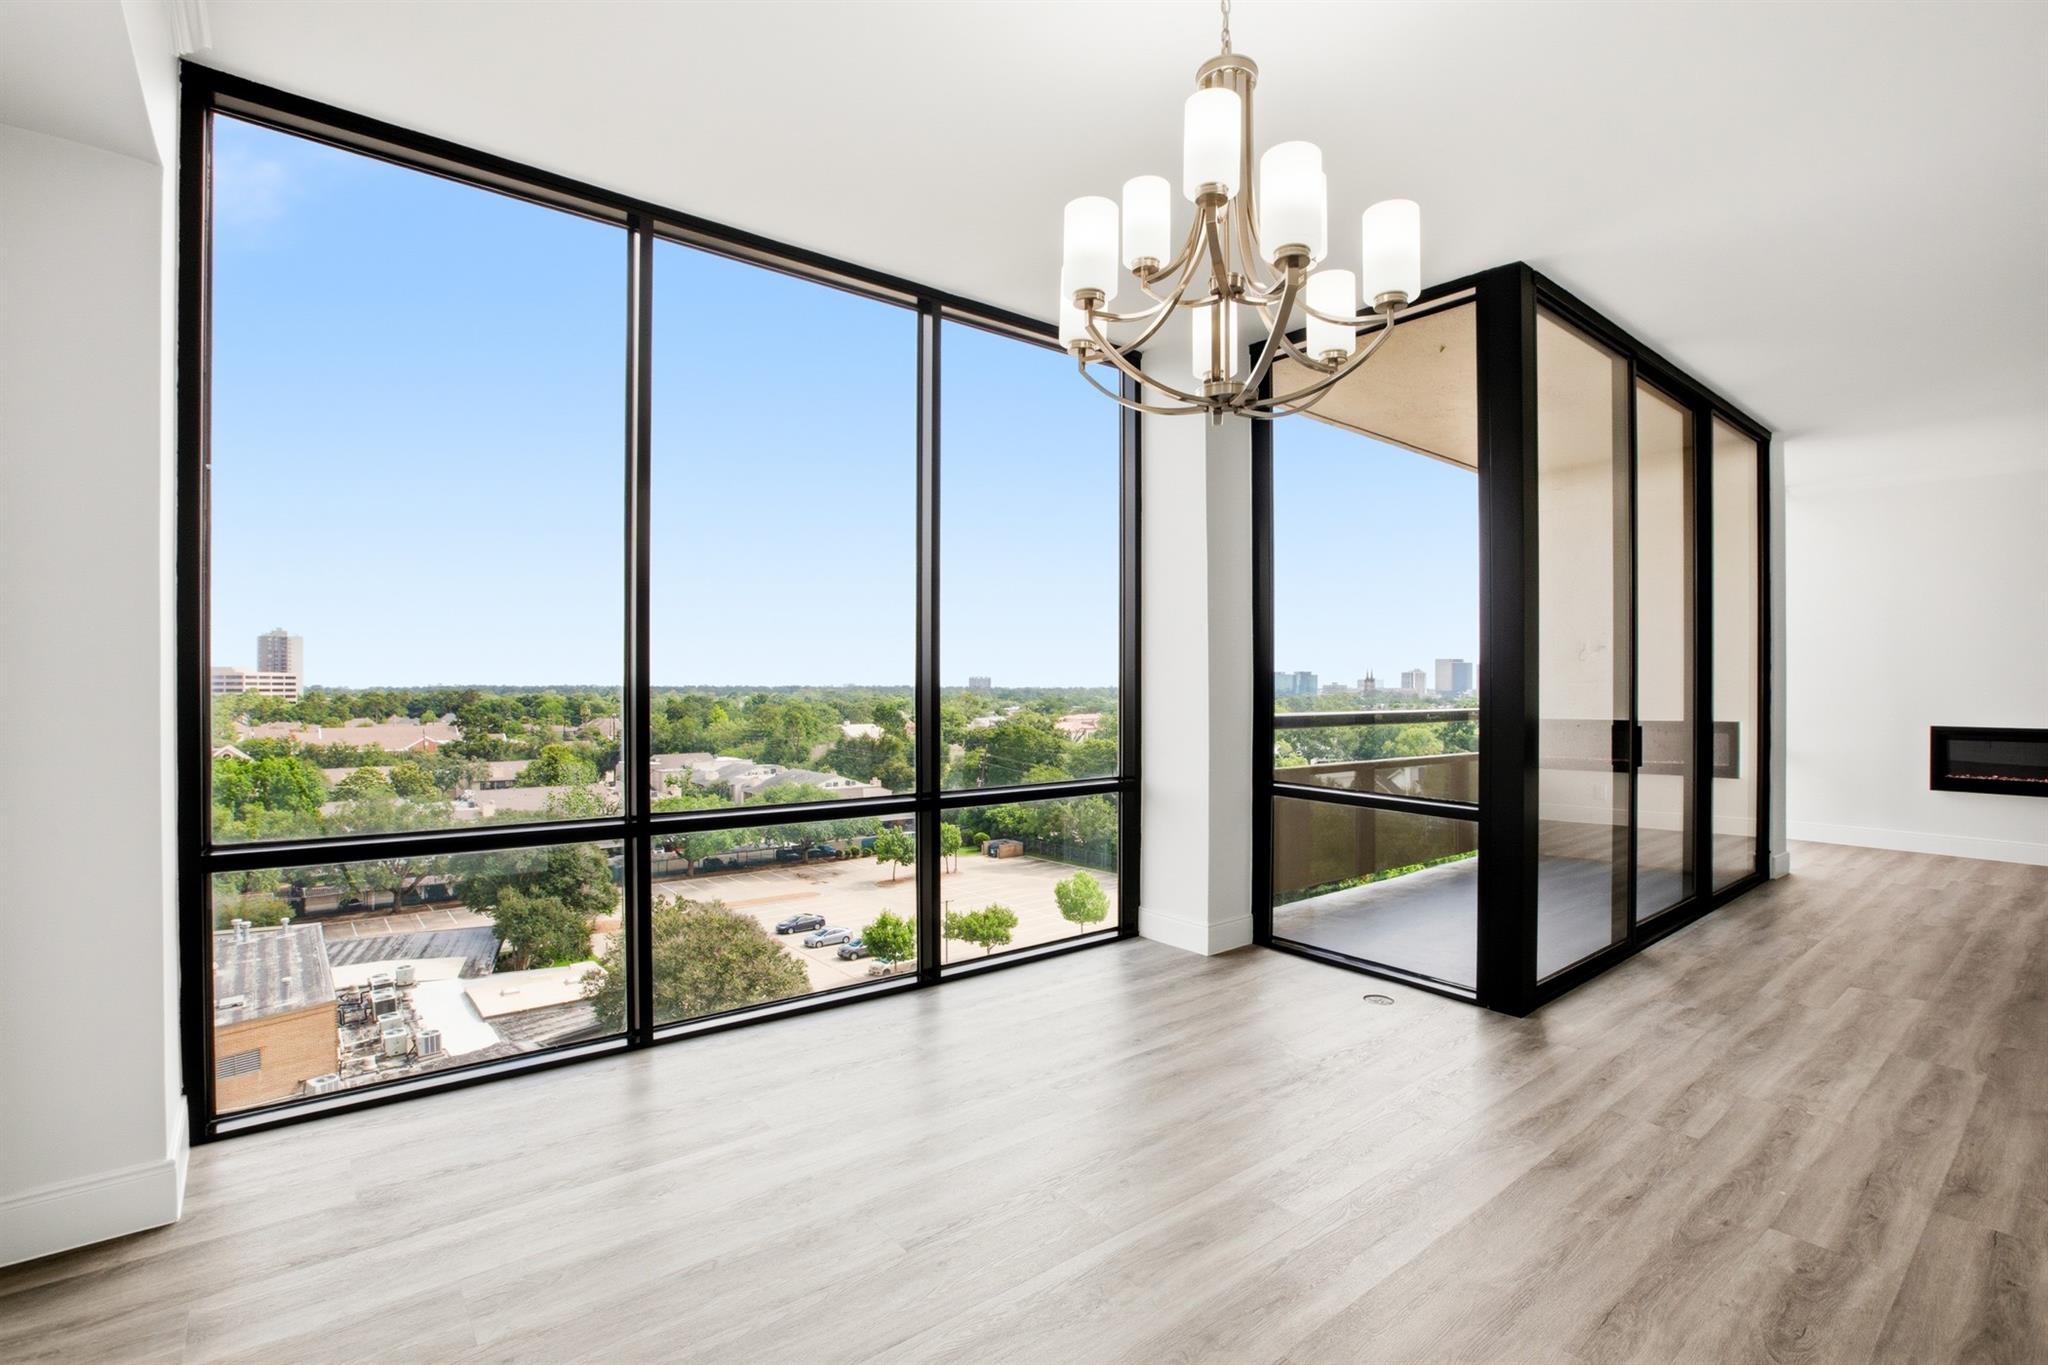
1111 Bering Drive # 805, Houston, TX 77057
Pending
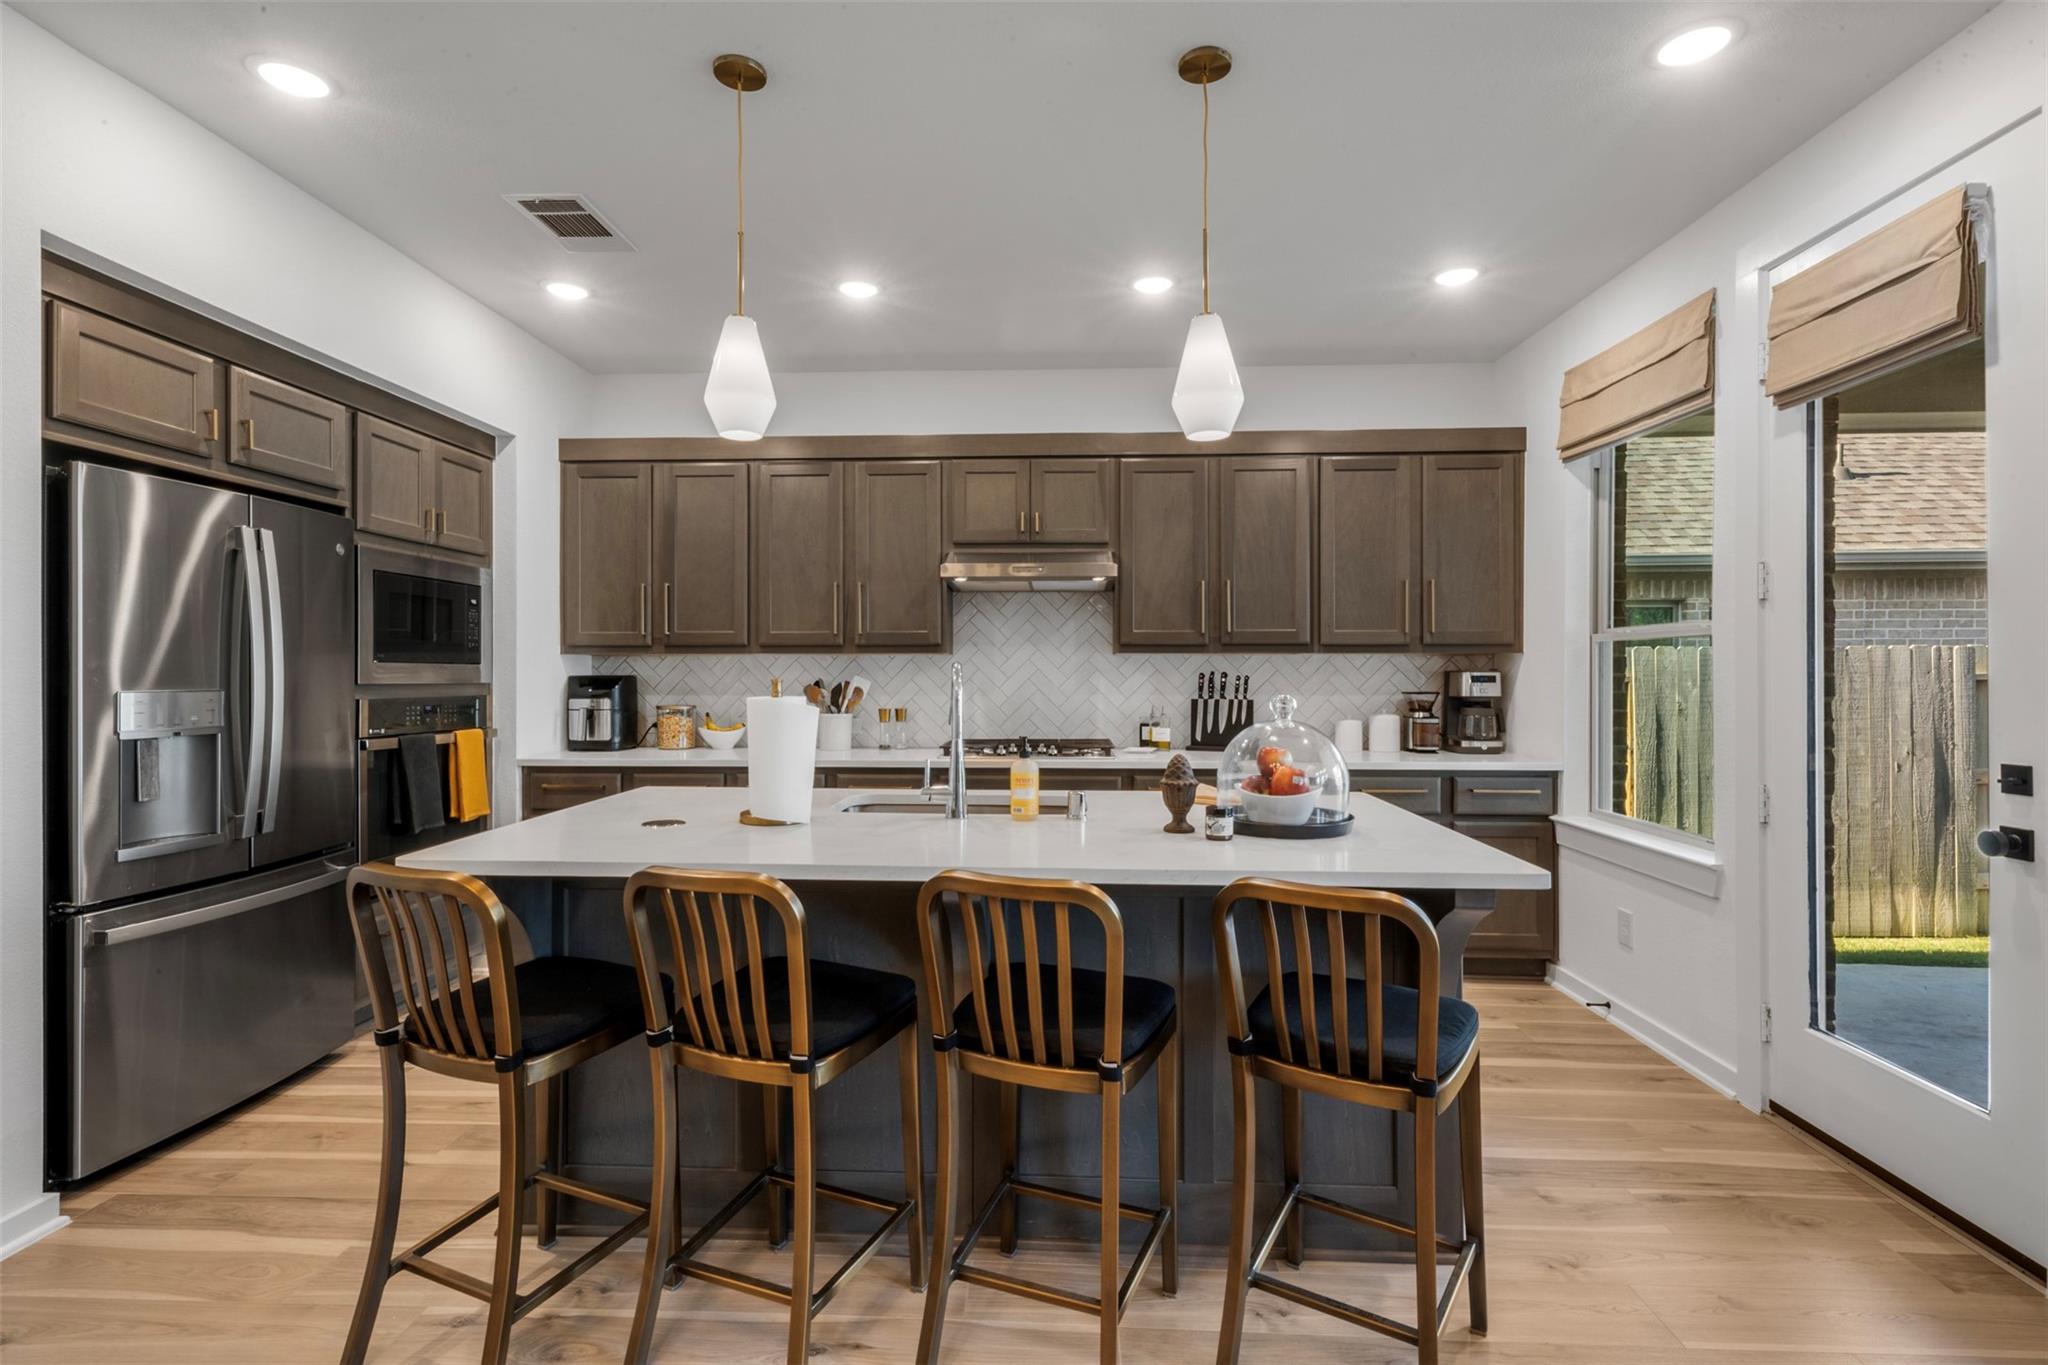
15650 Turtlehead Trail, Conroe, TX 77302
For Lease
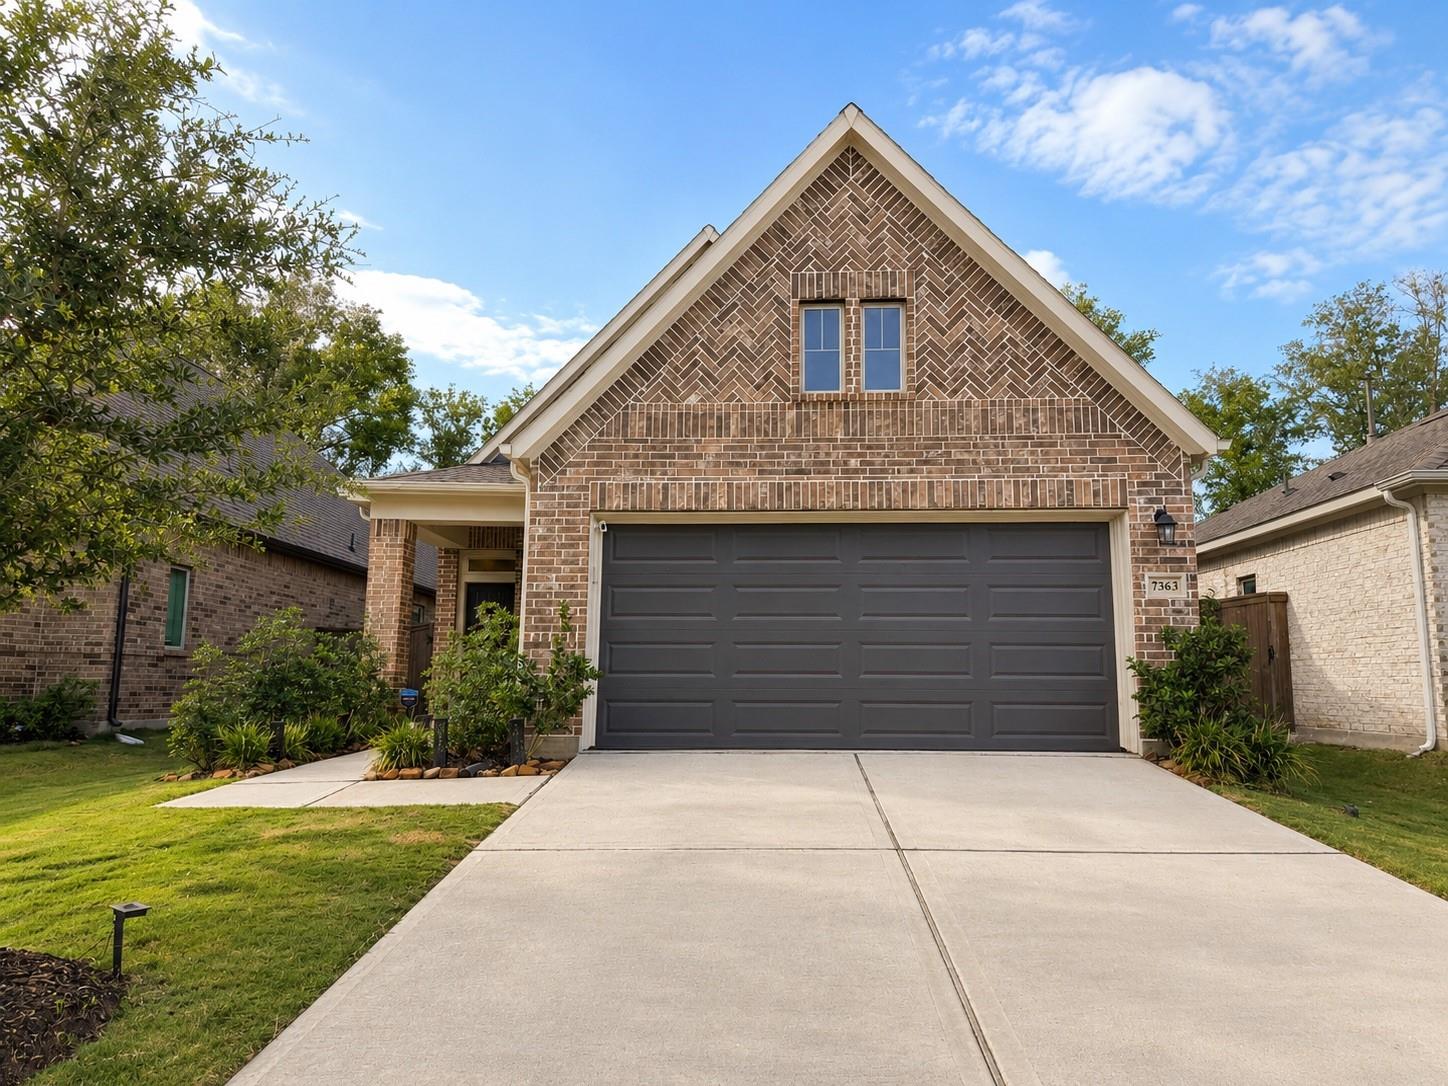
7363 Lake Arrowhead Lane, Porter, TX 77365
We approach real estate not as a series of deals, but as a portfolio of relationships. By pairing rigorous strategy with a deeply human perspective, we ensure your experience is handled with quiet excellence. Let us guide your next transition.